Skip main navigation
For sale
  • $2,795,000

    6522 Meadow Rd, Dallas, TX 75230

    6beds
    5,465sqft
    : 
    $20,938/mo
    Get pre-qualified
    Single Family Residence
    Built in 1991
    0.34 Acres Lot
    $2,444,700 Zestimate®
    $511/sqft
    $-- HOA

    What's special

    Private second staircaseLarge covered patioFormal dining roomDedicated studyExpansive motor courtCircular driveMature trees
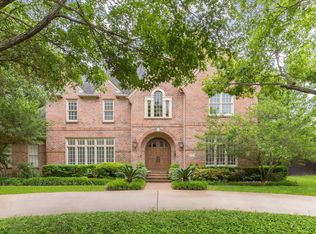
    Set in the prestigious Fairway of Preston Hollow, this beautifully updated traditional home combines timeless character with exceptional versatility. A porte-cochère, circular drive and expansive motor court create an impressive, estate-like arrival, while mature trees and manicured landscaping frame the property with a sense of privacy and serenity. The thoughtfully designed two-story floor plan offers a wonderful balance of formal and casual spaces. At the heart of the home, the remodeled kitchen is complemented by a dedicated study, formal dining room, den and breakfast room with views of the backyard. The primary suite and three secondary bedrooms are situated on the main upper level, along with a spacious second living area that provides an ideal setting for family gatherings or quiet relaxation. A separate private upstairs suite, accessed via a private second staircase, includes a fifth bedroom and its own living area. This secluded retreat is well suited for guests, extended family or those seeking additional privacy. On the ground floor, a flexible sixth bedroom is currently used as a game or playroom and can easily adapt to a variety of needs. The backyard extends the living space outdoors, with mature trees and a large covered patio creating a welcoming setting for entertaining or unwinding. A 312 sqft detached, fully air-conditioned gym offers a dedicated fitness and wellness space and is not included in the 5,465 square feet of living area. This space could also be converted to a single car garage, for a total of a four-car garage. With its traditional architecture, refined updates, flexible accommodations and highly desirable Preston Hollow setting, this residence offers an inviting combination of classic appeal, comfort and functionality.
    1 day
    669
    62

    Zillow last checked:

    Listing updated:

    Listed by:

    Ryan Streiff 0569511 214-369-6000,

    Dave Perry Miller Real Estate 214-369-6000,

    Jamie Kohlmann 0696360 214-669-6520,

    Dave Perry Miller Real Estate

    Source: NTREIS,MLS#: 21326707

      Facts & features

      Interior

      Bedrooms & bathrooms
      • Bedrooms: 6
      • Bathrooms: 7
      • Full bathrooms: 6
      • 1/2 bathrooms: 1
      Primary bedroom
      • Features: Built-in Features, Dual Sinks, En Suite Bathroom, Fireplace, Garden Tub/Roman Tub, Linen Closet, Sitting Area in Primary, Walk-In Closet(s)
      • Level: Second
      • Dimensions: 21 x 16
      Bedroom
      • Features: Built-in Features, En Suite Bathroom, Split Bedrooms, Walk-In Closet(s)
      • Level: First
      • Dimensions: 13 x 12
      Bedroom
      • Features: En Suite Bathroom, Walk-In Closet(s)
      • Level: Second
      • Dimensions: 16 x 15
      Bedroom
      • Features: En Suite Bathroom, Walk-In Closet(s)
      • Level: Second
      • Dimensions: 16 x 13
      Bedroom
      • Features: En Suite Bathroom, Walk-In Closet(s)
      • Level: Second
      • Dimensions: 13 x 12
      Bedroom
      • Features: En Suite Bathroom, Split Bedrooms, Walk-In Closet(s)
      • Level: Second
      • Dimensions: 15 x 11
      Breakfast room nook
      • Features: Breakfast Bar
      • Level: First
      • Dimensions: 18 x 10
      Dining room
      • Level: First
      • Dimensions: 16 x 13
      Family room
      • Features: Fireplace
      • Level: First
      • Dimensions: 24 x 16
      Game room
      • Features: Built-in Features
      • Level: Second
      • Dimensions: 21 x 20
      Game room
      • Features: Built-in Features
      • Level: Second
      • Dimensions: 17 x 13
      Gym
      • Features: Built-in Features
      • Level: First
      • Dimensions: 21 x 12
      Kitchen
      • Features: Breakfast Bar
      • Level: First
      • Dimensions: 16 x 14
      Laundry
      • Features: Utility Sink
      • Level: First
      • Dimensions: 11 x 6
      Living room
      • Features: Fireplace
      • Level: First
      • Dimensions: 16 x 15
      Heating
      • Central, Natural Gas, Zoned
      Cooling
      • Central Air, Electric, Zoned
      Appliances
      • Included: Some Gas Appliances, Built-In Gas Range, Built-In Refrigerator, Double Oven, Dishwasher, Disposal, Ice Maker, Microwave, Plumbed For Gas
      • Laundry: Laundry in Utility Room
      Features
      • Wet Bar, Built-in Features, Dry Bar, Decorative/Designer Lighting Fixtures, Double Vanity, In-Law Floorplan, Kitchen Island, Multiple Staircases, Open Floorplan, Cable TV, Walk-In Closet(s)
      • Flooring: Ceramic Tile, Marble, Wood
      • Windows: Window Coverings
      • Has basement: No
      • Number of fireplaces: 3
      • Fireplace features: Bedroom, Family Room, Living Room
      Interior area
      • Total interior livable area: 5,465 sqft
      Video & virtual tour

      Property

      Parking
      • Total spaces: 4
      • Parking features: Additional Parking, Circular Driveway, Epoxy Flooring, Electric Gate, Garage, Garage Door Opener, Kitchen Level, Porte-Cochere
      • Attached garage spaces: 3
      • Carport spaces: 1
      • Covered spaces: 4
      Features
      • Levels: Two
      • Stories: 2
      • Patio & porch: Covered
      • Pool features: None
      Lot
      • Size: 0.34 Acres
      • Dimensions: 100 x 150
      Details
      • Parcel number: 00000409588000000

      Construction

      Type & style
      • Home type: SingleFamily
      • Architectural style: Traditional,Detached
      • Property subtype: Single Family Residence
      Materials
      • Brick
      • Foundation: Slab
      • Roof: Composition
      Condition
      • Resale
      • Year built: 1991

      Utilities & green energy

      • Sewer: Public Sewer
      • Water: Public
      • Utilities for property: Natural Gas Available, Sewer Available, Separate Meters, Water Available, Cable Available

      Community & HOA

      Community
      • Security: Security System, Security Gate, Smoke Detector(s)
      • Subdivision: Hillcrest Park
      HOA
      • Has HOA: No
      Location
      • Region: Dallas

      Financial & listing details

      • Price per square foot: $511/sqft
      • Tax assessed value: $2,309,940
      • Annual tax amount: $38,358
      • Date on market: 9/9/2026

        Estimated market value

        $2,444,700

        $2.18M - $2.76M

        Not available

        Price history

        DateEventPrice
        9/9/2026Listed for sale$2,795,000+87%$511/sqft
        Source: NTREIS #21326707 Report a problem
        10/29/2019Sold--
        Source: Agent Provided Report a problem
        9/24/2019Pending sale$1,495,000$274/sqft
        Source: Keller Williams Realty DPR #14092304 Report a problem
        9/11/2019Price change$1,495,000-11.8%$274/sqft
        Source: Keller Williams Realty DPR #14092304 Report a problem
        7/12/2019Price change$1,695,000-5.6%$310/sqft
        Source: Keller Williams Realty Preston Road #14092304 Report a problem
        6/6/2019Price change$1,795,000-4.3%$328/sqft
        Source: Keller Williams Realty Preston Road #14092304 Report a problem
        5/17/2019Listed for sale$1,875,000+114.3%$343/sqft
        Source: Keller Williams Realty DPR #14092304 Report a problem
        6/17/2011Sold--
        Source: Agent Provided Report a problem
        5/21/2011Price change$875,000-2.8%$160/sqft
        Source: Virginia Cook, Realtors #11504611 Report a problem
        3/12/2011Price change$900,000-5.3%$165/sqft
        Source: Virginia Cook, Realtors #11504611 Report a problem
        1/24/2011Price change$950,000-2.6%$174/sqft
        Source: Virginia Cook, Realtors #11504611 Report a problem
        11/18/2010Listed for sale$975,000$178/sqft
        Source: Virginia Cook, Realtors #11504611 Report a problem

        Public tax history

        YearProperty taxesTax assessment
        2025$38,358 +8.7%$2,309,940 -9.9%
        2024$35,273 +7.5%$2,563,110 +5.7%
        2023$32,823 -1.4%$2,424,180 +32.5%
        2022$33,297 +4.2%$1,830,090 +26.8%
        2021$31,954 -18.4%$1,443,530
        2020$39,161 +32%$1,443,530 +11.6%
        2019$29,658 -4.1%$1,293,640
        2018$30,919 +12.4%$1,293,640 +7.1%
        2017$27,509 0%$1,208,080
        2016$27,509 +14.1%$1,208,080 +4.3%
        2015$24,119 $1,157,970 +2.1%
        2014$24,119 $1,134,010
        2013-- --
        2012-- --
        2011-- --
        2010-- --
        2009-- --
        2008-- --
        2007-- --
        2005-- --
        2004-- --
        2003-- --
        2002-- --
        2001-- --
        Find assessor info on the county website

        Monthly payment

        Est. payment

        Payment breakdown

        Explore the cost of this home by adjusting the details. Changes won't be saved.
        All calculations are estimates and provided by Zillow, Inc. for informational purposes only. Actual amounts may vary.
        HOA fees may include property taxes on listings classified as Co-Ops. Contact the listing agent and/or owner for fee details.
        See how much you could borrow to make a competitive offer.

        Climate risks

        Neighborhood: 75230

        Getting around

        18 / 100
        Car-Dependent
        22 / 100
        Minimal Transit
        40 / 100
        Somewhat Bikeable

        Nearby schools

        GreatSchools rating
        Schools provided by the listing agent
        • Elementary: Prestonhol
        • Middle: Benjamin Franklin
        • High: Hillcrest
        • District: Dallas ISD

        Source: NTREIS. This data may not be complete. We recommend contacting the local school district to confirm school assignments for this home.

        A local agent can set up tours, give advice and negotiate with sellers.

        Browse local experts