Welcome to 6522 Shull Rd, Huber Heights, OH 45424! According to Montgomery County public tax records, this traditional single-story brick ranch features 3 bedrooms, 2 full bathrooms, and 1,573 sq ft of efficient living space, situated on an expansive 0.18-acre lot (7,841 sq ft).
Built in 1988, this residence offers a classic single-level floor plan with an inviting main living room, bright eat-in kitchen area, and well-proportioned bedrooms filled with natural light. Exterior highlights include durable full-brick construction, an attached 1-car garage, and a large level backyard ideal for outdoor recreation, gardening, or weekend relaxation.
Conveniently located in Huber Heights within Huber Heights City Schools, just minutes from Taylorsville MetroPark, Brandt Pike, local dining, and retail centers, with easy access to I-70 for a fast commute to Wright-Patterson AFB and Downtown Dayton.
For sale
$234,900
6522 Shull Rd, Dayton, OH 45424
3beds
1,573sqft
Single Family Residence
Built in 1988
7,840 Square Feet Lot
$-- Zestimate®
$149/sqft
$-- HOA
What's special
Traditional single-story brick ranchDurable full-brick constructionClassic single-level floor planBright eat-in kitchen area
- 23 days
- 663
- 54
Likely to sell faster than
Zillow last checked:
Listing updated:
Listed by:
Tim Settles 513-500-7902,
Trelora Realty, Inc.
Source: DABR MLS,MLS#: 967506 Originating MLS: Dayton Area Board of REALTORS
Originating MLS: Dayton Area Board of REALTORSFacts & features
Interior
Bedrooms & bathrooms
- Bedrooms: 3
- Bathrooms: 2
- Full bathrooms: 2
- Main level bathrooms: 2
Primary bedroom
- Level: Main
- Dimensions: 19 x 12
Bedroom
- Level: Main
- Dimensions: 10 x 12
Bedroom
- Level: Main
- Dimensions: 11 x 11
Dining room
- Level: Main
- Dimensions: 6 x 10
Kitchen
- Level: Main
- Dimensions: 10 x 10
Living room
- Level: Main
- Dimensions: 26 x 15
Heating
- Forced Air
Cooling
- Central Air
Appliances
- Included: Dryer, Dishwasher, Microwave, Range, Refrigerator, Washer
Features
- Windows: Double Hung, Vinyl
Interior area
- Total structure area: 1,573
- Total interior livable area: 1,573 sqft
Property
Parking
- Parking features: Attached, Garage
- Has attached garage: Yes
Features
- Levels: One
- Stories: 1
Lot
- Size: 7,840 Square Feet
- Dimensions: 63 x 125
Details
- Parcel number: P70006130018
- Zoning: Residential
- Zoning description: Residential
Construction
Type & style
- Home type: SingleFamily
- Architectural style: Ranch
- Property subtype: Single Family Residence
Materials
- Other, Wood Siding
- Foundation: Slab
Condition
- Year built: 1988
Community & HOA
Community
- Subdivision: Herbert C Huber Sec 9 59
HOA
- Has HOA: No
Location
- Region: Dayton
Financial & listing details
- Price per square foot: $149/sqft
- Tax assessed value: $193,580
- Annual tax amount: $3,693
- Date on market: 9/4/2026
- Listing terms: Conventional,FHA,VA Loan
Estimated market value
Not available
Estimated sales range
Not available
Not available
Price history
| Date | Event | Price |
|---|---|---|
| 9/4/2026 | Listed for sale | $234,900$149/sqft |
Source:  DABR MLS #967506 Report a problem DABR MLS #967506 Report a problem | ||
| 6/18/2025 | Listing removed | $1,745$1/sqft |
Source: Zillow Rentals Report a problem | ||
| 5/29/2025 | Listed for rent | $1,745+2.6%$1/sqft |
Source: Zillow Rentals Report a problem | ||
| 5/4/2024 | Listing removed | -- |
Source: Zillow Rentals Report a problem | ||
| 4/26/2024 | Listed for rent | $1,700$1/sqft |
Source: Zillow Rentals Report a problem | ||
| 4/19/2024 | Listing removed | -- |
Source: Zillow Rentals Report a problem | ||
| 4/13/2024 | Listed for rent | $1,700+13.3%$1/sqft |
Source: Zillow Rentals Report a problem | ||
| 9/22/2023 | Listing removed | -- |
Source: Zillow Rentals Report a problem | ||
| 9/19/2023 | Listed for rent | $1,500-5.7%$1/sqft |
Source: Zillow Rentals Report a problem | ||
| 9/18/2023 | Listing removed | -- |
Source: Zillow Rentals Report a problem | ||
| 9/12/2023 | Price change | $1,590-3.6%$1/sqft |
Source: Zillow Rentals Report a problem | ||
| 8/29/2023 | Price change | $1,650-7.8%$1/sqft |
Source: Zillow Rentals Report a problem | ||
| 8/16/2023 | Listed for rent | $1,790$1/sqft |
Source: Zillow Rentals Report a problem | ||
Public tax history
| Year | Property taxes | Tax assessment |
|---|---|---|
| 2025 | $3,693 0% | $67,750 |
| 2024 | $3,693 +3.4% | $67,750 |
| 2023 | $3,570 +9.2% | $67,750 +40% |
| 2022 | $3,268 -0.3% | $48,390 |
| 2021 | $3,278 -0.1% | $48,390 |
| 2020 | $3,281 +6.5% | $48,390 +20.5% |
| 2019 | $3,082 -0.3% | $40,170 |
| 2018 | $3,093 +0.6% | $40,170 |
| 2017 | $3,074 +2.6% | $40,170 +5.3% |
| 2016 | $2,997 0% | $38,140 |
| 2015 | $2,998 +1.3% | $38,140 |
| 2014 | $2,959 | $38,140 |
Find assessor info on the county website
Monthly payment
Est. payment
Payment breakdown
Explore the cost of this home by adjusting the details. Changes won't be saved.Climate risks
Neighborhood: 45424
Nearby schools
Schools provided by the listing agent
- District: Huber Heights
Source: DABR MLS. This data may not be complete. We recommend contacting the local school district to confirm school assignments for this home.


Similar homes
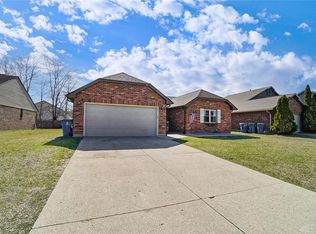
- $220,0003 bd2 ba1k sqft5717 Resik Dr, Dayton, OH 45424For Sale
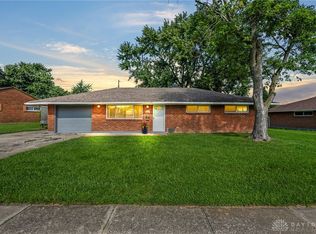
 MLS ID #967300, Ali Meyer, NavX Realty, LLC. DABR MLS
 - $325,0003 bd2 ba2k sqft6675 Loblolly Dr, Dayton, OH 45424For Sale
 MLS ID #968702, Amanda Wilson, eXp Realty. DABR MLS
 - $207,0003 bd2 ba1k sqft5753 Pennywell Dr, Dayton, OH 45424For Sale
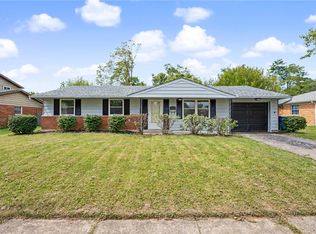 MLS ID #967832, Spencer Marshall, eXp Realty. DABR MLS
 - $210,0003 bd2 ba1k sqft5159 Lemoyne Dr, Dayton, OH 45424For Sale
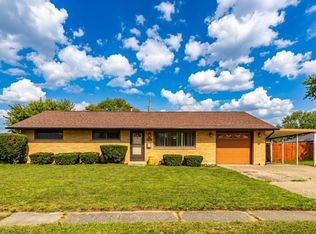 MLS ID #968158, Jordan Brewer, Redfin Corporation. DABR MLS
 - $214,9003 bd2 ba1k sqft4570 Pennyston Ave, Dayton, OH 45424For SaleMLS ID #965910, Kim Crawford, Coldwell Banker Heritage. DABR MLS
- $200,0003 bd2 ba1k sqft5232 Fishburg Rd, Dayton, OH 45424For SaleMLS ID #968434, Lacey Schroll, Irongate Inc.. DABR MLS
- $299,9994 bd2 ba2k sqft7028 Safari Dr, Dayton, OH 45424For SaleMLS ID #965416, Eric T Berger, Keller Williams Home Town Rlty. DABR MLS
- $315,0004 bd3 ba2.2k sqft8930 Willowgate Ln, Dayton, OH 45424For SaleMLS ID #966149, Oceana Massonneau, Plum Tree Realty. DABR MLS
- $166,9003 bd2 ba1.2k sqft7924 Blackshear Dr, Huber Heights, OH 45424For SaleMLS ID #961229, Deandra Bryant, Trelora Realty, Inc.. DABR MLS
- $179,0003 bd1 ba1k sqft6687 Hubbard Dr, Dayton, OH 45424For SaleMLS ID #967862, Jeremy Raby, ERA Real Solutions Realty. DABR MLS
- $159,9003 bd1 ba1k sqft6826 Hubbard Dr, Dayton, OH 45424For SaleMLS ID #968097, Tim Settles, Trelora Realty, Inc.. DABR MLS
- $330,0004 bd3 ba2k sqft6532 Menlo Way, Dayton, OH 45424For SaleMLS ID #968676, Mya Tipton, Irongate Inc.. DABR MLS
- $249,9003 bd2 ba1.5k sqft6125 Imperial Hills Dr, Dayton, OH 45414For SaleMLS ID #968442, Anthony Weese, Keller Williams Community Part. DABR MLS
- $239,9003 bd2 ba1.6k sqft219 N Smith St, New Carlisle, OH 45344For SaleMLS ID #966942, Reed Spencer, RE/MAX Victory + Affiliates. DABR MLS
- $130,0003 bd2 ba1.3k sqft5639 Troy Villa Blvd, Dayton, OH 45424For SaleMLS ID #968061, Margaret A Stiggers, Coldwell Banker Heritage. DABR MLS
- $235,0003 bd2 ba1.4k sqft3200 Chandler Ct, Dayton, OH 45420For SaleMLS ID #965013, Marie Nicole Moreno, Glasshouse Realty Group. DABR MLS
- $255,0003 bd2 ba1.4k sqft970 W Alkaline Springs Rd, Vandalia, OH 45377For SaleMLS ID #962955, Michael Seagraves, RE/MAX Alliance Realty. DABR MLS
- $159,9003 bd2 ba1k sqft4450 Lambeth Dr, Dayton, OH 45424For SaleMLS ID #961274, Tim Settles, Trelora Realty, Inc.. DABR MLS
- $236,9003 bd1 ba1.3k sqft5214 Waverly St, Fairborn, OH 45324For SaleMLS ID #967255, Ronald L Grout, BHHS Professional Realty. DABR MLS
