JUST LISTED!! RARE AND EXCEPTIONAL OPPORTUNITY to own in the exclusive and prestigious Piedmont Riding Club, regarded as one of Northern Virginia's best-kept secrets. Nestled on 10 private acres, this exceptional estate offers more than 8,000 square feet of refined living space between the main residence and the pool house, creating an extraordinary indoor-outdoor lifestyle. The main residence features 5 bedrooms and 4.5 baths, while the temperature-controlled pool house includes a full bath and kitchenette. The highly desirable Oakton floor plan represents Craftmark's flagship luxury model and was completely repainted in 2026. The current owners have made significant investments in the outdoor living experience, including approximately $350,000 in premium improvements centered around the spectacular 20' x 40' heated pool with an automatic pool cover (replaced in 2025) and a beautifully renovated temperature-controlled pool house completed approximately seven years ago. Additional highlights include a screened porch, sunroom, lower-level theater, wet bar, and numerous recent capital improvements, including a new roof (2026), two tankless water heaters, updated high-efficiency HVAC systems, and a whole-house Generac generator. Offering an exceptional combination of privacy, substantial acreage, and luxury amenities, this estate presents a rare opportunity within one of Northern Virginia's most coveted gated golf course communities. Guests are welcomed through the grand two-story foyer, flanked by elegant formal living and dining rooms that provide the perfect setting for holiday gatherings and special occasions. A spacious private study offers an ideal work-from-home space. The gourmet kitchen is beautifully appointed with a center island, under-cabinet lighting, GE Monogram stainless steel double wall ovens, gas cooktop, built-in refrigerator, hood vent, generous pantry, and sunny breakfast area that opens seamlessly to the dramatic great room featuring a floor-to-ceiling stone wood-burning fireplace and private owner's staircase. The spacious sunroom provides direct access to the screened porch overlooking the resort-style pool and pool house. Hardwood flooring extends throughout both the main and upper levels. The upper level showcases an expansive primary suite with a vaulted sitting room, dual custom walk-in closets, and a luxurious spa bath featuring separate vanities, a soaking tub, and shower. Three additional generously sized bedrooms include one en suite bedroom and two connected by a Jack-and-Jill bath. The lower level is designed for entertaining and relaxation with a spacious recreation room featuring a billiards area, wet bar with multiple beverage refrigerators, kegerator, and wine storage. A dedicated theater room includes a ceiling-mounted projector and is ready for a 150"+ fixed projection screen. The fifth bedroom suite with a full bath offers excellent guest accommodations, abundant storage w/ 2nd Laundry Hook-ups, and unfinished space provide opportunities for future expansion. Additional buyer peace-of-mind features include a new roof (January 2026), whole-house Generac generator, 20+ zone irrigation system, expanded driveway (2019), lower-level windows replaced approximately seven years ago, owned propane tank, recently replaced HVAC systems, two tankless water heaters providing continuous hot water, security system, and numerous other quality upgrades throughout. Residents enjoy full access to Piedmont's exceptional amenities, including three pools (one indoor), an 18-hole championship golf course, fitness center, tennis and pickleball courts, restaurant and bar, and miles of scenic walking trails. Located within the highly sought-after Battlefield High School pyramid, this is a truly rare opportunity to own one of Haymarket's most distinguished luxury estates.
For sale
$1,899,900
15300 Riding Club Dr, Haymarket, VA 20169
5beds
7,988sqft
Single Family Residence
Built in 2004
10 Acres Lot
$1,792,700 Zestimate®
$238/sqft
$280/mo HOA
What's special
Wet barLower-level theaterScreened porchGrand two-story foyerSpacious private study
- 2 days |
- 919 |
- 70 |
Zillow last checked:
Listing updated:
Listed by:
John Grzejka 703-926-8412,
Samson Properties 7039352308,
Listing Team: The Casey Samson Team, Co-Listing Agent: Christian John Grzejka 571-229-0886,
Samson Properties
Source: Bright MLS,MLS#: VAPW2122666
Facts & features
Interior
Bedrooms & bathrooms
- Bedrooms: 5
- Bathrooms: 6
- Full bathrooms: 5
- 1/2 bathrooms: 1
- Main level bathrooms: 2
Rooms
- Room types: Living Room, Dining Room, Primary Bedroom, Sitting Room, Bedroom 2, Bedroom 3, Bedroom 4, Bedroom 5, Kitchen, Game Room, Family Room, Den, Library, Breakfast Room, Study, Laundry, Other
Primary bedroom
- Features: Primary Bedroom - Sitting Area
- Level: Unspecified
Bedroom 2
- Level: Upper
- Area: 240 Square Feet
- Dimensions: 16 X 15
Bedroom 3
- Level: Upper
- Area: 182 Square Feet
- Dimensions: 13 X 14
Bedroom 4
- Level: Upper
- Area: 224 Square Feet
- Dimensions: 14 X 16
Bedroom 5
- Level: Lower
- Area: 240 Square Feet
- Dimensions: 15 X 16
Breakfast room
- Level: Main
- Area: 312 Square Feet
- Dimensions: 13 X 24
Den
- Level: Lower
- Area: 210 Square Feet
- Dimensions: 14 X 15
Dining room
- Level: Main
- Area: 255 Square Feet
- Dimensions: 15 X 17
Family room
- Level: Main
- Area: 480 Square Feet
- Dimensions: 24 X 20
Game room
- Level: Unspecified
Kitchen
- Level: Main
- Area: 204 Square Feet
- Dimensions: 12 X 17
Laundry
- Level: Unspecified
Library
- Level: Main
- Area: 195 Square Feet
- Dimensions: 13 X 15
Living room
- Level: Main
- Area: 300 Square Feet
- Dimensions: 15 X 20
Other
- Level: Lower
- Area: 285 Square Feet
- Dimensions: 15 X 19
Sitting room
- Level: Upper
- Area: 272 Square Feet
- Dimensions: 16 X 17
Study
- Level: Unspecified
Heating
- Forced Air, Zoned, Programmable Thermostat, Propane
Cooling
- Ceiling Fan(s), Central Air, Zoned, Electric
Appliances
- Included: Dishwasher, Disposal, Dryer, Exhaust Fan, Extra Refrigerator/Freezer, Ice Maker, Oven, Refrigerator, Washer, Double Oven, Range Hood, Stainless Steel Appliance(s), Microwave, Cooktop, Tankless Water Heater
- Laundry: Main Level, Lower Level, Laundry Room
Features
- Attic, Breakfast Area, Family Room Off Kitchen, Kitchen - Gourmet, Kitchen Island, Dining Area, Built-in Features, Crown Molding, Double/Dual Staircase, Upgraded Countertops, Primary Bath(s), Bar, Floor Plan - Traditional, 2nd Kitchen, Additional Stairway, Ceiling Fan(s), Combination Dining/Living, Chair Railings, Formal/Separate Dining Room, Eat-in Kitchen, Recessed Lighting, Walk-In Closet(s), 2 Story Ceilings, 9'+ Ceilings, Cathedral Ceiling(s), Tray Ceiling(s), Vaulted Ceiling(s)
- Flooring: Carpet, Wood, Ceramic Tile
- Windows: Window Treatments
- Basement: Exterior Entry,Sump Pump,Walk-Out Access,Full,Improved,Interior Entry
- Number of fireplaces: 2
- Fireplace features: Glass Doors, Mantel(s), Wood Burning, Gas/Propane
Interior area
- Total structure area: 8,470
- Total interior livable area: 7,988 sqft
- Finished area above ground: 6,060
- Finished area below ground: 1,928
Property
Parking
- Total spaces: 8
- Parking features: Garage Door Opener, Garage Faces Side, Inside Entrance, Driveway, Attached
- Attached garage spaces: 3
- Uncovered spaces: 5
Accessibility
- Accessibility features: None
Features
- Levels: Three
- Stories: 3
- Patio & porch: Deck, Porch, Screened, Patio
- Exterior features: Lighting, Flood Lights, Lawn Sprinkler, Play Area, Underground Lawn Sprinkler
- Has private pool: Yes
- Pool features: Gunite, Heated, In Ground, Permits, Private
- Has spa: Yes
- Spa features: Hot Tub
- Has view: Yes
- View description: Trees/Woods
Lot
- Size: 10 Acres
- Features: Landscaped, Stream/Creek, Backs to Trees, Cul-De-Sac, Front Yard, No Thru Street, Premium, Private, Rear Yard
Details
- Additional structures: Above Grade, Below Grade
- Parcel number: 7399416065
- Zoning: A1
- Special conditions: Standard
Construction
Type & style
- Home type: SingleFamily
- Architectural style: Colonial
- Property subtype: Single Family Residence
Materials
- Brick, Vinyl Siding
- Foundation: Concrete Perimeter
- Roof: Asphalt,Shingle
Condition
- Excellent
- New construction: No
- Year built: 2004
- Major remodel year: 2019
Details
- Builder model: OAKTON
- Builder name: CRAFTMARK
Utilities & green energy
- Sewer: Septic = # of BR
- Water: Well, Private
- Utilities for property: Cable Available, Electricity Available, Propane, Underground Utilities, Broadband, Cable, DSL, Fiber Optic
Community & HOA
Community
- Security: Security Gate, Security System, Smoke Detector(s)
- Subdivision: Northwood Estates
HOA
- Has HOA: Yes
- Amenities included: Bar/Lounge, Basketball Court, Common Grounds, Community Center, Fitness Center, Gated, Golf Course Membership Available, Jogging Path, Meeting Room, Indoor Pool, Pool, Putting Green, Tennis Court(s), Tot Lots/Playground
- Services included: Common Area Maintenance, Management, Pool(s), Reserve Funds, Road Maintenance, Security, Snow Removal, Trash
- HOA fee: $280 monthly
- HOA name: PIEDMONT HOA
Location
- Region: Haymarket
Financial & listing details
- Price per square foot: $238/sqft
- Tax assessed value: $1,630,100
- Annual tax amount: $15,424
- Date on market: 8/14/2026
- Listing agreement: Exclusive Right To Sell
- Listing terms: Cash,Conventional,VA Loan
- Inclusions: See Conveyance And Offer Info Pdf
- Ownership: Fee Simple
Estimated market value
$1,792,700
$1.65M - $1.95M
$6,295/mo
Price history
| Date | Event | Price |
|---|---|---|
| 8/14/2026 | Listed for sale | $1,899,900+120.9%$238/sqft |
Source:  Bright MLS #VAPW2122666 Report a problem Bright MLS #VAPW2122666 Report a problem | ||
| 9/22/2010 | Sold | $860,000-13.1%$108/sqft |
Source: Public Record Report a problem | ||
| 7/21/2009 | Listing removed | $989,837$124/sqft |
Source: RE/MAX Distinctive Real Estate #pw7049840 Report a problem | ||
| 5/16/2009 | Listed for sale | $989,837+5.5%$124/sqft |
Source: RE/MAX Distinctive Real Estate #pw7049840 Report a problem | ||
| 6/14/2004 | Sold | $938,289$117/sqft |
Source: Public Record Report a problem | ||
Public tax history
| Year | Property taxes | Tax assessment |
|---|---|---|
| 2025 | $15,803 +2.1% | $1,611,700 +3.5% |
| 2024 | $15,479 -3.2% | $1,556,500 +1.3% |
| 2023 | $15,988 +7.9% | $1,536,600 +15.8% |
| 2022 | $14,814 +15.7% | $1,327,300 +25.2% |
| 2021 | $12,800 +6.5% | $1,059,800 +7.4% |
| 2020 | $12,020 +128.7% | $986,400 +13.3% |
| 2019 | $5,255 -48.6% | $870,400 +2.8% |
| 2018 | $10,225 -11.6% | $846,800 -11.3% |
| 2017 | $11,561 | $954,900 -0.4% |
| 2016 | $11,561 +6% | $958,300 -2.5% |
| 2015 | $10,906 | $982,900 +11.2% |
| 2014 | $10,906 | $884,200 +5.6% |
| 2013 | -- | $837,200 -4.2% |
| 2012 | -- | $874,200 +1% |
| 2010 | -- | $865,200 -14.9% |
| 2009 | -- | $1,016,500 -20.6% |
| 2008 | -- | $1,280,200 -2.6% |
| 2007 | -- | $1,314,000 -2.8% |
| 2006 | -- | $1,351,600 +44.4% |
| 2005 | -- | $936,100 +283.6% |
| 2002 | -- | $244,000 +80.6% |
| 2001 | -- | $135,100 |
Find assessor info on the county website
Monthly payment
Est. payment
Payment breakdown
Explore the cost of this home by adjusting the details. Changes won't be saved.Climate risks
Neighborhood: 20169
Nearby schools
GreatSchools rating
- 9/10Mountain View Elementary SchoolGrades: PK-5Distance: 0.8 mi
- 6/10Bull Run Middle SchoolGrades: 6-8Distance: 1.6 mi
- 9/10Battlefield High SchoolGrades: 9-12Distance: 0.8 mi
Schools provided by the listing agent
- Elementary: Mountain View
- Middle: Bull Run
- High: Battlefield
- District: Prince William County Public Schools
Source: Bright MLS. This data may not be complete. We recommend contacting the local school district to confirm school assignments for this home.
- $---- bd-- ba-- sqft15300 Riding Club Dr, Gainesville, VA 20155Off Market
- $1,879,3005 bd5 ba5.1k sqft15290 Riding Club Dr, Haymarket, VA 20169Off Market
- $2,333,4004 bd6 ba5.6k sqft15301 Riding Club Dr, Haymarket, VA 20169Off Market
- $2,073,3005 bd7 ba9.8k sqft15310 Riding Club Dr, Haymarket, VA 20169Off Market
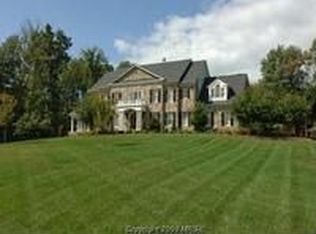
- $1,857,1005 bd6 ba7.6k sqft15291 Riding Club Dr, Haymarket, VA 20169Off Market
- $1,855,2005 bd6 ba5.4k sqft15311 Riding Club Dr, Haymarket, VA 20169Off Market
- $1,575,0006 bd7 ba7.9k sqft15280 Riding Club Dr, Haymarket, VA 20169Sold
- $1,710,1005 bd6 ba6.5k sqft15321 Riding Club Dr, Haymarket, VA 20169Off Market
A local agent can set up tours, give advice and negotiate with sellers.
Similar homes
- $1,999,9005 bd7 ba7.9k sqft14511 Presgrave Pl, Haymarket, VA 20169For Sale

 MLS ID #VAPW2124352, John Grzejka, Samson Properties. Bright MLS
 - $1,095,0004 bd5 ba4.7k sqft5638 Lick River Ln, Gainesville, VA 20155For Sale
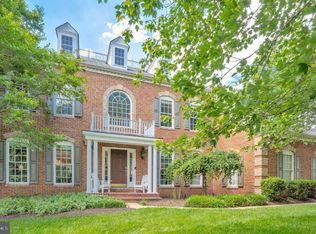 MLS ID #VAPW2127998, Paula Heard, KW Metro Center. Bright MLS
 - $1,395,0006 bd6 ba8k sqft4740 Angus Dr, Gainesville, VA 20155For Sale
 MLS ID #VAPW2121458, Liz Cloutier, EXP Realty, LLC. Bright MLS
 - $1,899,9006 bd6 ba6.6k sqft23044 Creighton Farms Dr, Leesburg, VA 20175For Sale
 MLS ID #VALO2131858, Tyler Beale, Douglas Elliman of Metro DC, LLC - McLean. Bright MLS
 - $2,000,0005 bd6 ba7.4k sqft23028 Creighton Farms Dr, Leesburg, VA 20175For SaleMLS ID #VALO2133250, John Williams, RE/MAX Realty Services. Bright MLS
- $1,090,0005 bd5 ba4.8k sqft5221 Jacobs Creek Pl, Haymarket, VA 20169For SaleMLS ID #VAPW2126020, Jada Aristilde, Samson Properties. Bright MLS
- $1,350,0006 bd5 ba5.7k sqft5397 Cedarville Ct, Haymarket, VA 20169For SaleMLS ID #VAPW2121002, Ryan Nicholas, EXP Realty, LLC. Bright MLS
- $1,099,9005 bd4 ba4.4k sqft4710 Angus Dr, Gainesville, VA 20155For SaleMLS ID #VAPW2122600, Paul Thistle, Take 2 Real Estate LLC. Bright MLS
- $1,850,0005 bd5 ba6.6k sqft11540 Quailwood Manor Dr, Fairfax Station, VA 22039For SaleMLS ID #VAFX2333468, Jennifer Young, Keller Williams Realty. Bright MLS
- $1,900,0005 bd5 ba4.8k sqft11111 Lawyers Rd, Reston, VA 20191For SaleMLS ID #VAFX2331722, Ken Stulik, Real Broker, LLC. Bright MLS
- $1,224,9004 bd5 ba5.3k sqft13621 Piedmont Vista Dr, Haymarket, VA 20169For SaleMLS ID #VAPW2126188, Casey Kwitkin, Samson Properties. Bright MLS
- $1,725,0005 bd5 ba6.6k sqft7188 Kenthurst Ln, The Plains, VA 20198For SaleMLS ID #VAFQ2022222, Chris Dominick, RE/MAX Gateway, LLC. Bright MLS
- $1,635,0005 bd6 ba8.4k sqft13650 Independence Ridge Pl, Nokesville, VA 20181For SaleMLS ID #VAPW2125194, Adriana Rossi, Century 21 Redwood Realty. Bright MLS
- $1,349,0007 bd8 ba6.5k sqft15763 Audubon Way, Haymarket, VA 20169For SaleMLS ID #VAPW2127414, Mike Putnam, EXP Realty, LLC. Bright MLS
- $1,095,0005 bd5 ba4.7k sqft13539 Heritage Farms Dr, Gainesville, VA 20155For SaleMLS ID #VAPW2124916, Christy Hastings, RE/MAX Gateway. Bright MLS
- $1,900,0006 bd6 ba5.5k sqft1441 Hunter View Farms, Vienna, VA 22182For SaleMLS ID #VAFX2321618, Noemi Harned, Keller Williams Fairfax Gateway. Bright MLS
- $1,250,0005 bd5 ba6.2k sqft7668 Great Dover St, Gainesville, VA 20155For SaleMLS ID #VAPW2126736, Jason Curry, Pearson Smith Realty, LLC. Bright MLS
- $1,149,0005 bd5 ba4.6k sqft5431 Lick River Ln, Gainesville, VA 20155For SaleMLS ID #VAPW2123594, Sabrina Oropeza, TTR Sotheby's International Realty. Bright MLS
- $1,850,0006 bd5 ba6.6k sqft22411 Conservancy Dr, Ashburn, VA 20148For SaleMLS ID #VALO2132308, Ram Balasubramanian, Samson Properties. Bright MLS
- $1,650,0005 bd6 ba5.6k sqft10588 Canterberry Rd, Fairfax Station, VA 22039For SaleMLS ID #VAFX2329008, Iman Gobran, Samson Properties. Bright MLS
