RARE FIND IN THE WHITE OAK AREA! This beautifully updated cottage-style home offers 3 bedrooms, 2 baths PLUS an oversized 14.2 x 11 utility/flex space on approximately 1.60 ACRES comprised of THREE LOTS! The home sits back from the road, creating a peaceful, private setting with a rural feel while still enjoying a convenient location. Completely updated in 2019, the home blends original character with modern finishes. Real wood floors were beautifully refinished, along with new tile flooring, new energy efficient windows, fresh paint, updated lighting, recessed lighting, hardware and fixtures throughout. The kitchen and bathrooms received all-new cabinetry, & feature slab quartz counters. This Kitchen has stainless appliances, gas range, ceramic apron-front sink & tile backsplash. The open, flowing floor plan is filled with natural light and offers two separate dining spaces. The breakfast area includes a butler's pantry/coffee bar providing additional cabinetry, counter space and storage. All three bedrooms feature refinished wood floors, while the spacious utility/flex room provides tremendous versatility for laundry, an office, additional closet/storage space, hobby room or whatever fits your needs. One of the home's most special features is the 29.3 x 11.8 mostly enclosed back porch with refinished wood flooring—an incredible extension of the living space with room for both an outdoor living area and a bed swing. Current bed swing does not remain. A cozy front porch, double carport and approximately 11 x 15 storage building complete the property. The approximately 1.60 acres consist of three lots being sold together, with the home situated on two lots and the third lot currently vacant and separately established through the permitting office, offering a unique opportunity for a buyer who may want to explore future building possibilities. The pier-and-beam construction may also offer additional flexibility for future plans.
For sale
$420,000
6523 E Achord Rd, Baton Rouge, LA 70817
3beds
1,687sqft
Single Family Residence, Residential
Built in 1958
1.6 Acres Lot
$-- Zestimate®
$249/sqft
$-- HOA
What's special
New energy efficient windowsBeautifully updated cottage-style homeFresh paintCozy front porchNew tile flooringDouble carportTwo separate dining spaces
- 15 days
- 600
- 63
Zillow last checked:
Listing updated:
Listed by:
Danielle Musso,
The Musso Group 225-306-3131
Source: ROAM MLS,MLS#: 2026018236
Facts & features
Interior
Bedrooms & bathrooms
- Bedrooms: 3
- Bathrooms: 2
- Full bathrooms: 2
Rooms
- Room types: Bedroom, Primary Bedroom, Breakfast Room, Dining Room, Kitchen, Living Room, Sitting Room
Primary bedroom
- Features: En Suite Bath, Ceiling Fan(s)
- Level: First
- Area: 181.76
- Width: 12.8
Bedroom 1
- Level: First
- Area: 119.6
- Width: 10.4
Bedroom 2
- Level: First
- Area: 138
- Dimensions: 12 x 11.5
Primary bathroom
- Features: Shower Combo
Dining room
- Level: First
- Area: 134.75
Kitchen
- Features: Counters Solid Surface, Stone Counters, Cabinets Custom Built
- Level: First
- Area: 123.6
- Width: 12
Living room
- Level: First
- Area: 96.25
Heating
- Central
Cooling
- Central Air, Ceiling Fan(s)
Appliances
- Included: Gas Stove Con, Gas Cooktop, Dishwasher, Disposal, Microwave, Self Cleaning Oven, Range Hood, Stainless Steel Appliance(s)
- Laundry: Electric Dryer Hookup, Washer Hookup, Inside, Washer/Dryer Hookups
Features
- Flooring: Ceramic Tile, Wood
- Windows: Window Treatments
- Attic: Attic Access
- Number of fireplaces: 1
- Fireplace features: Wood Burning
Interior area
- Total structure area: 2,633
- Total interior livable area: 1,687 sqft
Video & virtual tour
Property
Parking
- Total spaces: 2
- Parking features: 2 Cars Park, Carport, Covered, Other, Driveway
- Has carport: Yes
Features
- Stories: 1
- Patio & porch: Patio, Porch
- Exterior features: Lighting
- Frontage length: 225
Lot
- Size: 1.6 Acres
- Dimensions: 225 x 309.10 x 225 x 308.26
Details
- Additional structures: Storage
- Parcel number: 01953605
Construction
Type & style
- Home type: SingleFamily
- Architectural style: Cottage
- Property subtype: Single Family Residence, Residential
Materials
- Brick Siding, Brick
- Foundation: Pillar/Post/Pier
- Roof: Shingle
Condition
- Updated/Remodeled
- New construction: No
- Year built: 1958
Utilities & green energy
- Gas: Delta Utilities
- Sewer: Septic Tank
- Water: Public
- Utilities for property: Cable Connected
Community & HOA
Community
- Security: Smoke Detector(s)
- Subdivision: Rural Tract (no Subd)
Location
- Region: Baton Rouge
Financial & listing details
- Price per square foot: $249/sqft
- Tax assessed value: $50,000
- Annual tax amount: $605
- Price range: $420K - $420K
- Date on market: 10/7/2026
- Listing terms: Cash,Conventional,FHA,FMHA/Rural Dev,VA Loan
Estimated market value
Not available
Estimated sales range
Not available
Not available
Price history
| Date | Event | Price |
|---|---|---|
| 10/7/2026 | Listed for sale | $420,000+371.9%$249/sqft |
Source:  ROAM MLS #2026018236 Report a problem | ||
| 5/22/2019 | Pending sale | $89,000$53/sqft |
Source: Keller Williams Realty Red Stick Partners #2018018251 Report a problem | ||
| 5/9/2019 | Price change | $89,000-10.9%$53/sqft |
Source: Keller Williams Realty Red Stick Partners #2018018251 Report a problem | ||
| 5/4/2019 | Pending sale | $99,900$59/sqft |
Source: Keller Williams Realty Red Stick Partners #2018018251 Report a problem | ||
| 1/11/2019 | Price change | $99,900-13.1%$59/sqft |
Source: Keller Williams Realty Red Stick Partners #2018018251 Report a problem | ||
| 12/6/2018 | Price change | $115,000-3.4%$68/sqft |
Source: Keller Williams Realty Red Stick Partners #2018018251 Report a problem | ||
| 11/1/2018 | Listed for sale | $119,000-55.1%$71/sqft |
Source: Keller Williams Realty Red Stick Partners #2018018250 Report a problem | ||
| 12/22/2017 | Sold | -- |
Source: ROAM MLS #2017010181 Report a problem | ||
| 10/22/2017 | Price change | $265,000-24.1%$157/sqft |
Source: Cashio Realty Inc #2017010181 Report a problem | ||
| 8/28/2017 | Price change | $349,000-11.6%$207/sqft |
Source: Cashio Realty Inc #2017010181 Report a problem | ||
| 7/5/2017 | Listed for sale | $395,000$234/sqft |
Source: Cashio Realty Inc #2017010181 Report a problem | ||
Public tax history
| Year | Property taxes | Tax assessment |
|---|---|---|
| 2017 | $605 +1789.4% | $5,000 |
| 2016 | $32 | $5,000 |
| 2015 | $32 | $5,000 |
| 2014 | $32 | $5,000 |
| 2013 | $32 -94.5% | $5,000 |
| 2012 | $577 -0.9% | $5,000 |
| 2011 | $583 +1.1% | $5,000 |
| 2010 | $577 | $5,000 |
| 2009 | -- | $5,000 |
| 2008 | -- | $5,000 |
| 2007 | -- | $5,000 |
| 2006 | -- | $5,000 |
| 2005 | -- | $5,000 |
| 2004 | -- | $5,000 |
| 2003 | $32 | $5,000 |
| 2002 | $32 | $5,000 |
| 2001 | $32 | $5,000 |
| 2000 | -- | $5,000 |
Find assessor info on the county website
Monthly payment
Est. payment
Payment breakdown
Explore the cost of this home by adjusting the details. Changes won't be saved.Climate risks
Neighborhood: Shenandoah
Nearby schools
Schools provided by the listing agent
- District: East Baton Rouge
Source: ROAM MLS. This data may not be complete. We recommend contacting the local school district to confirm school assignments for this home.
- $292,300-- bd-- ba100 sqft6523 E Achord Rd, Baton Rouge, LA 70817Off Market
- $418,100-- bd-- ba2.6k sqft18120 Rolling Wood Dr, Baton Rouge, LA 70817Off Market
- $567,000-- bd-- ba-- sqft6543 E Achord Rd, Baton Rouge, LA 70817Off Market
- $432,100-- bd-- ba2.7k sqft18130 Rolling Wood Dr, Baton Rouge, LA 70817Off Market
Similar homes
- $487,0003 bd3 ba2.4k sqft18202 Vista A Vista Ave, Baton Rouge, LA 70817For Sale

 MLS ID #2026018071, Katie Lewis, PINO & Associates. ROAM MLS
- $450,0003 bd2 ba1.8k sqft10013 Horseshoe Dr, Baton Rouge, LA 70817For Sale
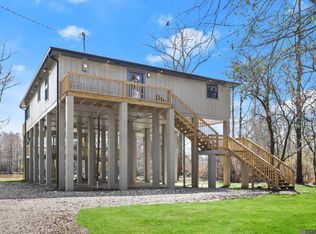 MLS ID #2025003603, Jonathan Diez, Grassroots Real Estate Group. ROAM MLS
- $425,0004 bd2 ba1.9k sqft13081 Bluff Rd, Geismar, LA 70734For Sale
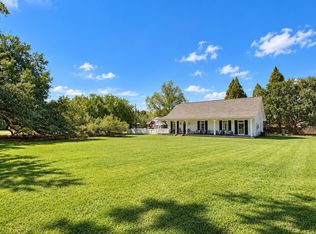 MLS ID #2026018886, Amber Beall, Southern Prime Properties, LLC. ROAM MLS
- $265,0003 bd2 ba1.6k sqft7436 Director Dr, Baton Rouge, LA 70817For Sale
 MLS ID #2026018469, Stephanie Fonte, Magnolia Roots Realty LLC. ROAM MLS
- $315,0004 bd3 ba2.2k sqft5003 Mobile Dr, Baton Rouge, LA 70817For SaleMLS ID #2026011539, Stephen Couvillion, Keller Williams Realty-First Choice. ROAM MLS
- $325,0004 bd2 ba2.2k sqft12431 Brookshire Ave, Baton Rouge, LA 70815For SaleMLS ID #2026018927, Amber Desselle, Coldwell Banker ONE. ROAM MLS
- $399,9003 bd2 ba2.2k sqft9979 Hackberry Dr, Baton Rouge, LA 70809For SaleMLS ID #2026009106, Irene Hebert, Compass - Perkins. ROAM MLS
- $399,5003 bd2 ba1.6k sqft4025 Irvine St, Baton Rouge, LA 70808For SaleMLS ID #2026015079, Melissa Landers, RE/MAX Professional. ROAM MLS
- $389,9004 bd2 ba1.6k sqft1314 Pickett Ave, Baton Rouge, LA 70808For SaleMLS ID #2026011682, Katherine Coghlan, Burns & Co., Inc.. ROAM MLS
- $385,0003 bd2 ba1.7k sqft7566 Kingsley Dr, Denham Springs, LA 70706For SaleMLS ID #2026013480, Windy Dugas, Burns & Co., Inc.. ROAM MLS
- $325,0004 bd2 ba2.5k sqft9736 Regency Dr, Baton Rouge, LA 70815For SaleMLS ID #2026016377, Kara Horne, Dawson Grey Real Estate. ROAM MLS
- $440,0003 bd3 ba2.1k sqft10302 Highway 937, Saint Amant, LA 70774For SaleMLS ID #2026018027, Rae Broussard, Keller Williams Realty-First Choice. ROAM MLS
- $299,0003 bd2 ba1.8k sqft10011 Bunting Dr, Baton Rouge, LA 70809For SaleMLS ID #2026014417, Trey Willard, The W Group Real Estate LLC. ROAM MLS
- $395,0004 bd3 ba2.3k sqft17739 Greenwell Springs Rd, Greenwell Springs, LA 70739For SaleMLS ID #2026009891, Joanna Arnold, Keller Williams Realty Red Stick Partners. ROAM MLS
- $369,0003 bd3 ba1.9k sqft34179 Cane Market Rd, Walker, LA 70785For SaleMLS ID #2026013926, Dalton Adams, CENTURY 21 Bessette Flavin. ROAM MLS
- $574,9954 bd3 ba2.3k sqft38371 Welsh Dr, Prairieville, LA 70769For SaleMLS ID #2026016069, Timothy Houk, Keller Williams Realty Red Stick Partners. ROAM MLS
- $358,0004 bd3 ba1.9k sqft26260 Juban Rd, Denham Springs, LA 70726For SaleMLS ID #2026014044, Kristen Stanley, Dawson Grey Real Estate. ROAM MLS
- $359,9004 bd3 ba2.4k sqft865 Seyburn Ct, Baton Rouge, LA 70808For SaleMLS ID #2026014548, Leroy Adolph, LA Realty LLC. ROAM MLS
- $310,0003 bd2 ba2k sqft4160 Strand Dr, Baton Rouge, LA 70809For SaleMLS ID #2026010972, Blythe Johnson, Compass - Perkins. ROAM MLS
- $442,5004 bd3 ba2.5k sqft43029 Norman Dyer Ln, Gonzales, LA 70737For SaleMLS ID #2026010631, Laura Buck Smith, The Market Real Estate Co. ROAM MLS
