Welcome to this completely remodeled 3-bedroom, 2-full-bath home in Garden City, offering modern updates, flexible living space, and plenty of storage. The main level features beautiful kitchen and living room, three comfortable bedrooms and a full bath. The finished basement adds exceptional versatility with a non-conforming fourth bedroom, an additional full bathroom, and a spacious entertainment area perfect for movie nights, gatherings or a recreation room. Basement also features the laundry area, ample storage and a cedar closet.
Outside, enjoy the privacy of a fenced yard, along with a detached 2-car garage offering convenient parking and additional storage. This home offers a great combination of style and functionality.
Pending
$265,000
6523 Henry Ruff Rd, Garden City, MI 48135
3beds
1,826sqft
Single Family Residence
Built in 1955
6,098 Square Feet Lot
$269,100 Zestimate®
$145/sqft
$-- HOA
What's special
- 23 days
- 297
- 14
Zillow last checked:
Listing updated:
Listed by:
Megan Farkas 248-921-2896,
Solomon Real Estate LLC 248-921-2896
Source: Realcomp II,MLS#: 20261066134
Facts & features
Interior
Bedrooms & bathrooms
- Bedrooms: 3
- Bathrooms: 2
- Full bathrooms: 1
- 1/2 bathrooms: 1
Primary bedroom
- Level: Entry
- Area: 110
- Dimensions: 11 X 10
Bedroom
- Level: Entry
- Area: 108
- Dimensions: 12 X 9
Bedroom
- Level: Entry
- Area: 99
- Dimensions: 11 X 9
Other
- Level: Entry
- Area: 42
- Dimensions: 7 X 6
Other
- Level: Basement
- Area: 25
- Dimensions: 5 X 5
Other
- Level: Basement
- Area: 63
- Dimensions: 9 X 7
Heating
- Forced Air, Natural Gas
Cooling
- Central Air
Appliances
- Included: Dryer, Free Standing Gas Oven, Free Standing Gas Range, Stainless Steel Appliances, Washer
- Laundry: Electric Dryer Hookup
Features
- Basement: Finished,Full
- Has fireplace: No
Interior area
- Total interior livable area: 1,826 sqft
- Finished area above ground: 1,026
- Finished area below ground: 800
Property
Parking
- Total spaces: 2
- Parking features: Two Car Garage, Detached
- Garage spaces: 2
Features
- Levels: One
- Stories: 1
- Entry location: GroundLevel
- Pool features: None
- Fencing: Back Yard,Fenced,Fencing Allowed
Lot
- Size: 6,098 Square Feet
- Dimensions: 53 x 118
Details
- Parcel number: 35005030009000
- Special conditions: Short Sale No,Standard
Construction
Type & style
- Home type: SingleFamily
- Architectural style: Ranch
- Property subtype: Single Family Residence
Materials
- Brick
- Foundation: Basement, Poured
Condition
- New construction: No
- Year built: 1955
- Major remodel year: 2026
Utilities & green energy
- Sewer: Public Sewer
- Water: Public
Community & HOA
Community
- Subdivision: HAWTHORNE HEIGHTS SUB
HOA
- Has HOA: No
Location
- Region: Garden City
Financial & listing details
- Price per square foot: $145/sqft
- Tax assessed value: $74,586
- Annual tax amount: $4,262
- Date on market: 8/22/2026
- Cumulative days on market: 23 days
- Listing agreement: Exclusive Right To Sell
- Listing terms: Cash,Conventional,FHA
Estimated market value
$269,100
$256,000 - $283,000
$1,906/mo
Price history
| Date | Event | Price |
|---|---|---|
| 8/23/2026 | Pending sale | $265,000$145/sqft |
Source:  Realcomp II #20261066134 Report a problem Realcomp II #20261066134 Report a problem | ||
| 8/22/2026 | Listed for sale | $265,000+176%$145/sqft |
Source: Realcomp II #20261066134 Report a problem | ||
| 7/8/2019 | Sold | $96,000$53/sqft |
Source: Public Record Report a problem | ||
Public tax history
| Year | Property taxes | Tax assessment |
|---|---|---|
| 2025 | -- | $93,700 +15.1% |
| 2024 | -- | $81,400 +18% |
| 2023 | -- | $69,000 +5.3% |
| 2022 | -- | $65,500 +7.4% |
| 2021 | -- | $61,000 |
| 2020 | $3,764 +75.4% | $61,000 +8.9% |
| 2019 | $2,146 | $56,000 +12.4% |
| 2018 | $2,146 | $49,800 +4.2% |
| 2017 | -- | $47,800 +2.6% |
| 2016 | $1,919 | $46,600 +9.6% |
| 2015 | $1,919 -47.3% | $42,500 +14.6% |
| 2013 | $3,640 +89.7% | $37,100 -3.4% |
| 2012 | $1,919 | $38,400 -37.9% |
| 2009 | -- | $61,800 -17.5% |
| 2008 | -- | $74,900 -6.5% |
| 2007 | -- | $80,100 +2.6% |
| 2005 | $1,652 | $78,100 +1.8% |
| 2003 | -- | $76,700 +69.8% |
| 2001 | $1,842 +10.5% | $45,174 +3.2% |
| 2000 | $1,668 | $43,774 |
Find assessor info on the county website
Monthly payment
Est. payment
Payment breakdown
Explore the cost of this home by adjusting the details. Changes won't be saved.Climate risks
Neighborhood: 48135
Similar homes
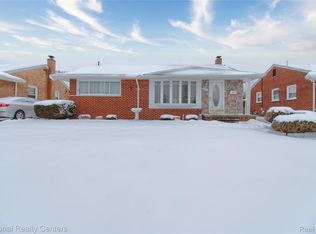
- $269,9003 bd2 ba1.8k sqft27629 Windsor St, Garden City, MI 48135For Sale
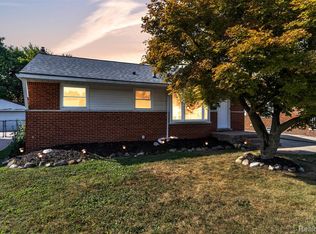
 MLS ID #20261071990, Sammy Sakla, KW Professionals. Realcomp II
 - $259,5003 bd2 ba1.8k sqft6705 Whitby St, Garden City, MI 48135For Sale
 MLS ID #20261062177, Dave MacFarland, MacFarland and Company Real Estate. Realcomp II
 - $--3 bd2 ba1.5k sqft31509 Krauter St, Garden City, MI 48135Auction
 Xome
Xome - $269,9993 bd1 ba1k sqft31540 Hennepin St, Garden City, MI 48135For Sale
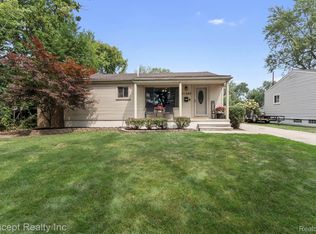 MLS ID #20261073442, Lauren Jergovich, Concept Realty. Realcomp II
 - $250,0003 bd2 ba1.5k sqft27923 Maplewood St, Garden City, MI 48135For SaleMLS ID #20261071147, Christian Draheim, National Realty Centers, Inc. Realcomp II
- $230,0003 bd2 ba2.2k sqft31524 Windsor St, Garden City, MI 48135For SaleMLS ID #20261060509, Austin LeBlanc, Century 21 Dynamic Realty. Realcomp II
- $259,0003 bd2 ba1.9k sqft634 Michelle Ct, Garden City, MI 48135For SaleMLS ID #20261062566, Nader Akkary, Apex Realty Centers. Realcomp II
- $289,9003 bd2 ba1.8k sqft30026 Bock St, Garden City, MI 48135For SaleMLS ID #20261066752, Ali M Beydoun, Got Key'D Realty. Realcomp II
- $259,9003 bd2 ba1.3k sqft6326 Lathers St, Garden City, MI 48135For SaleMLS ID #20261061279, Ali M Beydoun, Got Key'D Realty. Realcomp II
- $225,0003 bd1 ba1.5k sqft6741 Deering St, Garden City, MI 48135For SaleMLS ID #20261073663, Lara Miller, Jim Saros Real Estate Services. Realcomp II
- $290,0005 bd2 ba2.4k sqft30553 Barton St, Garden City, MI 48135For SaleMLS ID #20261072051, Abigail Sochacki, KW Showcase Realty. Realcomp II
- $266,5003 bd2 ba1.5k sqft28459 Rosslyn Ave, Garden City, MI 48135For SaleMLS ID #20261063730, Scott Fader, Joseph Walter Realty, LLC. Realcomp II
- $250,0003 bd2 ba1.7k sqft32205 John Hauk St, Garden City, MI 48135For SaleMLS ID #20261054318, Matthew Pierce, LPT Realty, LLC. Realcomp II
