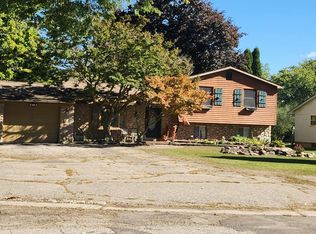
MOTIVATED SELLER! BRAND-NEW ROOF & POWERED SKYLIGHTS! Both improvements have been completed and are covered by the HOA, with no special assessment required. Set within Clarkston Bluffs and the highly regarded Clarkston School District, this spacious 2-bedroom, 2.5-bath end-unit condominium offers approximately 2,623 sq. ft. of total finished living space, an attached 2-car garage and a thoughtfully layered floor plan designed for both everyday comfort and elevated entertaining. The main living spaces feel open yet distinct, with generous proportions that allow each area to serve a clear purpose. A formal living area transitions naturally into the dining space and kitchen, while a separate family room creates a refined retreat centered around a gas fireplace and abundant natural light. Upstairs, the expansive primary suite offers a private balcony, creating a quiet outdoor extension of the space. A second bedroom and two full baths complete the upper level, while the finished lower level adds exceptional versatility with a large bonus room ideal for a private office, media lounge, fitness space or guest retreat. As an end unit, the home benefits from a greater sense of openness, with adjacent common green space enhancing privacy and breathing room. A deck extends the living space outdoors and provides an inviting setting for dining, entertaining or relaxing. Recent improvements include a brand-new roof and powered skylights in 2026, new LVP flooring in the foyer in 2026 and a new furnace installed in December 2024. With substantial finished space, multiple living areas, a private primary balcony, significant recent upgrades and a prime Clarkston location, this residence offers an exceptional combination of flexibility, space and low-maintenance living.
For sale
Price cut: $15K (10/7)
$225,000
6523 Ridgeview Dr, Clarkston, MI 48346
2beds
2,613sqft
Condominium
Built in 1990
-- sqft lot
$223,700 Zestimate®
$86/sqft
$550/mo HOA
What's special
- 57 days
- 1,564
- 82
Zillow last checked:
Listing updated:
Listed by:
Michael Perna 248-886-4450,
EXP Realty The Perna Team 888-501-7085,
Luke DePauw 888-501-7085,
EXP Realty The Perna Team
Source: Realcomp II,MLS#: 20261065486
Facts & features
Interior
Bedrooms & bathrooms
- Bedrooms: 2
- Bathrooms: 3
- Full bathrooms: 2
- 1/2 bathrooms: 1
Primary bedroom
- Level: Third
- Area: 255
- Dimensions: 17 X 15
Bedroom
- Level: Third
- Area: 165
- Dimensions: 15 X 11
Primary bathroom
- Level: Third
- Area: 117
- Dimensions: 13 X 9
Other
- Level: Third
- Area: 45
- Dimensions: 9 X 5
Other
- Level: Entry
- Area: 36
- Dimensions: 6 X 6
Bonus room
- Level: Basement
- Area: 460
- Dimensions: 23 X 20
Dining room
- Level: Entry
- Area: 135
- Dimensions: 15 X 9
Family room
- Level: Second
- Area: 266
- Dimensions: 19 X 14
Kitchen
- Level: Entry
- Area: 168
- Dimensions: 14 X 12
Laundry
- Level: Basement
- Area: 121
- Dimensions: 11 X 11
Living room
- Level: Entry
- Area: 256
- Dimensions: 16 X 16
Heating
- Forced Air, Natural Gas
Cooling
- Ceiling Fans, Central Air
Appliances
- Included: Dishwasher, Disposal, Free Standing Electric Oven, Free Standing Electric Range, Free Standing Refrigerator, Microwave, Stainless Steel Appliances, Water Softener Owned
- Laundry: Electric Dryer Hookup, Washer Hookup
Features
- High Speed Internet, Programmable Thermostat
- Basement: Finished,Full
- Has fireplace: Yes
- Fireplace features: Gas, Living Room
Interior area
- Total interior livable area: 2,613 sqft
- Finished area above ground: 1,859
- Finished area below ground: 754
Video & virtual tour
Property
Parking
- Total spaces: 2
- Parking features: Two Car Garage, Attached, Driveway, Electricityin Garage
- Attached garage spaces: 2
Features
- Levels: Two
- Stories: 2
- Entry location: GroundLevel
- Patio & porch: Covered, Deck, Porch
- Exterior features: Balcony, Lighting
- Pool features: None
Lot
- Features: Level, Wooded
Details
- Parcel number: 0832277066
- Special conditions: Short Sale No,Standard
Construction
Type & style
- Home type: Condo
- Architectural style: Colonial,Contemporary
- Property subtype: Condominium
Materials
- Brick, Wood Siding
- Foundation: Basement, Poured
- Roof: Asphalt
Condition
- Platted Sub
- New construction: No
- Year built: 1990
- Major remodel year: 2019
Utilities & green energy
- Electric: Circuit Breakers
- Sewer: Public Sewer
- Water: Public
- Utilities for property: Above Ground Utilities, Cable Available, Underground Utilities
Community & HOA
Community
- Features: Sidewalks
- Subdivision: CLARKSTON BLUFFS OCCPN 505
HOA
- Has HOA: Yes
- Services included: Maintenance Grounds, Maintenance Structure, Pest Control, Sewer, Snow Removal, Trash
- HOA fee: $550 monthly
- HOA phone: 888-675-9229
Location
- Region: Clarkston
Financial & listing details
- Price per square foot: $86/sqft
- Tax assessed value: $124,932
- Annual tax amount: $4,089
- Date on market: 8/22/2026
- Cumulative days on market: 57 days
- Listing agreement: Exclusive Right To Sell
- Listing terms: Cash,Conventional,FHA,Va Loan
- Exclusions: Exclusion(s) Do Not Exist
Estimated market value
$223,700
$213,000 - $235,000
$2,649/mo
Price history
| Date | Event | Price |
|---|---|---|
| 10/7/2026 | Price change | $225,000-6.3%$86/sqft |
Source:  Realcomp II #20261065486 Report a problem Realcomp II #20261065486 Report a problem | ||
| 9/14/2026 | Price change | $240,000-9.4%$92/sqft |
Source: Realcomp II #20261065486 Report a problem | ||
| 9/9/2026 | Price change | $265,000-3.6%$101/sqft |
Source: Realcomp II #20261065486 Report a problem | ||
| 8/22/2026 | Listed for sale | $275,000+42.1%$105/sqft |
Source: eXp Realty #20261065486 Report a problem | ||
| 8/26/2020 | Sold | $193,500+21%$74/sqft |
Source: Agent Provided Report a problem | ||
| 4/11/2013 | Listing removed | $159,900$61/sqft |
Source: REAL ESTATE ONE-WB/FH #213024054 Report a problem | ||
| 3/17/2013 | Listed for sale | $159,900$61/sqft |
Source: Real Estate One #213024054 Report a problem | ||
Public tax history
Tax history is unavailable.
Monthly payment
Est. payment
Payment breakdown
Explore the cost of this home by adjusting the details. Changes won't be saved.Climate risks
Neighborhood: 48346

Similar homes
- $250,0005 bd4 ba2k sqft5242 White Lake Rd, Clarkston, MI 48346For Sale
 MLS ID #20261044369, Connie Sher, Real Estate One-Commerce. Realcomp II
 - $299,9003 bd4 ba2.2k sqft5013 Timberway Trl, Clarkston, MI 48346For Sale
 MLS ID #20261050393, Randy Miller, RE/MAX Eclipse Clarkston. Realcomp II
 - $299,9002 bd1 ba1.7k sqft4682 Rockcroft Blvd, Clarkston, MI 48346For Sale
 MLS ID #20261083870, Thomas Wilhelm, Wilhelm & Associates. Realcomp II
 - $--3 bd2 ba1.4k sqft2620 Bender Ave, Waterford, MI 48329Auction
 Auction.com 2
 - $299,9004 bd2 ba1.9k sqft5506 Fox Chase Ln, Clarkston, MI 48346For SaleMLS ID #20261082826, Carl Bidinger, Real Estate One. Realcomp II
- $275,0003 bd2 ba1.5k sqft4955 Pine Knob Ln, Clarkston, MI 48346For SaleMLS ID #20261080055, Susan R Krumrey, Howard Hanna Clarkston. Realcomp II
- $275,0004 bd3 ba2.4k sqft1071 Oak Pointe Dr #36, Waterford, MI 48327For SaleMLS ID #20261083718, Lonny Wilson, Keller Williams Premier. Realcomp II
- $249,9993 bd3 ba2.1k sqft3033 Harbor Ct, Waterford, MI 48328For SaleMLS ID #20261082439, Anthony Djon, Anthony Djon Luxury Real Estate. Realcomp II
- $245,0003 bd3 ba1.7k sqft9900 Dartmouth Rd, Clarkston, MI 48348For SaleMLS ID #20261067016, Ray Megie, Realty Executives Main St LLC. Realcomp II
- $239,9002 bd2 ba1.4k sqft1032 Oak Pointe Dr, Waterford, MI 48327For SaleMLS ID #20261074835, Jane E Lowell, Max Broock, REALTORS®-Birmingham. Realcomp II
- $244,9002 bd3 ba1.3k sqft190 Woodstone Rd, Waterford, MI 48327For SaleMLS ID #20261081640, Todd J Swenson, National Realty Centers, Inc. Realcomp II
- $199,0003 bd3 ba1.5k sqft3574 W Walton Blvd #2, Waterford, MI 48329For SaleMLS ID #20261074068, Shelly L Kovach, Brookstone, Realtors LLC. Realcomp II
- $229,0003 bd1 ba1.5k sqft2700 W Walton Blvd, Waterford, MI 48329For SaleMLS ID #20261077210, Rick D Nessel, National Realty Centers, Inc. Realcomp II
- $250,0003 bd2 ba1.6k sqft6735 Cooley Lake Rd, West Bloomfield, MI 48324For SaleMLS ID #20261083034, Robert E Schwartz, KW Showcase Realty. Realcomp II
- $284,9003 bd2 ba2k sqft296 Hershey Blvd, Waterford, MI 48327For SaleMLS ID #20261083340, Brianna Card, Blue Heron Realty. Realcomp II
- $239,0003 bd2 ba1.6k sqft4960 Lake Point Dr, Waterford, MI 48329For Sale
 MLS ID #50208452, Marianna Ruffino, Realty Executives Home Towne Shelby. MiRealSource
 - $329,9974 bd2 ba2.9k sqft3898 Percy King Rd, Waterford, MI 48329For SaleMLS ID #20261083893, Bashar Jani, Community Choice Realty Inc. Realcomp II
