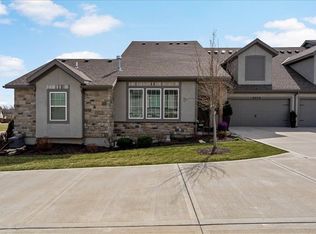

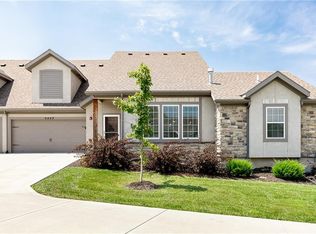
STYLISH MAINTENANCE-PROVIDED TOWNHOME ON THE GOLF COURSE WITH HIGH-END FINISHES! This 2 bedroom home offers an open floor plan with top-tier upgrades throughout, including quartz countertops, upgraded Bosch appliances (refrigerator included), and a walk-in pantry with a convenient grocery door to the garage. The main floor features a spacious primary suite with a beautifully tiled walk-in shower, plus a flexible office or second bedroom. The living room showcases a stunning floor-to-ceiling stone fireplace, creating a warm and inviting focal point. The basement is begging to be finished, adding even more living space and value same space as above. Enjoy the ease of maintenance-provided living with yard mowing, snow removal, and building maintenance all included, plus a fantastic location right on the golf course with easy access to everything.
Active
Price cut: $5K (5/26)
$429,950
6524 Barth Rd, Shawnee, KS 66226
2beds
1,480sqft
Est.: Get pre-qualified
Villa
Built in 2018
4,973 Square Feet Lot
$-- Zestimate®
$291/sqft
$467/mo HOA
What's special
- 19 days |
- 498 |
- 18 |
Likely to sell faster than
Zillow last checked:
Listing updated:
Listing Provided by:
Dan Lynch 913-481-6847,
Lynch Real Estate
Source: Heartland MLS as distributed by MLS GRID,MLS#: 2618215

Tour with a local agent
Facts & features
Interior
Bedrooms & bathrooms
- Bedrooms: 2
- Bathrooms: 2
- Full bathrooms: 2
Primary bedroom
- Features: Carpet, Ceiling Fan(s), Walk-In Closet(s)
- Level: First
- Dimensions: 16 x 13
Bedroom 2
- Features: Carpet, Ceiling Fan(s)
- Level: First
- Dimensions: 14 x 10
Primary bathroom
- Features: Ceramic Tiles, Double Vanity, Quartz Counter, Shower Only
- Level: First
- Dimensions: 15 x 8
Bathroom 1
- Features: Ceramic Tiles, Shower Over Tub
- Level: First
- Dimensions: 10 x 5
Dining room
- Features: Luxury Vinyl
- Level: First
- Dimensions: 13 x 9
Kitchen
- Features: Kitchen Island, Luxury Vinyl, Pantry, Quartz Counter
- Level: First
- Dimensions: 18 x 13
Laundry
- Features: Ceramic Tiles
- Level: First
- Dimensions: 6 x 6
Living room
- Features: Ceiling Fan(s), Fireplace, Luxury Vinyl
- Level: First
- Dimensions: 19 x 18
Heating
- Forced Air, Natural Gas
Cooling
- Electric
Appliances
- Included: Dishwasher, Disposal, Dryer, Microwave, Gas Range, Washer
- Laundry: Laundry Room, Main Level
Features
- Custom Cabinets, Kitchen Island, Painted Cabinets, Pantry, Vaulted Ceiling(s), Walk-In Closet(s)
- Flooring: Carpet, Ceramic Tile, Luxury Vinyl
- Windows: Thermal Windows
- Basement: Concrete,Daylight,Full,Sump Pump
- Number of fireplaces: 1
- Fireplace features: Gas, Living Room
Interior area
- Total structure area: 1,480
- Total interior livable area: 1,480 sqft
- Finished area above ground: 1,480
- Finished area below ground: 0
Property
Parking
- Total spaces: 2
- Parking features: Attached, Garage Door Opener, Garage Faces Side
- Attached garage spaces: 2
Accessibility
- Accessibility features: Accessible Full Bath, Accessible Bedroom, Accessible Washer/Dryer
Features
- Patio & porch: Patio
Lot
- Size: 4,973 Square Feet
- Features: Level
Details
- Parcel number: QP23730000004B
Construction
Type & style
- Home type: SingleFamily
- Architectural style: Traditional
- Property subtype: Villa
Materials
- Frame, Stone Veneer
- Roof: Composition
Condition
- Year built: 2018
Details
- Builder name: Dreams & Designs
Utilities & green energy
- Sewer: Public Sewer
- Water: Public
Community & HOA
Community
- Security: Security System
- Subdivision: Greens of Chapel Creek Townhom
HOA
- Has HOA: Yes
- Amenities included: Exercise Room, Golf Course, Pool
- Services included: Maintenance Structure, Maintenance Grounds, Snow Removal, Trash
- HOA fee: $467 monthly
- HOA name: Greens of Chapel Creek
Location
- Region: Shawnee
Financial & listing details
- Price per square foot: $291/sqft
- Tax assessed value: $386,200
- Annual tax amount: $5,178
- Date on market: 5/8/2026
- Listing terms: Cash,Conventional,FHA,VA Loan
- Ownership: Private
- Road surface type: Paved
Estimated market value
Not available
Estimated sales range
Not available
Not available
Price history
| Date | Event | Price |
|---|---|---|
| 5/26/2026 | Price change | $429,950-1.1%$291/sqft |
Source: | ||
| 5/8/2026 | Listed for sale | $434,950+29.1%$294/sqft |
Source: | ||
| 10/26/2020 | Sold | -- |
Source: | ||
| 9/9/2020 | Pending sale | $336,900+5.3%$228/sqft |
Source: Keller Williams Key Partners #2143995 Report a problem | ||
| 8/14/2019 | Price change | $319,900-2.3%$216/sqft |
Source: Keller Williams Realty #2143995 Report a problem | ||
| 6/5/2019 | Price change | $327,500-7.1%$221/sqft |
Source: Keller Williams Realty #2143995 Report a problem | ||
| 1/11/2019 | Listed for sale | $352,500$238/sqft |
Source: Keller Williams Key Partners #2143995 Report a problem | ||
| 12/18/2018 | Listing removed | $2,495$2/sqft |
Source: Zillow Rental Manager Report a problem | ||
| 11/16/2018 | Listed for rent | $2,495$2/sqft |
Source: Zillow Rental Manager Report a problem | ||
Public tax history
| Year | Property taxes | Tax assessment |
|---|---|---|
| 2025 | $5,178 -5.8% | $44,414 -6.1% |
| 2024 | $5,498 +6.6% | $47,300 +7.8% |
| 2023 | $5,159 +15.8% | $43,884 +18.2% |
| 2022 | $4,454 | $37,134 -4.2% |
| 2021 | -- | $38,744 -8.3% |
| 2020 | $5,319 | $42,240 +93.3% |
| 2019 | -- | $21,851 +628.6% |
| 2018 | -- | $2,999 +15.2% |
| 2017 | $466 +285.6% | $2,604 +43300% |
| 2016 | $121 +4.7% | $6 +100% |
| 2015 | $115 +5.8% | $3 |
| 2013 | $109 -74.2% | $3 -99.9% |
| 2010 | $423 +14.8% | $2,772 |
| 2009 | $368 -29.9% | $2,772 -8.3% |
| 2008 | $525 -5.7% | $3,024 -14% |
| 2007 | $557 +2400.4% | $3,516 +1920.7% |
| 2006 | $22 | $174 |
Find assessor info on the county website
Monthly payment
Est. payment$--/mo
Payment breakdown
Explore the cost of this home by adjusting the details. Changes won't be saved.
All calculations are estimates and provided by Zillow, Inc. for informational purposes only. Actual amounts may vary.
HOA fees may include property taxes on listings classified as Co-Ops. Contact the listing agent and/or owner for fee details.
Mortgage interest rates are dependent on a number of factors, including credit score, down payment, and repayment length. Interest rate data provided by Zillow Group Marketplace, Inc. as of 1/1/1970 from various mortgage lenders with which we have lead or other similar arrangements; the Estimated Payment is an average of those rates.
See how much you could borrow to make a competitive offer.
Climate risks
Neighborhood: 66226
Nearby schools
GreatSchools rating
- 6/10Belmont Elementary SchoolGrades: PK-5Distance: 1.1 mi
- 5/10Mill Creek Middle SchoolGrades: 6-8Distance: 2 mi
- 9/10De Soto High SchoolGrades: 9-12Distance: 7.3 mi
Schools provided by the listing agent
- Middle: Mill Creek
- High: De Soto
Source: Heartland MLS as distributed by MLS GRID. This data may not be complete. We recommend contacting the local school district to confirm school assignments for this home.
A local agent can set up tours, give advice and negotiate with sellers.
A local lender can help you make sure your offer is ready when you are.
- Kansas
- Johnson County
- Shawnee
- 66226
- 6524 Barth Rd