LVP flooring and water filtration system
Discover the potential in this property at 6524 Turnipseed Dr! Featuring brand-new LVP flooring and a water filtration system. This home also comes with a detached garage already wired with electricity and lighting, and comes with insulation. This lot also has the advantage of having two access storage units on the property. Have your own workshop, wrap around patio, tons of space to host within the privacy of your own lot! this home offers a great opportunity for buyers looking to make a property their own. Being sold AS-IS, Conveniently located in Wendell with access to nearby shopping, dining, and major roadways. Bring your vision and explore the possibilities!
For sale
$450,000
6524 Turnipseed Rd, Wendell, NC 27591
3beds
2,047sqft
Single Family Residence
Built in 2000
1.88 Acres Lot
$465,800 Zestimate®
$220/sqft
$-- HOA
What's special
Brand-new lvp flooringWrap around patioWater filtration system
- 1 day
- 266
- 34
Zillow last checked:
Listing updated:
Listed by:
Trinity Oliver 919-780-7645,
Keller Williams Elite Realty
Source: Doorify MLS,MLS#: 10201920
Facts & features
Interior
Bedrooms & bathrooms
- Bedrooms: 3
- Bathrooms: 2
- Full bathrooms: 2
- Main level bathrooms: 2
- Main level bedrooms: 3
Primary bedroom
- Level: First
- Area: 25725 Square Feet
- Dimensions: 175.0 x 147.0
Bedroom 2
- Level: First
- Area: 18573 Square Feet
- Dimensions: 151.0 x 123.0
Bedroom 3
- Level: First
- Area: 13776 Square Feet
- Dimensions: 112.0 x 123.0
Heating
- Forced Air
Cooling
- Central Air, Ceiling Fan(s)
Appliances
- Included: Built-In Electric Oven, Dishwasher, Electric Range, Free-Standing Electric Range, Free-Standing Range, Range, Range Hood
- Laundry: Laundry Closet, Electric Dryer Hookup, Inside, Laundry Room, Washer Hookup
Features
- Ceiling Fan(s), Crown Molding, Double Vanity, Eat-in Kitchen, Granite Counters, High Ceilings, His and Hers Closets, Kitchen Island, Open Floorplan, Pantry, Primary Downstairs, Recessed Lighting, Stone Counters, Tile Counters, Tray Ceiling(s), Walk-In Closet(s), Kitchen/Dining Room Combination, Living/Dining Room Combination, Second Primary Bedroom, Separate Shower
- Flooring: Luxury Vinyl, Wood
- Doors: French Doors, Sliding Doors
- Windows: Blinds, Insulated Windows
- Common walls with other units/homes: No Common Walls
Interior area
- Total structure area: 2,047
- Total interior livable area: 2,047 sqft
- Finished area above ground: 2,047
- Finished area below ground: 0
Property
Parking
- Total spaces: 6
- Parking features: Asphalt, Additional Parking, Detached, Driveway, Garage Faces Front, Garage Faces Side, Garage, Parking Pad, Private, Storage, Workshop in Garage
- Garage spaces: 2
- Uncovered spaces: 4
- Details: You have the 2 car detached garage and 4 open parking spaces from the driveway and front parking.
Accessibility
- Accessibility features: Accessible Bedroom, Accessible Common Area, Accessible Central Living Area, Accessible Doors, Accessible Entrance, Accessible Full Bath, Accessible Kitchen, Accessible Kitchen Appliances, Common Area, Central Living Area, Level Flooring
Features
- Levels: One
- Stories: 1
- Entry location: front door
- Patio & porch: Covered, Deck, Front Porch, Porch, Side Porch, Wrap Around
- Exterior features: Private Yard, Rain Gutters, Storage
- Fencing: Back Yard,Fenced,Privacy,Wire
- Has view: Yes
- View description: Trees/Woods
Lot
- Size: 1.88 Acres
- Features: Back Yard, Cleared, Few Trees, Private, Secluded
- Residential vegetation: Grassed
Details
- Additional structures: Garage(s), Outbuilding, Shed(s), Storage, Workshop
- Parcel number: 177203238997000 0229531
- Zoning: R-30
- Special conditions: Standard
- Other equipment: Call Listing Agent, Satellite Dish
Construction
Type & style
- Home type: SingleFamily
- Architectural style: Colonial,Ranch
- Property subtype: Single Family Residence
Materials
- Brick, HardiPlank Type, Wood Siding
- Foundation: Raised, Crawlspace
- Roof: Shingle
Condition
- New construction: No
- Year built: 2000
Utilities & green energy
- Sewer: Septic Tank
- Water: Well
- Utilities for property: Electricity Connected, Water Available, Septic Available
Community & HOA
Community
- Security: Secured Garage/Parking, Smoke Detector(s)
HOA
- Has HOA: No
Location
- Region: Wendell
Financial & listing details
- Price per square foot: $220/sqft
- Tax assessed value: $428,866
- Annual tax amount: $2,848
- Date on market: 11/5/2026
- Listing agreement: Exclusive Right To Sell
- Listing terms: Cash,Conventional
- Road surface type: Asphalt
Estimated market value
$465,800
$438,000 - $494,000
$2,025/mo
Price history
| Date | Event | Price |
|---|---|---|
| 11/5/2026 | Listed for sale | $450,000+23.3%$220/sqft |
Source:  Doorify MLS #10201920 Report a problem | ||
| 8/6/2021 | Sold | $365,000$178/sqft |
Source: Public Record Report a problem | ||
| 7/5/2021 | Contingent | $365,000$178/sqft |
Source: Doorify MLS #2392418 Report a problem | ||
| 6/27/2021 | Listed for sale | $365,000+128.3%$178/sqft |
Source: Doorify MLS #2392418 Report a problem | ||
| 2/16/2018 | Sold | $159,900$78/sqft |
Source: Agent Provided Report a problem | ||
| 1/12/2018 | Listed for sale | $159,900-30.5%$78/sqft |
Source: Coldwell Banker Howard Perry and Walston #2167428 Report a problem | ||
| 2/28/2017 | Listing removed | $230,191$112/sqft |
Source: Auction.com Report a problem | ||
| 1/4/2017 | Listed for sale | -- |
Source: Auction.com Report a problem | ||
Public tax history
| Year | Property taxes | Tax assessment |
|---|---|---|
| 2025 | $2,763 +3% | $428,866 |
| 2024 | $2,683 +11.9% | $428,866 +40.6% |
| 2023 | $2,399 +7.9% | $305,103 |
| 2022 | $2,223 +15% | $305,103 +12% |
| 2021 | $1,934 | $272,322 |
| 2020 | -- | $272,322 +28.6% |
| 2019 | -- | $211,739 |
| 2018 | -- | $211,739 |
| 2017 | -- | $211,739 |
| 2016 | $840 -49.3% | $211,739 -10.1% |
| 2015 | $1,656 | $235,558 |
| 2014 | -- | $235,558 |
| 2013 | -- | $235,558 |
| 2012 | -- | $235,558 |
| 2011 | -- | $235,558 |
| 2010 | -- | $235,558 |
| 2009 | -- | $235,558 |
| 2008 | -- | -- |
| 2007 | -- | -- |
| 2006 | -- | -- |
| 2005 | -- | -- |
| 2004 | -- | -- |
Find assessor info on the county website
Monthly payment
Est. payment
Payment breakdown
Explore the cost of this home by adjusting the details. Changes won't be saved.Climate risks
Neighborhood: 27591
Nearby schools
Schools provided by the listing agent
- Elementary: Wake County Schools
- Middle: Wake County Schools
- High: Wake County Schools
Source: Doorify MLS. This data may not be complete. We recommend contacting the local school district to confirm school assignments for this home.
Similar homes
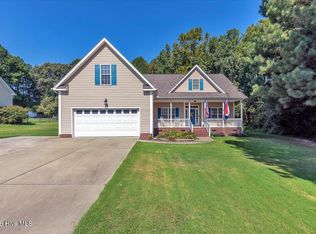
- $472,0003 bd3 ba2.5k sqft7113 Volterra Court, Wendell, NC 27591For Sale
 MLS ID #100602030, Suzanne Barber, ERA Live Moore - Jacksonville. Hive MLS
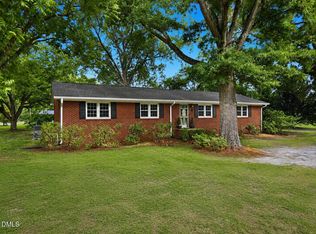
- $439,9002 bd3 ba2.1k sqft2009 Eagle Rock Rd, Wendell, NC 27591For Sale
 MLS ID #10200754, Jim Allen. Doorify MLS
- $475,0003 bd2 ba1.9k sqft204 Wiley Oaks Dr, Wendell, NC 27591For Sale
 MLS ID #10197634, Jim Allen. Doorify MLS
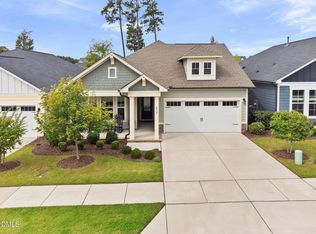
- $475,0003 bd2 ba1.9k sqft832 Still Willow Ln, Wendell, NC 27591For Sale
 MLS ID #10198106, Barbara Green. Doorify MLS
- $495,5664 bd3 ba2.5k sqft16 Skybrook Ct, Wendell, NC 27591New ConstructionMLS ID #10200651, Esai Williams. Doorify MLS
- $359,9003 bd2 ba1.6k sqft118 Westlake Dr, Wendell, NC 27591For SaleMLS ID #10199038, Tina Barletta. Doorify MLS
- $475,0003 bd3 ba2.4k sqft648 Future Islands Way, Wendell, NC 27591For SaleMLS ID #10193301, Emilee Carraway. Doorify MLS
- $324,9003 bd2 ba2.3k sqft7273 Hunt Valley Trl, Wendell, NC 27591For SaleMLS ID #10193952, Courtney Heyward. Doorify MLS
- $450,0003 bd3 ba2.4k sqft436 Mill Station Ln, Wendell, NC 27591For SaleMLS ID #10186178, Justin Daniel. Doorify MLS
- $409,9993 bd3 ba2.2k sqft73 N Titus Ln, Wendell, NC 27591For SaleMLS ID #10191462, Diana S May. Doorify MLS
- $425,0003 bd3 ba2k sqft1300 Windy Field Cir, Knightdale, NC 27545For SaleMLS ID #10188117, Derek Pruitt. Doorify MLS
- $285,0003 bd2 ba1.4k sqft7281 Hunt Valley Trl, Wendell, NC 27591For SaleMLS ID #10199616, Jim Allen. Doorify MLS
- $499,9995 bd3 ba2.9k sqft1177 Condor Junction Rd, Wendell, NC 27591New ConstructionMLS ID #10202302, Danya Bizzell. Doorify MLS
- $474,9003 bd2 ba1.9k sqft463 E Clydes Point Way, Wendell, NC 27591For SaleMLS ID #10190726, Mason Pickard. Doorify MLS
- $449,9003 bd2 ba2k sqft505 Castle Farm Rd #47, Wendell, NC 27591New ConstructionDoorify MLS
- $477,5004 bd3 ba2.2k sqft1611 Sandy Prairie Dr, Wendell, NC 27591For SaleMLS ID #10194573, Gracie Goins. Doorify MLS
- $285,0003 bd3 ba1.6k sqft1735 Shady Oaks Dr, Wendell, NC 27591For SaleMLS ID #10202234, Tina Caul. Doorify MLS
- $409,9004 bd3 ba2.2k sqft4700 Lord Nelson Dr, Raleigh, NC 27610For SaleMLS ID #10192172, Candace Jones. Doorify MLS
- $525,0004 bd3 ba2.5k sqft325 Underhill Way, Wendell, NC 27591For SaleMLS ID #10195118, Christy R Mangum. Doorify MLS
