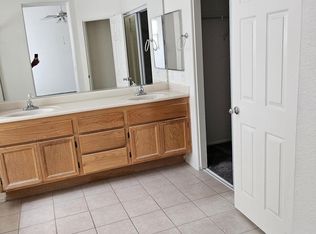
Pool, spa, solar, and golf course adjacent. Check, check, check, and check. Set on a quiet cul-de-sac in Rancho Vista, this single story home opens with stacked stone, a curved walkway, and a custom redwood pergola shading a private front courtyard. Step inside and the living room unfolds, spacious and dressed in plantation shutters, grounded by the real hardwood flooring that carries through the home. Continue forward and the family room and kitchen live as one generous space. The kitchen has been reimagined in a rustic farmhouse style with hand refinished cabinetry, expansive granite, a large center island, and a custom wood range hood. That woodwork repeats in the family room, where a matching mantel and hand trimmed base frame the fireplace. The effect is cohesion, the rarest quality in a renovated home. Return to the hallway between the two living areas and into the private wing. Secondary bedrooms, baths, and an indoor laundry room line the corridor. At the end waits the primary suite, with a dedicated retreat behind decorative barn doors that works beautifully as a study, nursery, or fourth bedroom. The bath is a full custom renovation with an oversized frameless glass shower, freestanding soaking tub, premium tile, upgraded vanity, and a walk in closet scaled to match. Venture through the primary bedroom door and the backyard reveals the showpiece. A pocket pool spills from a natural rock waterfall, framed in custom flagstone. An above ground spa, a covered and softly lit patio, a hanging swing chair, a tiered fountain, and mature landscaping complete a setting built for retreat. Eastern exposure delivers the sunrise to your morning coffee. Add a three car garage, EV charging, and block wall fencing. Rancho Vista offers many fine homes. It offers very few this considered.
For sale
$649,900
40738 Inwood Ct, Palmdale, CA 93551
3beds
2,363sqft
Single Family Residence
Built in 2004
6,534 Square Feet Lot
$647,500 Zestimate®
$275/sqft
$-- HOA
What's special
Golf course adjacentThree car garageMature landscapingTiered fountainStacked stoneLarge center islandPrivate wing
- 2 days |
- 528 |
- 27 |
Zillow last checked:
Listing updated:
Listed by:
Anthony Sumbry DRE #01307322 661-977-6200,
Redfin Corporation
Source: GAVAR,MLS#: 26006351
Facts & features
Interior
Bedrooms & bathrooms
- Bedrooms: 3
- Bathrooms: 3
- Full bathrooms: 2
- 1/2 bathrooms: 1
Heating
- Has Heating (Unspecified Type)
Cooling
- Has cooling: Yes
Appliances
- Included: Dishwasher, Disposal, Gas Oven, Gas Range, Microwave
- Laundry: Laundry Room
Features
- Flooring: Hardwood, Tile
- Has fireplace: Yes
- Fireplace features: Family Room
Interior area
- Total structure area: 2,363
- Total interior livable area: 2,363 sqft
Property
Parking
- Total spaces: 3
- Parking features: Garage
- Garage spaces: 3
Features
- Stories: 1
- Patio & porch: Covered, Slab
- Has private pool: Yes
- Pool features: In Ground
- Spa features: Above Ground
- Fencing: Back Yard,Block
Lot
- Size: 6,534 Square Feet
- Features: Sprinklers In Rear, Sprinklers In Front, Corner Lot, Cul-De-Sac
Details
- Parcel number: 3001132001
- Zoning: Pdrpd-1-12
Construction
Type & style
- Home type: SingleFamily
- Architectural style: Mediterranean,Modern
- Property subtype: Single Family Residence
Materials
- Flagstone, Stucco
- Foundation: Slab
- Roof: Tile
Condition
- Year built: 2004
Utilities & green energy
- Water: Public
- Utilities for property: Natural Gas Available, Cable Available, Internet, Sewer Connected
Community & HOA
Location
- Region: Palmdale
Financial & listing details
- Price per square foot: $275/sqft
- Tax assessed value: $445,111
- Annual tax amount: $7,108
- Date on market: 8/13/2026
- Listing agreement: Exclusive Right To Sell
- Listing terms: VA Loan,Cash,Conventional,FHA
- Road surface type: Paved
Estimated market value
$647,500
$615,000 - $680,000
$3,903/mo
Price history
| Date | Event | Price |
|---|---|---|
| 8/13/2026 | Listed for sale | $649,900+84.9%$275/sqft |
Source:  CLAW #26868883 Report a problem CLAW #26868883 Report a problem | ||
| 9/1/2015 | Sold | $351,500+0.5%$149/sqft |
Source:  GAVAR #15005848 Report a problem GAVAR #15005848 Report a problem | ||
| 8/5/2015 | Pending sale | $349,900$148/sqft |
Source: Berkshire Hathaway HomeServices Troth, REALTORS #15005848 Report a problem | ||
| 7/29/2015 | Listed for sale | $349,900$148/sqft |
Source: Berkshire Hathaway HomeServices Troth, REALTORS #15005848 Report a problem | ||
| 4/28/2015 | Pending sale | $349,900$148/sqft |
Source: Berkshire Hathaway HomeServices Troth, REALTORS #15005848 Report a problem | ||
| 4/21/2015 | Listed for sale | $349,900+37.2%$148/sqft |
Source: Berkshire Hathaway HomeServices Troth, REALTORS #15005848 Report a problem | ||
| 8/31/2011 | Sold | $255,000-38.3%$108/sqft |
Source: Public Record Report a problem | ||
| 11/27/2007 | Sold | $413,000+1.6%$175/sqft |
Source: Public Record Report a problem | ||
| 12/1/2004 | Sold | $406,500$172/sqft |
Source: Public Record Report a problem | ||
Public tax history
| Year | Property taxes | Tax assessment |
|---|---|---|
| 2025 | $7,108 +4.2% | $445,111 +2% |
| 2024 | $6,823 +1.1% | $436,385 +2% |
| 2023 | $6,746 +2.1% | $427,830 +2% |
| 2022 | $6,611 +2.2% | $419,442 +2% |
| 2021 | $6,468 +1.1% | $411,219 +1% |
| 2020 | $6,395 | $407,003 +2% |
| 2019 | $6,395 +3.4% | $399,023 +2% |
| 2018 | $6,185 | $391,200 +2% |
| 2017 | $6,185 -46.9% | $383,530 +9.1% |
| 2016 | $11,656 +30.5% | $351,500 +31.9% |
| 2015 | $8,930 +95.3% | $266,500 +2% |
| 2014 | $4,572 | $261,280 +2.5% |
| 2012 | -- | $255,000 -0.8% |
| 2011 | -- | $257,000 |
| 2010 | -- | $257,000 -6.2% |
| 2009 | -- | $274,100 -33.6% |
| 2008 | -- | $413,000 -2.2% |
| 2007 | -- | $422,402 +2% |
| 2006 | -- | $414,120 |
| 2005 | -- | $414,120 +674.3% |
| 2004 | -- | $53,480 +3098.6% |
| 2003 | -- | $1,672 |
Find assessor info on the county website
Monthly payment
Est. payment
Payment breakdown
Explore the cost of this home by adjusting the details. Changes won't be saved.Climate risks
Neighborhood: 93551
Nearby schools
GreatSchools rating
- 4/10Esperanza Elementary SchoolGrades: K-6Distance: 0.7 mi
- 5/10Hillview Middle SchoolGrades: 6-8Distance: 0.4 mi
- 6/10Quartz Hill High SchoolGrades: 9-12Distance: 3.1 mi
- $650,8005 bd4 ba3.1k sqft40744 Inwood Ct, Palmdale, CA 93551Off Market
- $633,8004 bd3 ba2.8k sqft40731 Knollwood Ct, Palmdale, CA 93551Off Market
- $673,4006 bd4 ba3.3k sqft40737 Knollwood Ct, Palmdale, CA 93551Off Market
- $625,9904 bd3 ba2.8k sqft40750 Inwood Ct, Palmdale, CA 93551Sold
- $659,7005 bd4 ba3.1k sqft4126 Club Vista Dr, Palmdale, CA 93551Off Market
- $574,7003 bd3 ba2.3k sqft4132 Club Vista Dr, Palmdale, CA 93551Off Market
- $590,2004 bd3 ba2.3k sqft40743 Knollwood Ct, Palmdale, CA 93551Off Market
- $616,0004 bd3 ba2.8k sqft4120 Club Vista Dr, Palmdale, CA 93551Off Market
A local agent can set up tours, give advice and negotiate with sellers.
Similar homes
- $609,9005 bd3 ba2.3k sqft3422 Tamarisk Dr, Palmdale, CA 93551For Sale
 MLS ID #26006363, Michael MacFarlane. GAVAR
 - $--5 bd4 ba2.9k sqft41132 Oakview Ln, Palmdale, CA 93551Auction
 Auction.com 2
 - $684,9994 bd2 ba2.4k sqft3540 Tamarisk Dr, Palmdale, CA 93551For Sale
 MLS ID #26006180, Cindy Hesselton. GAVAR
 - $--4 bd3 ba2.3k sqft1LIEN-2641 Sycamore Ln, Palmdale, CA 93551Auction
 Auction.com 2
 - $595,0003 bd2 ba1.7k sqft1729 W Ave N #8, Palmdale, CA 93551For SaleMLS ID #26006273, Kimberly Juday. GAVAR
- $650,0004 bd3 ba2.1k sqft4745 Grandview Dr, Palmdale, CA 93551For SaleMLS ID #26004757, Edwin J Estrada. GAVAR
- $649,0005 bd4 ba3.1k sqft3907 Tournament Dr, Palmdale, CA 93551For SaleMLS ID #26004284, Rhonda Arnold. GAVAR
- $644,9003 bd3 ba2.5k sqft3145 Club Rancho Dr, Palmdale, CA 93551For SaleMLS ID #26004163, Sam Chamoun. GAVAR
- $619,0003 bd3 ba2.6k sqft3607 Mountain Shadows Ct, Palmdale, CA 93551For SaleMLS ID #26002286, Shelly Self. GAVAR
- $680,0004 bd3 ba2.7k sqft5080 Meadowsweet Dr, Palmdale, CA 93551For SaleMLS ID #26004661, Paula Stafford. GAVAR
- $629,0003 bd3 ba2.8k sqft3036 Tournament Dr, Palmdale, CA 93551For SaleMLS ID #26004541, Shelly Self. GAVAR
- $589,0005 bd3 ba2.5k sqft4156 Sungate Dr, Palmdale, CA 93551For SaleMLS ID #26005913, Ricardo Ascencio. GAVAR
- $649,9005 bd3 ba2.6k sqft6221 Elizabeth Lake Rd, Palmdale, CA 93551For SaleMLS ID #26005230, Andrea P Castaneda. GAVAR
- $699,9004 bd3 ba2.2k sqft41075 Riverock Ln, Palmdale, CA 93551For SaleMLS ID #SR26030814, Gal Simha, GMAX Properties Inc.. CRMLS
- $--4 bd3 ba2.3k sqft2641 Sycamore Ln, Palmdale, CA 93551AuctionAuction.com 2
- $625,0004 bd2 ba2.4k sqft39939 Borica Ct, Palmdale, CA 93551For SaleMLS ID #26005542, Rhonda Arnold. GAVAR
- $625,0004 bd3 ba2.3k sqft40060 Castana Ln, Palmdale, CA 93551For SaleMLS ID #26005721, Rhonda Arnold. GAVAR
- $679,9995 bd3 ba2.8k sqft3536 Parkmeadow Ct, Palmdale, CA 93551For SaleMLS ID #26005612, Nikko Estrada. GAVAR
- $629,0004 bd3 ba2.8k sqft3339 Club Rancho Dr, Palmdale, CA 93551For SaleMLS ID #26003733, Charly Daoud. GAVAR
- $609,5003 bd2 ba1.9k sqft40533 La Quinta Ct, Palmdale, CA 93551For SaleMLS ID #BB26085945, Gayane Vahanyan, Equity Union. CRMLS
Local buyer's agents are ready to help
