Absolutely beautiful 4-bedroom, 2.5-bath Tesoro del Valle home ideally situated on a tranquil cul-de-sac street in the heart of this highly sought-after Valencia community. Beautifully maintained and thoughtfully upgraded, this exceptional residence enjoys breathtaking mountain and neighborhood views from the manicured backyard and private primary suite balcony. The recently upgraded entertainer’s kitchen is a true showpiece, featuring an oversized quartz waterfall island, beautiful stainless-steel appliances, an impressive range with statement hood, abundant cabinetry and generous storage—all designed for effortless everyday living and entertaining. Additional highlights include plantation shutters, ceiling fans, wood, laminate and tile flooring, fresh exterior paint and an oversized two-car garage. Step outside to a beautifully landscaped backyard designed to take full advantage of the picturesque surroundings, complete with custom concrete hardscape, multiple fruit trees and wonderful space to relax, dine and entertain while enjoying the surrounding views. Upstairs, the spacious primary suite offers its own private balcony—the perfect place to begin or end the day while taking in the peaceful mountain and neighborhood scenery. In addition an expensive walking closet, dual vanity, sink, soaking tub, and a shower, this space is incredibly light, bright and beautiful! The upstairs also offers a spacious LOFT and the additional 3 bedrooms, which also have a view of the neighborhood and mountain scape nearby!
Tesoro del Valle is renowned for offering some of Valencia’s finest resort-style amenities, including a beautiful clubhouse, community pool and spa, fitness center, sports courts, playground, picturesque lake, rose garden and more. Ideally located just blocks from Tesoro del Valle Elementary School, nearby shopping and dining, with convenient access along Copper Hill Drive to Interstate 5 and Highway 126. Beautifully upgraded, ideally located and surrounded by the lifestyle that makes Tesoro del Valle so desirable, this is a home to cherish for years to come!
For sale
Listed by: Prime Real Estate • Bri King • Contact: 661-433-4485
$925,000
24011 Via Sereno, Santa Clarita, CA 91354
4beds
2,388sqft
Single Family Residence
Built in 2004
5,675 Square Feet Lot
$917,000 Zestimate®
$387/sqft
$205/mo HOA
What's special
- 5 days
- 743
- 67
Likely to sell faster than
Zillow last checked:
Listing updated:
Listed by:
Bri King DRE #01357740 661-433-4485,
Prime Real Estate
Source: CRMLS,MLS#: SR26207477 Originating MLS: California Regional MLS
Originating MLS: California Regional MLSFacts & features
Interior
Bedrooms & bathrooms
- Bedrooms: 4
- Bathrooms: 2
- Full bathrooms: 2
- Main level bathrooms: 1
Rooms
- Room types: Bedroom, Kitchen, Laundry, Loft, Living Room, Primary Bedroom, Other, Dining Room
Primary bedroom
- Features: Primary Suite
Bedroom
- Features: All Bedrooms Up
Bathroom
- Features: Bathtub, Closet, Dual Sinks, Soaking Tub, Separate Shower, Tub Shower, Walk-In Shower
Kitchen
- Features: Kitchen Island, Kitchen/Family Room Combo, Quartz Counters, Remodeled, Updated Kitchen
Other
- Features: Walk-In Closet(s)
Heating
- Central
Cooling
- Central Air
Appliances
- Included: 6 Burner Stove, Dishwasher, Microwave, Range Hood
- Laundry: Inside, Laundry Room
Features
- Built-in Features, Balcony, Ceiling Fan(s), Separate/Formal Dining Room, Eat-in Kitchen, High Ceilings, Open Floorplan, Recessed Lighting, Tile Counters, All Bedrooms Up, Loft, Primary Suite, Walk-In Closet(s)
- Flooring: Tile, Wood
- Doors: Sliding Doors
- Windows: Shutters
- Has fireplace: Yes
- Fireplace features: Family Room, Gas Starter
- Common walls with other units/homes: No Common Walls
Interior area
- Total interior livable area: 2,388 sqft
Video & virtual tour
Property
Parking
- Total spaces: 2
- Parking features: Garage
- Attached garage spaces: 2
Features
- Levels: Two
- Stories: 2
- Entry location: 1
- Patio & porch: Concrete, Covered, Open, Patio
- Pool features: Community, In Ground, Association
- Has spa: Yes
- Spa features: Association, Community, In Ground
- Fencing: Brick,Wrought Iron
- Has view: Yes
- View description: City Lights, Mountain(s), Neighborhood
Lot
- Size: 5,675 Square Feet
- Features: 0-1 Unit/Acre, Cul-De-Sac, Front Yard, Lawn, Landscaped
Details
- Parcel number: 3244174007
- Special conditions: Standard
Construction
Type & style
- Home type: SingleFamily
- Architectural style: Traditional
- Property subtype: Single Family Residence
Materials
- Stucco
- Foundation: Slab
- Roof: Tile
Condition
- New construction: No
- Year built: 2004
Utilities & green energy
- Sewer: Public Sewer
- Water: Public
- Utilities for property: Electricity Connected, Natural Gas Connected, Phone Connected, Sewer Connected, Water Connected
Community & HOA
Community
- Features: Curbs, Gutter(s), Street Lights, Suburban, Sidewalks, Pool
- Subdivision: Sonora Heights (Sonrh)
HOA
- Has HOA: Yes
- Amenities included: Pool, Spa/Hot Tub
- HOA fee: $205 monthly
- HOA name: Tesoro
- HOA phone: 661-294-5270
Location
- Region: Santa Clarita
Financial & listing details
- Price per square foot: $387/sqft
- Tax assessed value: $625,191
- Date on market: 9/24/2026
- Cumulative days on market: 6 days
- Listing terms: Cash,Cash to New Loan,Conventional,FHA,VA Loan
Estimated market value
$917,000
$871,000 - $963,000
$4,497/mo
Price history
| Date | Event | Price |
|---|---|---|
| 9/24/2026 | Listed for sale | $925,000+81.4%$387/sqft |
Source:  CRMLS #SR26207477 Report a problem CRMLS #SR26207477 Report a problem | ||
| 2/19/2015 | Sold | $510,000+183.3%$214/sqft |
Source:  CSMAOR #214015347 Report a problem CSMAOR #214015347 Report a problem | ||
| 1/28/2015 | Pending sale | $180,000$75/sqft |
Source: Auction.com Report a problem | ||
| 1/10/2015 | Price change | $180,000-64%$75/sqft |
Source: Auction.com Report a problem | ||
| 12/24/2014 | Price change | $500,000+177.8%$209/sqft |
Source: RE/MAX OLSON & ASSOCIATES #214015347 Report a problem | ||
| 12/4/2014 | Price change | $180,000-64%$75/sqft |
Source: Auction.com Report a problem | ||
| 9/26/2014 | Price change | $500,000+92.2%$209/sqft |
Source: RE/MAX OLSON & ASSOCIATES #214015347 Report a problem | ||
| 9/11/2014 | Price change | $260,150+44.5%$109/sqft |
Source: Auction.com Report a problem | ||
| 9/5/2014 | Price change | $180,000-64%$75/sqft |
Source: Auction.com Report a problem | ||
| 8/22/2014 | Price change | $500,000-7.2%$209/sqft |
Source: RE/MAX OLSON & ASSOCIATES #214015347 Report a problem | ||
| 5/15/2014 | Price change | $539,000-1.8%$226/sqft |
Source: RE/MAX OLSON & ASSOCIATES #214015347 Report a problem | ||
| 4/29/2014 | Price change | $549,000-1.8%$230/sqft |
Source: RE/MAX OLSON & ASSOCIATES #214015347 Report a problem | ||
| 4/20/2014 | Listed for sale | $559,000-3.6%$234/sqft |
Source: RE/MAX OLSON & ASSOCIATES #214015347 Report a problem | ||
| 8/6/2004 | Sold | $580,000$243/sqft |
Source: Public Record Report a problem | ||
Public tax history
| Year | Property taxes | Tax assessment |
|---|---|---|
| 2026 | -- | $625,191 +2% |
| 2025 | $11,602 +3.9% | $612,933 +2% |
| 2024 | $11,167 +2.9% | $600,916 +2% |
| 2023 | $10,853 +2.3% | $589,135 +2% |
| 2022 | $10,606 +1.8% | $577,584 +2% |
| 2021 | $10,418 +1.2% | $566,260 +1% |
| 2020 | $10,296 | $560,454 +2% |
| 2019 | $10,296 +5% | $549,466 +2% |
| 2018 | $9,809 | $538,694 +2% |
| 2017 | $9,809 +1.8% | $528,132 +2% |
| 2016 | $9,639 +3.4% | $517,777 -2.9% |
| 2015 | $9,320 +1.6% | $533,000 |
| 2014 | $9,170 | $533,000 +22.5% |
| 2012 | -- | $435,000 -2.1% |
| 2011 | -- | $444,200 |
| 2010 | -- | $444,200 |
| 2009 | -- | $444,200 -27.8% |
| 2008 | -- | $614,968 +2% |
| 2007 | -- | $602,911 +2% |
| 2006 | -- | $591,090 |
| 2005 | -- | $591,090 +307.6% |
| 2004 | -- | $145,000 |
Find assessor info on the county website
Monthly payment
Est. payment
Payment breakdown
Explore the cost of this home by adjusting the details. Changes won't be saved.Climate risks
Neighborhood: Valencia
- $954,7005 bd3 ba2.6k sqft24017 Via Sereno, Santa Clarita, CA 91354Off Market
- $1,060,0005 bd3 ba2.6k sqft24005 Via Sereno, Santa Clarita, CA 91354Off Market
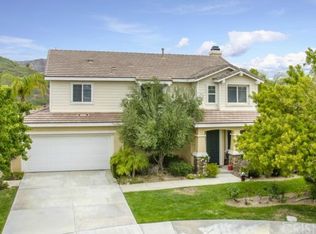
- $870,0003 bd2 ba1.7k sqft24025 Via Sereno, Santa Clarita, CA 91354Sold
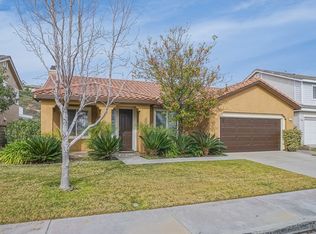
- $820,5003 bd2 ba1.7k sqft24014 Via Sereno, Santa Clarita, CA 91354Off Market
Similar homes
- $1,030,0005 bd3 ba3.4k sqft29370 Las Brisas Rd, Santa Clarita, CA 91354For Sale
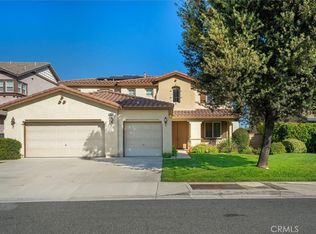 MLS ID #SR26208441, Cynthia Lesinski, Real Broker. CRMLS
 - $925,0004 bd3 ba2.5k sqft24158 Paseo Del Rancho Dr, Santa Clarita, CA 91354For Sale
 MLS ID #SR26186719, Mary Jane Spangenberg, Equity Union. CRMLS
 - $1,050,0004 bd3 ba2.8k sqft29223 Bernardo Way, Santa Clarita, CA 91354For Sale
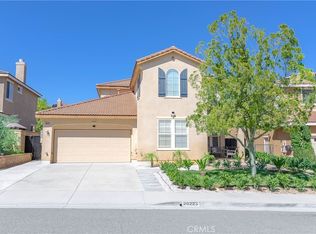 MLS ID #PF26202468, Imelda Macklin, HomeSmart, Evergreen Realty. CRMLS
 - $--4 bd3 ba2.3k sqft29075 Via Patina, Santa Clarita, CA 91354Auction
 Auction.com 2
