If you’ve been searching for space, privacy, convenience, and the freedom to create something truly special, take a deeper look at this Acton property.
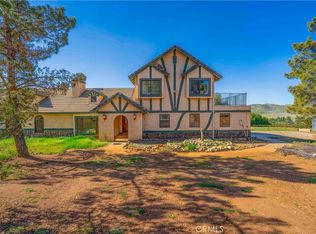
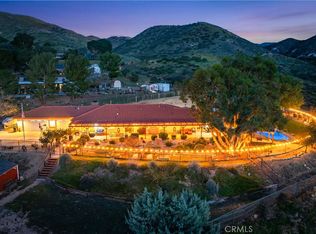
Imagine having a 6-bedroom, 5-bath POOL home with just over 4,200 square feet of living space on 1.5 acres—all for under $1 million. It’s the kind of property that offers room to spread out, room to gather, and room to dream. Here, you really can have the best of both worlds. Enjoy the peaceful ranch setting, breathtaking starry nights, wide-open space, and small-town charm of Acton—while still having the conveniences that make everyday life easier, including paved roads, public water, natural gas, and easy freeway access. Inside, you’ll find one of the most versatile floor plans you’ll come across. Two bedrooms and two bathrooms are located downstairs, including a primary suite, while upstairs offers four additional bedrooms, three bathrooms, a spacious loft, and an office nook, including a second primary suite. Whether you need room for a large family or extended guests, this layout delivers. Upstairs, the loft opens to a spacious balcony with direct access to the covered patio below, creating an inviting connection between indoor and outdoor living. Kitchen opens up to dining room and backyard-- multiple ways to entertain effortlessly! Backyard is fully fenced and cross fenced with vinyl fencing, there's a generous flat pad, and plenty of usable space, the possibilities are limited only by your imagination. Picture a future workshop, ADU, sport court, garden, or the ultimate entertainer’s backyard. There is room to make it your own—and room to build the lifestyle you’ve been envisioning. This is a home that has been well loved and thoughtfully enjoyed, and now it’s ready for its next chapter. Properties offering this much space, flexibility, privacy, and potential at this price point are special. Come see what’s possible and imagine what your next chapter could look like here. Inquire today.
For sale
Listed by: eXp Realty of California Inc • Hilary Blaha • Contact: 661-313-2591
Price increase: $84 (8/12)
$999,884
34250 McEnnery Canyon Rd, Acton, CA 93510
6beds
4,220sqft
Single Family Residence
Built in 2004
1.51 Acres Lot
$992,600 Zestimate®
$237/sqft
$67/mo HOA
What's special
- 168 days |
- 1,084 |
- 47 |
Zillow last checked:
Listing updated:
Listed by:
Hilary Blaha DRE #01510859 661-313-2591,
eXp Realty of California Inc
Source: CRMLS,MLS#: SR26175291 Originating MLS: California Regional MLS
Originating MLS: California Regional MLSFacts & features
Interior
Bedrooms & bathrooms
- Bedrooms: 6
- Bathrooms: 5
- Full bathrooms: 5
- Main level bathrooms: 2
- Main level bedrooms: 2
Rooms
- Room types: Bathroom, Bedroom, Family Room, Kitchen, Laundry, Loft, Living Room, Primary Bathroom, Primary Bedroom, Other, Pantry, Dining Room
Primary bedroom
- Features: Main Level Primary
Primary bedroom
- Features: Multiple Primary Suites
Bedroom
- Features: Bedroom on Main Level
Bathroom
- Features: Dual Sinks, Jetted Tub, Tub Shower, Vanity, Walk-In Shower
Kitchen
- Features: Kitchen Island, Kitchen/Family Room Combo, Walk-In Pantry
Pantry
- Features: Walk-In Pantry
Heating
- Central
Cooling
- Central Air
Appliances
- Included: Dishwasher, Gas Cooktop, Disposal, Gas Water Heater, Microwave
- Laundry: Inside, Laundry Room
Features
- Balcony, Ceiling Fan(s), Separate/Formal Dining Room, Eat-in Kitchen, Granite Counters, High Ceilings, Recessed Lighting, Bedroom on Main Level, Jack and Jill Bath, Loft, Main Level Primary, Multiple Primary Suites, Walk-In Pantry, Walk-In Closet(s)
- Flooring: Carpet, Tile, Vinyl
- Has fireplace: Yes
- Fireplace features: Family Room, Primary Bedroom
- Common walls with other units/homes: No Common Walls
Interior area
- Total interior livable area: 4,220 sqft
Property
Parking
- Total spaces: 4
- Parking features: Door-Multi, Direct Access, Driveway, Garage, RV Potential
- Attached garage spaces: 4
Features
- Levels: Two
- Stories: 2
- Entry location: Front
- Patio & porch: Rear Porch, Covered, Front Porch, Patio
- Has private pool: Yes
- Pool features: Gas Heat, Private
- Has spa: Yes
- Spa features: Heated, In Ground, Private
- Fencing: Cross Fenced,Vinyl
- Has view: Yes
- View description: Hills, Mountain(s), Neighborhood, Panoramic
Lot
- Size: 1.51 Acres
- Features: Back Yard, Horse Property, Lot Over 40000 Sqft
Details
- Parcel number: 3057032018
- Special conditions: Standard
- Horses can be raised: Yes
- Horse amenities: Riding Trail
Construction
Type & style
- Home type: SingleFamily
- Property subtype: Single Family Residence
Materials
- Foundation: Slab
- Roof: Tile
Condition
- Repairs Cosmetic
- New construction: No
- Year built: 2004
Utilities & green energy
- Sewer: Septic Tank
- Water: Public
- Utilities for property: Electricity Connected, Natural Gas Connected, Water Connected
Community & HOA
Community
- Features: Hiking, Horse Trails
- Subdivision: Star Point Ranch (Stpr)
HOA
- Has HOA: Yes
- Amenities included: Maintenance Grounds
- HOA fee: $67 monthly
- HOA name: Vista Ladera Estates Owners Association
- HOA phone: 661-257-2452
Location
- Region: Acton
Financial & listing details
- Price per square foot: $237/sqft
- Tax assessed value: $1,131,300
- Annual tax amount: $13,981
- Date on market: 8/11/2026
- Cumulative days on market: 168 days
- Listing terms: Cash,Cash to New Loan,Conventional,FHA 203(b),FHA 203(k),FHA,VA Loan
- Road surface type: Paved
Estimated market value
$992,600
$943,000 - $1.04M
$7,134/mo
Price history
| Date | Event | Price |
|---|---|---|
| 8/12/2026 | Listed for sale | $999,884+0%$237/sqft |
Source: eXp Realty #SR26175291 Report a problem | ||
| 8/4/2026 | Contingent | $999,800$237/sqft |
Source: eXp Realty #SR26034132 Report a problem | ||
| 7/21/2026 | Price change | $999,800-11.1%$237/sqft |
Source: eXp Realty #SR26034132 Report a problem | ||
| 6/9/2026 | Price change | $1,125,000-2.1%$267/sqft |
Source: eXp Realty #SR26034132 Report a problem | ||
| 4/16/2026 | Price change | $1,149,000-1.4%$272/sqft |
Source: eXp Realty #SR26034132 Report a problem | ||
| 2/28/2026 | Listed for sale | $1,165,000+43.2%$276/sqft |
Source: eXp Realty #SR26034132 Report a problem | ||
| 2/11/2005 | Sold | $813,500$193/sqft |
Source: Public Record Report a problem | ||
Public tax history
| Year | Property taxes | Tax assessment |
|---|---|---|
| 2025 | $13,981 +2.4% | $1,131,300 |
| 2024 | $13,652 +0.7% | $1,131,300 |
| 2023 | $13,553 +7.9% | $1,131,300 +7.8% |
| 2022 | $12,566 +11.8% | $1,049,400 +12.4% |
| 2021 | $11,244 -1.2% | $933,500 +5.9% |
| 2020 | $11,386 | $881,600 |
| 2019 | $11,386 +7.8% | $881,600 +8% |
| 2018 | $10,557 | $816,000 |
| 2017 | $10,557 +0.2% | $816,000 |
| 2016 | $10,539 +2.3% | $816,000 +6.8% |
| 2015 | $10,305 +24.5% | $764,000 +19.9% |
| 2014 | $8,279 | $637,000 +43.2% |
| 2012 | -- | $444,700 +20% |
| 2011 | -- | $370,600 -41.5% |
| 2010 | -- | $633,000 |
| 2009 | -- | $633,000 -24.6% |
| 2008 | -- | $839,700 -5% |
| 2007 | -- | $883,975 +2% |
| 2006 | -- | $866,643 +242.2% |
| 2005 | -- | $253,255 |
Find assessor info on the county website
Monthly payment
Est. payment
Payment breakdown
Explore the cost of this home by adjusting the details. Changes won't be saved.Climate risks
Neighborhood: 93510
Getting around
1 / 100
Car-DependentNearby schools
GreatSchools rating
- 4/10High Desert SchoolGrades: 5-8Distance: 1.9 mi
- 5/10Vasquez High SchoolGrades: 9-12Distance: 3 mi
- 7/10Meadowlark Elementary SchoolGrades: K-4Distance: 2.4 mi
Schools provided by the listing agent
- Elementary: Meadowlark
- Middle: High Desert
- High: Vasquez
Source: CRMLS. This data may not be complete. We recommend contacting the local school district to confirm school assignments for this home.
- $1,212,5005 bd4 ba4.2k sqft2337 Malia Ct, Acton, CA 93510Off Market
- $926,9004 bd3 ba2.6k sqft34310 McEnnery Canyon Rd, Acton, CA 93510Off Market

- $1,050,0005 bd3 ba2.8k sqft2315 Malia Ct, Acton, CA 93510Sold

- $944,1004 bd3 ba2.8k sqft34235 McEnnery Canyon Rd, Acton, CA 93510Off Market
- $1,122,2005 bd4 ba3.2k sqft34221 McEnnery Canyon Rd, Acton, CA 93510Off Market
- $932,4004 bd3 ba2.5k sqft2303 Malia Ct, Acton, CA 93510Off Market
- $837,0004 bd3 ba2.5k sqft34205 McEnnery Canyon Rd, Acton, CA 93510Off Market
- $900,2004 bd3 ba2.6k sqft2340 Malia Ct, Acton, CA 93510Off Market
A local agent can set up tours, give advice and negotiate with sellers.
Similar homes
- $1,000,0005 bd4 ba3.5k sqft34754 Ellenan Ave, Acton, CA 93510For Sale
 MLS ID #DW26108820, Stephanie Ruelas Otero, Realty Masters & Associates. CRMLS
 - $1,200,0004 bd3 ba2.6k sqft34533 Aspen St, Acton, CA 93510For Sale
 MLS ID #SR26123913, Ronald Taibi, RE/MAX of Santa Clarita. CRMLS
 - $995,9004 bd3 ba2.6k sqft2862 Calmgarden Rd, Acton, CA 93510For Sale
 MLS ID #SR26050929, Kelly Collette, HomeSmart Evergreen Realty. CRMLS
 - $1,059,0004 bd4 ba3.3k sqft33923 53rd St W, Acton, CA 93510For Sale
 MLS ID #SR26139224, James Chikato, Pinnacle Estate Properties, Inc.. CRMLS
 - $1,160,0005 bd4 ba3.3k sqft32230 Camino Canyon Rd, Acton, CA 93510For SaleMLS ID #26005867, Carolan McDermott. GAVAR
- $1,235,0005 bd3 ba2.8k sqft34122 Courtney Ter, Acton, CA 93510For SaleMLS ID #OC26089015, Davin Emmons, HomeSmart, Evergreen Realty. CRMLS
- $1,200,0004 bd3 ba3k sqft32854 Crown Valley Rd, Acton, CA 93510For SaleMLS ID #26005740, Tammy Crawford. GAVAR
- $1,199,9005 bd4 ba3.1k sqft34625 Red Rover Mine Rd, Acton, CA 93510For SaleMLS ID #25007191, John M Sweet. GAVAR
- $989,8003 bd3 ba3.1k sqft32935 Canyon Quail Trl, Santa Clarita, CA 91390For SaleMLS ID #SR26151469, Craig Martin, Pinnacle Estate Properties, Inc.. CRMLS
- $1,150,0005 bd5 ba5.4k sqft658 E Lago Lindo Rd, Palmdale, CA 93550For SaleMLS ID #26003638, Charla Gonzales. GAVAR
- $830,0004 bd4 ba2.9k sqft2257 W Avenue O4, Palmdale, CA 93551For SaleMLS ID #26003407, Geovanni Colocho Quintanilla. GAVAR
- $1,197,0004 bd3 ba2.6k sqft6535 Juniper Crest Rd, Agua Dulce, CA 91390For SaleMLS ID #26004648, Ann Trussell. GAVAR
- $1,175,0006 bd6 ba4.6k sqft3625 Paddock Way, Lancaster, CA 93536For SaleMLS ID #26005426, Kenneth K Terracciano. GAVAR
- $1,195,5004 bd3 ba3.5k sqft2257 W Avenue N8, Palmdale, CA 93551For SaleMLS ID #26003404, Donna Woosley-Santoyo. GAVAR
- $879,9905 bd5 ba3.9k sqft41520 44th St W, Lancaster, CA 93536For SaleMLS ID #26005958, Farris E Tarazi. GAVAR
- $765,0005 bd3 ba3.1k sqft39141 Calmview Cir, Palmdale, CA 93551For SaleMLS ID #26006026, Jaime Meza. GAVAR
- $874,9005 bd3 ba3k sqft41530 Yew St, Lancaster, CA 93536For SaleMLS ID #26004370, Baldev S Gill. GAVAR
- $1,200,0005 bd4 ba4.4k sqft3872 Eliopulos Ranch Dr, Palmdale, CA 93551For SaleMLS ID #26005683, Liliana Pineda. GAVAR
- $869,0004 bd4 ba3.4k sqft41641 Doverwood Ct, Lancaster, CA 93536For SaleMLS ID #26004301, Todd Patterson. GAVAR
- $965,0004 bd3 ba2.5k sqft18106 Meridian Ln, Santa Clarita, CA 91350For SaleMLS ID #SR26071058, Michelle Pacheco, Sync Brokerage, Inc. CRMLS
Local buyer's agents are ready to help
