Own a piece of Hollywood history at Chateau Colline, an iconic 1935 residence designed by celebrated architect Percy Parke Lewis and once home to legends including Bette Davis and Clark Gable. Listed on the National Register of Historic Places, this exclusive enclave is comprised of just eight coveted residences. Ideally positioned on a prime corner, this bright single-level home beautifully blends timeless architectural character with modern comfort. Original details include a dramatic stone fireplace, Venetian plaster dining room, custom moldings, and rich hardwood floors, while two expansive private patios create an exceptional indoor-outdoor living experience. The kitchen is thoughtfully designed with everything needed for effortless everyday cooking and entertaining. The spacious primary suite is complemented by a versatile second bedroom, ideal as a guest room, den, or home office. Fireplace is decorative only. HOA allows 2 pets not to exceed 25 lbs. Perfectly situated along the Wilshire Corridor, moments from Beverly Hills, UCLA, Century City, and the prestigious Los Angeles Country Club, this is a rare opportunity to experience classic Los Angeles elegance in one of the city's most storied residences.
For sale
$1,395,000
10341 Wilshire Blvd, Los Angeles, CA 90024
2beds
1,155sqft
Residential, Condominium
Built in 1935
-- sqft lot
$1,355,800 Zestimate®
$1,208/sqft
$1,877/mo HOA
What's special
- 40 days
- 566
- 46
Zillow last checked:
Listing updated:
Listed by:
Pamela Halle DRE # 02004546 310-614-7634,
Sotheby's International Realty 310-481-6262
Source: CLAW,MLS#: 26874953
Facts & features
Interior
Bedrooms & bathrooms
- Bedrooms: 2
- Bathrooms: 2
- Full bathrooms: 1
- 1/2 bathrooms: 1
Rooms
- Room types: Dining Room, Living Room, Patio Open
Heating
- Central
Cooling
- Central Air
Appliances
- Included: Dishwasher, Dryer, Microwave, Washer, Refrigerator, Range/Oven
- Laundry: Inside, Laundry Closet Stacked
Features
- Flooring: Hardwood
- Number of fireplaces: 1
- Fireplace features: Living Room, Decorative
Interior area
- Total structure area: 1,155
- Total interior livable area: 1,155 sqft
Video & virtual tour
Property
Parking
- Total spaces: 2
- Parking features: Garage - 1 Car, Garage Is Detached, Driveway
- Garage spaces: 1
- Uncovered spaces: 1
Features
- Levels: One
- Stories: 2
- Pool features: None
- Spa features: None
- Has view: Yes
- View description: Courtyard
Lot
- Size: 0.31 Acres
Details
- Parcel number: 4359017034
- Zoning: LAR5
- Special conditions: Standard
Construction
Type & style
- Home type: Condo
- Architectural style: French Normandy
- Property subtype: Residential, Condominium
- Attached to another structure: Yes
Condition
- Year built: 1935
Utilities & green energy
- Sewer: In Street
Community & HOA
Community
- Security: Gated
- Subdivision: Chateau Colline
HOA
- Has HOA: Yes
- Amenities included: Controlled Access, Landscaping
- HOA fee: $1,877 monthly
Location
- Region: Los Angeles
Financial & listing details
- Price per square foot: $1,208/sqft
- Tax assessed value: $1,674,721
- Date on market: 8/20/2026
Estimated market value
$1,355,800
$1.29M - $1.42M
$5,655/mo
Price history
| Date | Event | Price |
|---|---|---|
| 8/20/2026 | Listed for sale | $1,395,000$1,208/sqft |
Source:  CLAW #26874953 Report a problem CLAW #26874953 Report a problem | ||
| 7/31/2026 | Listing removed | $1,395,000$1,208/sqft |
Source:  Douglas Elliman #26828031 Report a problem Douglas Elliman #26828031 Report a problem | ||
| 7/10/2026 | Price change | $1,395,000-8.5%$1,208/sqft |
Source: CLAW #26828031 Report a problem | ||
| 5/8/2026 | Listed for sale | $1,525,000+2%$1,320/sqft |
Source: CLAW #26828031 Report a problem | ||
| 5/5/2025 | Listing removed | $1,495,000$1,294/sqft |
Source: CLAW #24-387462 Report a problem | ||
| 10/3/2024 | Price change | $1,495,000-12%$1,294/sqft |
Source: CLAW #24-387462 Report a problem | ||
| 7/16/2024 | Price change | $1,699,500-5.6%$1,471/sqft |
Source: CLAW #24-387462 Report a problem | ||
| 6/3/2024 | Price change | $1,799,500-5.3%$1,558/sqft |
Source: CLAW #24-387462 Report a problem | ||
| 5/4/2024 | Listed for sale | $1,899,500+26.7%$1,645/sqft |
Source: CLAW #24-387462 Report a problem | ||
| 1/20/2021 | Listing removed | $1,499,000$1,298/sqft |
Source:  CLAW #20573762 Report a problem CLAW #20573762 Report a problem | ||
| 4/27/2020 | Price change | $1,499,000-15.5%$1,298/sqft |
Source: Coldwell Banker Realty - Beverly Hills North #20573762 Report a problem | ||
| 2/14/2020 | Price change | $1,775,000-11%$1,537/sqft |
Source: Coldwell Banker Realty - Beverly Hills North #20540688 Report a problem | ||
| 1/6/2020 | Listed for sale | $1,995,000$1,727/sqft |
Source: Coldwell Banker Residential Brokerage #20540688 Report a problem | ||
| 2/18/2018 | Listing removed | $8,000$7/sqft |
Source: The Agency #18313748 Report a problem | ||
| 2/15/2018 | Listed for rent | $8,000$7/sqft |
Source: The Agency #18313748 Report a problem | ||
Public tax history
| Year | Property taxes | Tax assessment |
|---|---|---|
| 2026 | -- | $1,674,721 +2% |
| 2025 | $19,688 +1.1% | $1,641,884 +2% |
| 2024 | $19,483 +2% | $1,609,691 +2% |
| 2023 | $19,104 +4.9% | $1,578,129 +2% |
| 2022 | $18,208 +1.2% | $1,547,186 +2% |
| 2021 | $17,989 -1% | $1,516,850 +1% |
| 2020 | $18,179 | $1,501,298 +2% |
| 2019 | $18,179 +4.5% | $1,471,861 +2% |
| 2018 | $17,404 | $1,443,002 +2% |
| 2017 | $17,404 +2.2% | $1,414,709 +2% |
| 2016 | $17,023 +2.2% | $1,386,971 +1.5% |
| 2015 | $16,658 +1.2% | $1,366,138 +2% |
| 2014 | $16,461 | $1,339,379 +9.4% |
| 2012 | -- | $1,224,000 |
| 2011 | -- | $1,224,000 |
| 2010 | -- | $1,224,000 +53.8% |
| 2009 | -- | $795,910 +2% |
| 2008 | -- | $780,304 +2% |
| 2007 | -- | $765,005 +2% |
| 2006 | -- | $750,006 |
| 2005 | -- | $750,006 |
Find assessor info on the county website
Monthly payment
Est. payment
Payment breakdown
Explore the cost of this home by adjusting the details. Changes won't be saved.Climate risks
Neighborhood: Westwood
Nearby schools
Schools provided by the listing agent
- District: Los Angeles Unified
Source: CLAW. This data may not be complete. We recommend contacting the local school district to confirm school assignments for this home.
- $1,240,0001 bd1 ba1.1k sqft10335 Wilshire Blvd, Los Angeles, CA 90024Sold
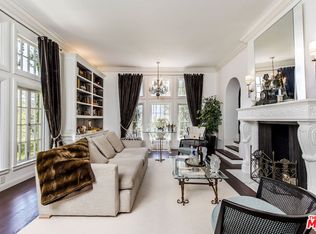
- $886,0001 bd1 ba1k sqft10335 1/2 Wilshire Blvd, Los Angeles, CA 90024Off Market
- $979,7001 bd1 ba1k sqft10339 1/2 Wilshire Blvd, Los Angeles, CA 90024Off Market
- $970,6001 bd1 ba1k sqft10339 Wilshire Blvd, Los Angeles, CA 90024Off Market
Similar homes
- $1,188,0002 bd3 ba1.5k sqft1370 Kelton Ave APT 106, Los Angeles, CA 90024For Sale
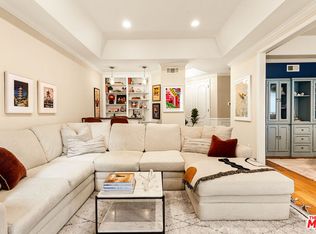 MLS ID #26874557, Bete Agonafer DRE # 01355091, Keller Williams Beverly Hills. CLAW
 - $1,399,0002 bd3 ba1.5k sqft411 N Oakhurst Dr Unit 305, Beverly Hills, CA 90210For Sale
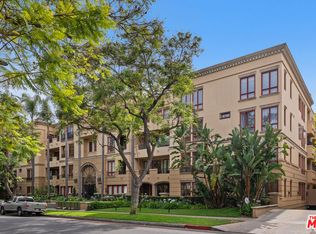 MLS ID #26987503, Marisol Murad DRE # 02058855, Compass. CLAW
 - $829,0002 bd2 ba1.2k sqft10630 Eastborne Ave APT 103, Los Angeles, CA 90024For Sale
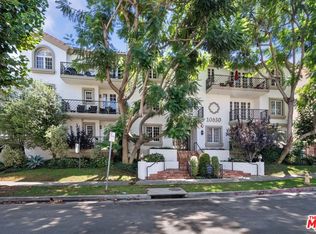 MLS ID #26873685, Steffanie Cohen DRE # 02127109, Equity Union. CLAW
 - $1,298,0003 bd3 ba1.6k sqft1878 Greenfield Ave #Penthouse 1, Los Angeles, CA 90025For Sale
 MLS ID #26849025, F. Ron Smith DRE # 00961954, Compass. CLAW
