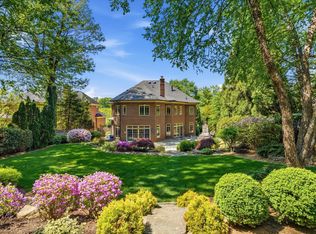
Set on a phenomenal 0.51-acre lot in Bethesda’s desirable Kenwood Park neighborhood, 6525 Kenhill Road is an exceptional Craftsman-style estate custom-built in 2002 by the premier Sandy Spring Builders. Offering 9,000 square feet of finished living space across three levels, the residence features a private backyard oasis with a large heated pool and professional putting green. The home is characterized by tall ceilings, thoughtful architectural details, and modern sustainability features including a whole-house generator and solar panels. Located in the Whitman High School cluster and conveniently close to a number of private schools, the property provides a private suburban sanctuary just minutes from the heart of downtown Bethesda. An expansive covered front porch leads into a grand foyer, flanked by formal living and dining rooms. The living room features a gas fireplace, while the family room serves as a comfortable central hub with coffered ceilings, custom built-ins, and a second gas fireplace. The large island kitchen and breakfast room flow naturally into the home’s diverse outdoor living spaces, including a screened porch and a massive flagstone patio designed for large-scale entertaining. The main level also provides a private office, a butler’s pantry, and a highly functional mudroom with a secondary laundry set and side entry. For added accessibility, a modern elevator serves all three levels, though it was designed to be easily removed if the original floor plan is preferred. The upper level is anchored by a primary suite that overlooks the private grounds through a wall of windows. This retreat features its own gas fireplace, two large walk-in closets with custom systems, and a spacious bathroom with dual vanities. Three additional large bedrooms—one en-suite and two sharing a Jack-and-Jill bath—join a second dedicated home office and a large laundry room on this floor. Above the garage, a separately accessed fifth bedroom with vaulted ceilings and a half bath provides a private space for guests or staff. The lower level is a true entertainment and wellness hub, housing a vast recreation room, a media or billiards area, and a designated space for a home gym. This level also includes a sixth bedroom, a full bath, and a generous storage room with outside access. Other notable amenities include a cedar closet for seasonal storage and a comprehensive irrigation system. The exterior is equally impressive, with the heated pool and deck surrounded by mature landscaping, custom lighting, and a flat grassy area, while the private driveway and two-car garage provide ample parking for residents and guests alike.
Pending
$3,275,000
6525 Kenhill Rd, Bethesda, MD 20817
6beds
7,856sqft
Est.:
Single Family Residence
Built in 2002
0.51 Acres Lot
$3,198,000 Zestimate®
$417/sqft
$-- HOA
What's special
Second gas fireplacePrivate officePrivate backyard oasisFlat grassy areaGrand foyerProfessional putting greenComprehensive irrigation system
- 39 days |
- 390 |
- 14 |
Zillow last checked:
Listing updated:
Listed by:
Avi Galanti 301-906-4996,
Compass (301) 304-8444,
Listing Team: Galanti Group
Source: Bright MLS,MLS#: MDMC2227796
Facts & features
Interior
Bedrooms & bathrooms
- Bedrooms: 6
- Bathrooms: 7
- Full bathrooms: 5
- 1/2 bathrooms: 2
- Main level bathrooms: 2
Basement
- Area: 3148
Heating
- Central, Forced Air, Natural Gas
Cooling
- Central Air, Electric
Appliances
- Included: Gas Water Heater
- Laundry: Main Level, Upper Level
Features
- Additional Stairway, Butlers Pantry, Cedar Closet(s), Crown Molding, Elevator, Kitchen Island
- Flooring: Hardwood, Carpet
- Basement: Partial,Finished,Improved,Exterior Entry,Concrete
- Number of fireplaces: 3
Interior area
- Total structure area: 9,004
- Total interior livable area: 7,856 sqft
- Finished area above ground: 5,856
- Finished area below ground: 2,000
Video & virtual tour
Property
Parking
- Total spaces: 6
- Parking features: Storage, Garage Faces Side, Driveway, Attached
- Attached garage spaces: 2
- Uncovered spaces: 4
- Details: Garage Sqft: 440
Accessibility
- Accessibility features: Accessible Elevator Installed, Roll-in Shower
Features
- Levels: Three
- Stories: 3
- Has private pool: Yes
- Pool features: Concrete, Heated, In Ground, Lap, Private
- Fencing: Full
Lot
- Size: 0.51 Acres
Details
- Additional structures: Above Grade, Below Grade
- Parcel number: 160700620937
- Zoning: R90
- Special conditions: Standard
Construction
Type & style
- Home type: SingleFamily
- Architectural style: Craftsman
- Property subtype: Single Family Residence
Materials
- Frame
- Foundation: Other, Slab
Condition
- New construction: No
- Year built: 2002
Details
- Builder name: Sandy Spring Builders
Utilities & green energy
- Sewer: Public Sewer
- Water: Public
Community & HOA
Community
- Subdivision: Kenwood Park
HOA
- Has HOA: No
Location
- Region: Bethesda
Financial & listing details
- Price per square foot: $417/sqft
- Tax assessed value: $2,902,867
- Annual tax amount: $33,018
- Date on market: 4/16/2026
- Listing agreement: Exclusive Right To Sell
- Inclusions: Generator, Solar Panels, Pool Cover And Equipment, All Appliances
- Ownership: Fee Simple
Estimated market value
$3,198,000
$3.04M - $3.36M
$7,955/mo
Price history
| Date | Event | Price |
|---|---|---|
| 5/19/2026 | Pending sale | $3,275,000$417/sqft |
Source:  Bright MLS #MDMC2227796 Report a problem Bright MLS #MDMC2227796 Report a problem | ||
| 4/30/2026 | Contingent | $3,275,000$417/sqft |
Source: Bright MLS #MDMC2227796 Report a problem | ||
| 4/16/2026 | Listed for sale | $3,275,000+257.9%$417/sqft |
Source: Bright MLS #MDMC2227796 Report a problem | ||
| 1/1/2015 | Sold | $915,000+61.9%$116/sqft |
Source:  Long & Foster Broker Feed #MDMC251980_100 Report a problem Long & Foster Broker Feed #MDMC251980_100 Report a problem | ||
| 3/27/2002 | Sold | $565,000$72/sqft |
Source: Long & Foster Broker Feed #MDMC265168_100 Report a problem | ||
Public tax history
| Year | Property taxes | Tax assessment |
|---|---|---|
| 2025 | $33,018 +8.6% | $2,771,533 +5% |
| 2024 | $30,394 +4.2% | $2,640,200 +4.3% |
| 2023 | $29,158 +9.1% | $2,530,633 +4.5% |
| 2022 | $26,716 +4.8% | $2,421,067 +4.7% |
| 2021 | $25,484 -0.1% | $2,311,500 |
| 2020 | $25,500 -1% | $2,311,500 -1% |
| 2019 | $25,751 -0.2% | $2,335,300 |
| 2018 | $25,798 +2.9% | $2,335,300 +5% |
| 2017 | $25,076 +20.2% | $2,223,867 +5.3% |
| 2016 | $20,862 | $2,112,433 +5.6% |
| 2015 | $20,862 | $2,001,000 +0.5% |
| 2014 | $20,862 | $1,991,033 +0.5% |
| 2013 | -- | $1,981,067 +0.5% |
| 2012 | -- | $1,971,100 |
| 2011 | -- | $1,971,100 |
| 2010 | -- | $1,971,100 -8.3% |
| 2009 | -- | $2,149,970 +5.1% |
| 2008 | -- | $2,045,150 +5.4% |
| 2007 | -- | $1,940,330 +5.7% |
| 2006 | -- | $1,835,510 +11.1% |
| 2005 | -- | $1,652,550 +12.4% |
| 2004 | -- | $1,469,590 +14.2% |
| 2003 | -- | $1,286,630 +587.5% |
| 2002 | -- | $187,140 |
| 2001 | -- | $187,140 |
Find assessor info on the county website
Monthly payment
Est. payment$--/mo
Payment breakdown
Explore the cost of this home by adjusting the details. Changes won't be saved.
All calculations are estimates and provided by Zillow, Inc. for informational purposes only. Actual amounts may vary.
HOA fees may include property taxes on listings classified as Co-Ops. Contact the listing agent and/or owner for fee details.
Mortgage interest rates are dependent on a number of factors, including credit score, down payment, and repayment length. Interest rate data provided by Zillow Group Marketplace, Inc. as of 1/1/1970 from various mortgage lenders with which we have lead or other similar arrangements; the Estimated Payment is an average of those rates.
See how much you could borrow to make a competitive offer.
Climate risks
Neighborhood: 20817
Nearby schools
GreatSchools rating
- 9/10Bradley Hills Elementary SchoolGrades: K-5Distance: 1.6 mi
- 10/10Thomas W. Pyle Middle SchoolGrades: 6-8Distance: 1 mi
- 9/10Walt Whitman High SchoolGrades: 9-12Distance: 0.5 mi
Schools provided by the listing agent
- Middle: Pyle
- High: Walt Whitman
- District: Montgomery County Public Schools
Source: Bright MLS. This data may not be complete. We recommend contacting the local school district to confirm school assignments for this home.
A local agent can set up tours, give advice and negotiate with sellers.

- Maryland
- Montgomery County
- Bethesda
- 20817
- 6525 Kenhill Rd
Nearby cities
Nearby neighborhoods
Nearby zip codes
Other Bethesda Topics
