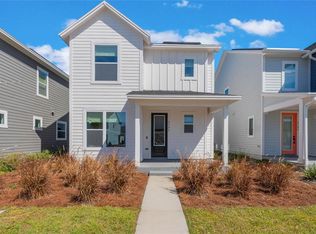
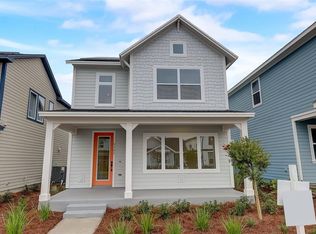
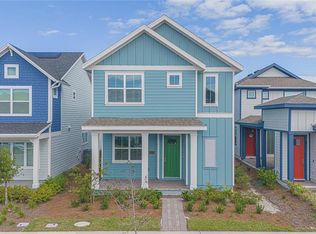
Experience the freedom to design your ultimate lifestyle environment in the luxurious Sugarberry new home plan. Sweet dreams and cheerful mornings make it easy to get the most out of each day with the spacious spare bedrooms on the second floor. It’s easy to wake up on the right side of the bed in the superb Owner’s Retreat, which includes a contemporary en suite bathroom and a sizable walk-in closet. The upstairs retreat and downstairs study provide great places to craft the ideal formal, social, or office spaces for you and yours. Welcome guests and relax in the fresh air of your covered porch and timeless lanai. Your open floor plan offers an impeccable atmosphere to play host to picture-perfect memories and brilliant social gatherings. A streamlined kitchen layout creates a tasteful foundation for your unique culinary style. **Seller to provide buyers 5% of the purchase price up to $30,000 as Flex Dollars to be used toward their choice of a Decorator Allowance, Home Discount, or Finance Incentives (Lower Rate/Monthly Payment, Reduce Closing Cost, or Rate Lock) when using our preferred lender for sale occurring prior to March 31, 2024.
Sold for $490,000
Zillow last checked:
Listing updated:
Bought with:
Eric Buyes, 3409216
KELLER WILLIAMS REALTY AT THE PARKS
Source: Stellar MLS,MLS#: T3495211 Originating MLS: Tampa
Originating MLS: Tampa
Price history
| Date | Event | Price |
|---|---|---|
| 12/3/2025 | Sold | $490,000-18.3%$204/sqft |
Source: Public Record Report a problem | ||
| 2/26/2025 | Listing removed | $600,000$249/sqft |
Source:  Stellar MLS #O6232880 Report a problem Stellar MLS #O6232880 Report a problem | ||
| 11/15/2024 | Price change | $600,000-2.4%$249/sqft |
Source: Stellar MLS #O6232880 Report a problem | ||
| 9/3/2024 | Price change | $615,000-2.2%$256/sqft |
Source: Stellar MLS #O6232880 Report a problem | ||
| 8/15/2024 | Listed for sale | $629,000+5%$262/sqft |
Source: Stellar MLS #O6232880 Report a problem | ||
| 4/30/2024 | Sold | $598,990-0.2%$249/sqft |
Source: Stellar MLS #T3495211 Report a problem | ||
| 3/11/2024 | Pending sale | $599,990$249/sqft |
Source: Stellar MLS #T3495211 Report a problem | ||
| 2/2/2024 | Price change | $599,990-0.8%$249/sqft |
Source:  David Weekley Homes Report a problem David Weekley Homes Report a problem | ||
| 1/31/2024 | Price change | $604,990+0.8%$252/sqft |
Source: David Weekley Homes Report a problem | ||
| 1/5/2024 | Listed for sale | $599,990-0.4%$249/sqft |
Source: Stellar MLS #T3495211 Report a problem | ||
| 12/6/2023 | Listing removed | -- |
Source: David Weekley Homes Report a problem | ||
| 10/5/2023 | Listed for sale | $602,656$251/sqft |
Source: David Weekley Homes Report a problem | ||
Get a cash offer in 3 minutes
Find out how much your home could sell for in as little as 3 minutes with a no-obligation cash offer.
Estimated market value
$472,800
