Welcome to Creekside, one of Valencia’s most inviting, amenity-rich communities, where tree-lined streets, beautifully maintained green spaces and Valencia’s signature walking and biking paths create an easy Southern California lifestyle — with the added benefit of no Mello-Roos assessment.
This 4-bedroom, 3-bath townhome offers approximately 1,858 sq ft, a flexible downstairs bedroom/office, fireplace, built-in cabinetry, plantation shutters, private patio and attached 2-car garage. Recent improvements include vinyl flooring installed in 2025 and replacement of the 4-ton HVAC condenser and coil in 2021.
Step outside and you’re just moments from one of Creekside’s community pools, with a second pool, spa, clubhouse/event space and neighborhood recreation areas also available. Valencia Heritage Park is nearby, and popular Valley Marketplace is approximately 0.6 mile away for groceries, fresh produce and international specialty foods.
Shopping, dining, movies and entertainment at Valencia Town Center are close by, while Six Flags Magic Mountain — one of Southern California’s major attractions — is approximately a 10-minute drive, traffic permitting.
TV fans may even recognize nearby Creekside Road from filming locations used for Netflix’s Santa Clarita Diet.
Nearby schools include Bridgeport Elementary, Rio Norte Junior High and Valencia High; buyers should verify current attendance boundaries.
With no Mello-Roos assessment, resort-style community amenities and an established Valencia location, 27469 Coldwater Drive offers a compelling combination of lifestyle, convenience and value.
For sale
Listed by: CURB • Ambarish Vitta • Contact: 424-424-7474
$739,900
27469 Coldwater Dr, Valencia, CA 91354
4beds
1,858sqft
Townhouse
Built in 2005
2.35 Acres Lot
$735,100 Zestimate®
$398/sqft
$452/mo HOA
What's special
- 3 days |
- 326 |
- 11 |
Zillow last checked:
Listing updated:
Listed by:
Ambarish Vitta DRE #02173723 424-424-7474,
CURB
Source: CRMLS,MLS#: SR26175790 Originating MLS: California Regional MLS
Originating MLS: California Regional MLSFacts & features
Interior
Bedrooms & bathrooms
- Bedrooms: 4
- Bathrooms: 3
- Full bathrooms: 3
- Main level bathrooms: 1
- Main level bedrooms: 1
Rooms
- Room types: Laundry, Primary Bathroom, Primary Bedroom
Bathroom
- Features: Bathtub, Dual Sinks, Stone Counters, Soaking Tub, Separate Shower, Tub Shower, Vanity
Kitchen
- Features: Kitchen Island, Stone Counters
Heating
- Central
Cooling
- Central Air, Attic Fan
Appliances
- Included: Dishwasher, Microwave, Refrigerator, Dryer, Washer
- Laundry: In Kitchen, Laundry Room
Features
- Balcony, Ceiling Fan(s), Eat-in Kitchen, Tile Counters
- Flooring: Carpet, Tile, Vinyl, Wood
- Windows: Shutters
- Has fireplace: Yes
- Fireplace features: Living Room
- Common walls with other units/homes: No Common Walls
Interior area
- Total interior livable area: 1,858 sqft
Property
Parking
- Total spaces: 2
- Parking features: Garage Faces Front, Garage
- Attached garage spaces: 2
Accessibility
- Accessibility features: None
Features
- Levels: Two
- Stories: 2
- Entry location: Front
- Patio & porch: Covered, Patio
- Pool features: Community, Association
- Spa features: None
- Fencing: None
- Has view: Yes
- View description: Neighborhood
Lot
- Size: 2.35 Acres
- Features: Garden
Details
- Additional structures: Gazebo
- Parcel number: 2810092128
- Special conditions: Standard
Construction
Type & style
- Home type: Townhouse
- Property subtype: Townhouse
Materials
- Brick
- Foundation: Combination
Condition
- Updated/Remodeled
- New construction: No
- Year built: 2005
Utilities & green energy
- Electric: Standard
- Sewer: Other
- Water: Public
- Utilities for property: Electricity Available, Other, Sewer Available, Water Available
Community & HOA
Community
- Features: Park, Pool
- Subdivision: Andorra (Andor)
HOA
- Has HOA: Yes
- Amenities included: Pool
- HOA fee: $452 monthly
- HOA name: Andorra
- HOA phone: 661-295-4900
Location
- Region: Valencia
Financial & listing details
- Price per square foot: $398/sqft
- Tax assessed value: $651,621
- Annual tax amount: $8,921
- Date on market: 8/12/2026
- Cumulative days on market: 3 days
- Listing terms: Cash,Conventional,FHA,VA Loan
Estimated market value
$735,100
$698,000 - $772,000
$4,062/mo
Price history
| Date | Event | Price |
|---|---|---|
| 8/12/2026 | Listed for sale | $739,900+22.9%$398/sqft |
Source:  CRMLS #SR26175790 Report a problem CRMLS #SR26175790 Report a problem | ||
| 10/30/2020 | Sold | $602,000+2.2%$324/sqft |
Source: CRISNet / SRAR #SR20194346 Report a problem | ||
| 10/19/2020 | Pending sale | $589,000$317/sqft |
Source: RE/MAX of Valencia #SR20194346 Report a problem | ||
| 9/19/2020 | Listed for sale | $589,000+12.7%$317/sqft |
Source: RE/MAX of Valencia #SR20194346 Report a problem | ||
| 6/23/2005 | Sold | $522,500$281/sqft |
Source: Public Record Report a problem | ||
Public tax history
| Year | Property taxes | Tax assessment |
|---|---|---|
| 2025 | $8,921 +3.6% | $651,621 +2% |
| 2024 | $8,608 +2.3% | $638,845 +2% |
| 2023 | $8,411 -0.8% | $626,320 +2% |
| 2022 | $8,478 +2% | $614,040 +2% |
| 2021 | $8,311 +52.2% | $602,000 +60.3% |
| 2020 | $5,460 | $375,469 +2% |
| 2019 | $5,460 +4.9% | $368,108 +2% |
| 2018 | $5,206 | $360,891 +2% |
| 2017 | $5,206 +1.3% | $353,816 +2% |
| 2016 | $5,138 +4.3% | $346,879 +1.5% |
| 2015 | $4,926 +4.5% | $341,670 +2% |
| 2014 | $4,715 | $334,978 +2.5% |
| 2012 | -- | $326,929 +2% |
| 2011 | -- | $320,519 +0.8% |
| 2010 | -- | $318,124 -0.2% |
| 2009 | -- | $318,881 +2% |
| 2008 | -- | $312,629 +2% |
| 2007 | -- | $306,500 +2% |
| 2006 | -- | $300,491 +406% |
| 2005 | -- | $59,381 |
Find assessor info on the county website
Monthly payment
Est. payment
Payment breakdown
Explore the cost of this home by adjusting the details. Changes won't be saved.Climate risks
Neighborhood: Valencia
Nearby schools
GreatSchools rating
- 9/10Bridgeport Elementary SchoolGrades: K-6Distance: 1 mi
- 8/10Rio Norte Junior High SchoolGrades: 7-8Distance: 1.3 mi
- 10/10Valencia High SchoolGrades: 9-12Distance: 0.3 mi
Schools provided by the listing agent
- Elementary: Bridgeport
- Middle: Rio Norte
- High: Valencia
Source: CRMLS. This data may not be complete. We recommend contacting the local school district to confirm school assignments for this home.
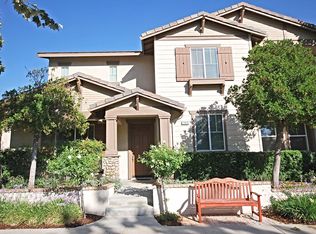
- $703,5004 bd3 ba1.9k sqft27470 Riverside Ln, Santa Clarita, CA 91354Off Market
- $574,4002 bd2 ba1.3k sqft27477 Coldwater Dr, Santa Clarita, CA 91354Off Market

- $686,9003 bd3 ba1.8k sqft27475 Coldwater Dr, Santa Clarita, CA 91354Off Market
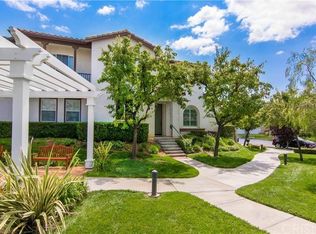
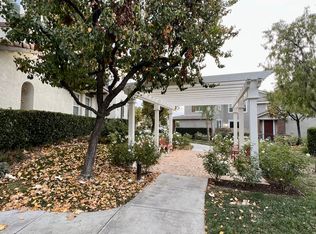
- $668,1003 bd3 ba1.7k sqft27473 Coldwater Dr, Santa Clarita, CA 91354Off Market
- $555,4002 bd2 ba1.3k sqft27488 Riverside Ln, Santa Clarita, CA 91354Off Market
- $670,8003 bd3 ba1.7k sqft27484 Riverside Ln, Santa Clarita, CA 91354Off Market
- $568,1002 bd2 ba1.3k sqft27461 Coldwater Dr, Santa Clarita, CA 91354Off Market
- $561,6002 bd2 ba1.3k sqft27476 Riverside Ln, Santa Clarita, CA 91354Off Market
A local agent can set up tours, give advice and negotiate with sellers.
Similar homes
- $799,9994 bd3 ba1.7k sqft27169 Saddlepeak Trl, Santa Clarita, CA 91354For Sale
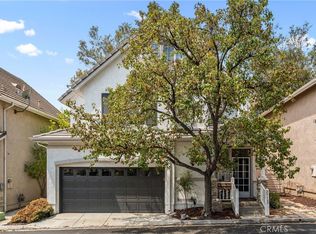 MLS ID #SR26176547, Cherrie Brown, Equity Union. CRMLS
 - $625,0003 bd3 ba1.4k sqft24014 Park Ln, Santa Clarita, CA 91354For Sale
 MLS ID #SR26175076, Archie Mendoza, Equity Union. CRMLS
 - $725,0003 bd3 ba1.6k sqft24444 Montevista Cir, Valencia, CA 91354For Sale
 MLS ID #SR26169851, Grace Kim, JohnHart Real Estate. CRMLS
 - $665,0003 bd3 ba1.7k sqft24212 Larkspur Ct, Valencia, CA 91354For Sale
 MLS ID #SR26152094, Craig Volding, RE/MAX of Santa Clarita. CRMLS
 - $729,0003 bd3 ba1.6k sqft24382 Cavalini Pl, Valencia, CA 91355For SaleMLS ID #SR26159291, Brandon Montemayor, RE/MAX of Santa Clarita. CRMLS
- $625,0003 bd3 ba1.3k sqft24085 Avocado Ln, Valencia, CA 91354For SaleMLS ID #SR26161478, Mary Jane Spangenberg, Equity Union. CRMLS
- $699,9003 bd3 ba2k sqft28606 Pietro Dr, Valencia, CA 91354For SaleMLS ID #SR26164114, Christie Limpus, Berkshire Hathaway HomeServices Troth, Realtors. CRMLS
- $699,9003 bd3 ba2k sqft28606 N Pietro Dr, Valencia, CA 91354For SaleMLS ID #26005827, Christie M Limpus. GAVAR
- $629,0003 bd3 ba1.7k sqft27976 Trillium Ln, Valencia, CA 91354For SaleMLS ID #SR26049027, Kimberly Tennies, Kimberly Tennies. CRMLS
- $--3 bd3 ba1.8k sqft28235 N Via Sonata Dr, Santa Clarita, CA 91354AuctionAuction.com 2
- $789,0004 bd3 ba2.1k sqft23823 Via Campana, Santa Clarita, CA 91354For SaleMLS ID #SR26151271, Robert Mitelhaus, Robert Mitelhaus. CRMLS
- $789,0004 bd3 ba2.1k sqft23822 Via Campana, Santa Clarita, CA 91354For SaleMLS ID #SR26149499, Rebecca Locke, Equity Union. CRMLS
- $649,0003 bd3 ba1.3k sqft27285 Blue Spruce Pl, Valencia, CA 91354For SaleMLS ID #P1-25359, Soo Yon Kim, Rite Properties. CRMLS
- $700,0003 bd3 ba1.8k sqft29206 Rio Lobo Way, Santa Clarita, CA 91354For SaleMLS ID #26850107, Lisa Soltesz DRE # 02280080, Opendoor Brokerage Inc.. CLAW
- $629,9903 bd3 ba1.6k sqft28519 Herrera St, Valencia, CA 91354For SaleMLS ID #SR26113500, Sangkyu Lee, New Star Realty & Investment. CRMLS
- $699,9003 bd3 ba1.6k sqft24332 Lorenzo Ln, Valencia, CA 91355For SaleMLS ID #SR25273592, Michael Wertz, Realty Executives Homes. CRMLS
- $599,0002 bd3 ba1k sqft23605 Muir Trl Unit 78, Valencia, CA 91354For SaleMLS ID #226003664, James Kim, Keller Williams Exclusive Properties. CSMAOR
- $774,9005 bd3 ba2.4k sqft23821 Via Campana, Santa Clarita, CA 91354For SaleMLS ID #SR26147527, Neal Weichel, RE/MAX of Santa Clarita. CRMLS
- $924,9004 bd3 ba2.2k sqft24185 Paseo Del Rancho Dr, Santa Clarita, CA 91354For SaleMLS ID #SR26171684, Audra Camacho, Keller Williams Exclusive Properties. CRMLS
- $879,0005 bd3 ba2.2k sqft23132 Posada Dr, Santa Clarita, CA 91354For SaleMLS ID #26006266, Rima Rafeh. GAVAR
Local buyer's agents are ready to help
