Located in the active subdivision of Glenridge with sports courts and a pool, this custom-built home that backs to the Glenridge lake is the perfect address. Although the lake has just undergone a key drainage infrastructure restoration project (typically such occurs about every 15-20 years), we anxiously await as it refills to its peaceful and beautiful glory. A bi-level deck, the huge screened porch, the kitchen sink window, and eat-in area all overlook the fenced .29 of an acre backyard. There are plenty of good spots to enjoy your favorite drink, entertain, cook out, play, or just have some solitary peace. Hardwood floors abound everywhere but the carpeted bonus room/4th bedroom and the tiled laundry and bathrooms. Fiber cement siding has replaced all the original hardboard siding. Original windows were replaced with Champion vinyl windows. Downstairs heat & air 2026, Upstairs 2017. The unfinished walk-up attic already has windows & skylights for future expansion. A large family room with a raised hearth, gas fireplace with a wide, stacked stone surround; wired surround sound; and a full wall of windows is the perfect place to unwind. Cook your favorite recipe on the gas stove while talking to folks in the wide open fam rm or eat-in area with the dramatic cathedral ceiling; don't overlook all that granite counter space. Upon entering the front door, an office or living room is on one side of the foyer with a dining room, or in this case, a fun billiards room, on the other side. A convenient half bath is in the hall. And now we go upstairs on those nice hardwood treads; all the hardwoods in the house are in great shape! The large primary suite is on one end of the house with a surprise bubbler tub, the Jason Hydrotherapy tub; heated tiled floor; walk-in closet; a lovely dual vanity; and a cathedral ceiling with a half-circle window. Down the hall are two bedrooms, one being currently used as a gym with a double door closet. The laundry room is conveniently located right beside the bonus room for ease of use and taking the noise away from the primary bedroom; notice there is a nicer than normal utility sink. The bonus room has windows on all 3 sides, what I call the perfect bonus room, light and bright and also a distance away from the primary bedroom for noise control. There's a good closet in case you want to use it as a 4th bedroom. Oh, and did I mention that unfinished walk-up attic with the skylights and windows. Roof 2014, dishwasher 2020, microwave 2019, water heater 2017. The last 4 photos of the lake were just snapshots taken in years past to show what the lake looks like when full.
Pending
$750,000
124 Merry Hill Dr, Cary, NC 27518
3beds
2,648sqft
Single Family Residence, Residential
Built in 1992
0.29 Acres Lot
$716,800 Zestimate®
$283/sqft
$76/mo HOA
What's special
Bi-level deckHardwood floors aboundFiber cement sidingGranite counter spaceKitchen sink windowHuge screened porchTiled laundry and bathrooms
- 1 day |
- 434 |
- 23 |
Likely to sell faster than
Zillow last checked:
Listing updated:
Listed by:
Judy Jones 919-605-5636,
Coldwell Banker Advantage
Source: Doorify MLS,MLS#: 10186190
Facts & features
Interior
Bedrooms & bathrooms
- Bedrooms: 3
- Bathrooms: 3
- Full bathrooms: 2
- 1/2 bathrooms: 1
Heating
- None
Cooling
- Ceiling Fan(s), Central Air
Appliances
- Included: Dishwasher, Disposal, Free-Standing Gas Range, Free-Standing Refrigerator, Gas Water Heater, Microwave
- Laundry: Laundry Room, Sink, Upper Level
Features
- Ceiling Fan(s), Double Vanity, Entrance Foyer, Granite Counters, Pantry, Separate Shower, Smooth Ceilings, Walk-In Closet(s), Walk-In Shower
- Flooring: Carpet, Ceramic Tile, Hardwood
- Windows: Double Pane Windows, Insulated Windows
- Has fireplace: Yes
- Fireplace features: Gas Log
Interior area
- Total structure area: 2,648
- Total interior livable area: 2,648 sqft
- Finished area above ground: 2,648
- Finished area below ground: 0
Video & virtual tour
Property
Parking
- Total spaces: 2
- Parking features: Garage - Attached
- Attached garage spaces: 2
Features
- Levels: Two
- Stories: 2
- Patio & porch: Deck, Screened
- Exterior features: Fenced Yard
- Fencing: Fenced, Wood
- Has view: Yes
- View description: Lake, Pond, Water
- Has water view: Yes
- Water view: Lake,Pond,Water
- Waterfront features: Waterfront
Lot
- Size: 0.29 Acres
- Features: Interior Lot, Views
Details
- Parcel number: 076103238220000 0189586
- Zoning: R8CU
- Special conditions: Standard
Construction
Type & style
- Home type: SingleFamily
- Architectural style: Traditional
- Property subtype: Single Family Residence, Residential
Materials
- Fiber Cement
- Roof: Shingle
Condition
- New construction: No
- Year built: 1992
Utilities & green energy
- Sewer: Public Sewer
- Water: Public
- Utilities for property: Cable Available, Electricity Connected, Natural Gas Available, Natural Gas Connected, Sewer Connected, Water Connected
Community & HOA
Community
- Subdivision: Glenridge
HOA
- Has HOA: Yes
- Amenities included: Pool, Tennis Court(s)
- Services included: Insurance
- HOA fee: $228 quarterly
Location
- Region: Cary
Financial & listing details
- Price per square foot: $283/sqft
- Tax assessed value: $590,163
- Annual tax amount: $5,359
- Date on market: 8/13/2026
- Road surface type: Asphalt, Paved
Estimated market value
$716,800
$681,000 - $753,000
$2,910/mo
Price history
| Date | Event | Price |
|---|---|---|
| 8/15/2026 | Pending sale | $750,000$283/sqft |
Source:  Doorify MLS #10186190 Report a problem Doorify MLS #10186190 Report a problem | ||
| 8/13/2026 | Listed for sale | $750,000+112.5%$283/sqft |
Source: Doorify MLS #10186190 Report a problem | ||
| 5/15/2013 | Sold | $353,000+5.4%$133/sqft |
Source: Public Record Report a problem | ||
| 4/26/2007 | Sold | $335,000$127/sqft |
Source: Public Record Report a problem | ||
Public tax history
| Year | Property taxes | Tax assessment |
|---|---|---|
| 2025 | $5,078 +2.2% | $590,163 |
| 2024 | $4,969 +19.7% | $590,163 +43.2% |
| 2023 | $4,149 +3.9% | $412,098 |
| 2022 | $3,995 +2.1% | $412,098 |
| 2021 | $3,914 -0.5% | $412,098 |
| 2020 | $3,935 +3.3% | $412,098 +16.4% |
| 2019 | $3,810 | $353,936 |
| 2018 | $3,810 +10.9% | $353,936 |
| 2017 | $3,435 +1.5% | $353,936 |
| 2016 | $3,384 +5.6% | $353,936 +9.4% |
| 2015 | $3,205 +6% | $323,478 |
| 2014 | $3,022 | $323,478 |
| 2013 | -- | $323,478 |
| 2012 | -- | $323,478 +0.9% |
| 2011 | -- | $320,513 |
| 2010 | -- | $320,513 |
| 2009 | -- | $320,513 |
| 2008 | -- | -- |
| 2007 | -- | -- |
| 2006 | -- | -- |
| 2005 | -- | -- |
| 2004 | -- | -- |
| 2003 | -- | -- |
| 2002 | -- | -- |
| 2001 | -- | -- |
Find assessor info on the county website
Monthly payment
Est. payment
Payment breakdown
Explore the cost of this home by adjusting the details. Changes won't be saved.Climate risks
Neighborhood: 27518
Nearby schools
GreatSchools rating
- 4/10Penny Road ElementaryGrades: K-5Distance: 0.7 mi
- 7/10Dillard Drive MiddleGrades: 6-8Distance: 4.7 mi
- 7/10Middle Creek HighGrades: 9-12Distance: 3.3 mi
Schools provided by the listing agent
- Elementary: Wake County Schools
- Middle: Wake County Schools
- High: Wake County Schools
Source: Doorify MLS. This data may not be complete. We recommend contacting the local school district to confirm school assignments for this home.
- $605,1004 bd3 ba2.2k sqft126 Merry Hill Dr, Cary, NC 27518Off Market
- $657,900-- bd5 ba2.5k sqft122 Merry Hill Dr, Cary, NC 27518Off Market
- $660,0004 bd3 ba2.4k sqft128 Merry Hill Dr, Cary, NC 27518Sold
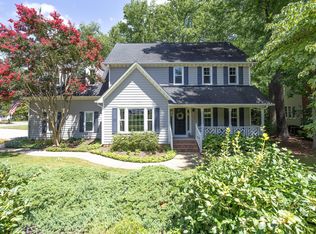
- $614,0004 bd3 ba2.4k sqft123 Merry Hill Dr, Cary, NC 27518Off Market

- $684,1005 bd3 ba2.7k sqft302 Copper Hill Dr, Cary, NC 27518Off Market
- $663,3004 bd2 ba2.4k sqft120 Merry Hill Dr, Cary, NC 27518Off Market
- $576,000-- bd5 ba2k sqft125 Merry Hill Dr, Cary, NC 27518Off Market
- $604,3004 bd3 ba2.3k sqft121 Merry Hill Dr, Cary, NC 27518Off Market
A local agent can set up tours, give advice and negotiate with sellers.
Similar homes
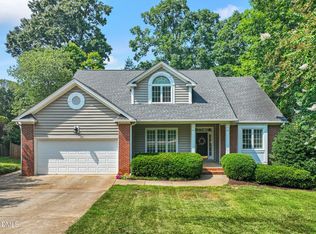
- $669,0003 bd3 ba2.6k sqft208 Highlands Lake Dr, Cary, NC 27518For Sale
 MLS ID #10185874, Linda Craft. Doorify MLS
 - $609,9003 bd3 ba2.3k sqft9712 Astor Ct, Cary, NC 27518For Sale
 MLS ID #10186248, Louis Guillama. Doorify MLS
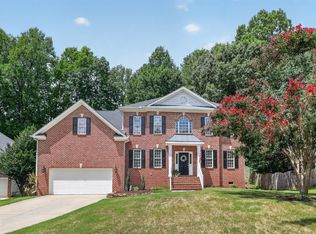
 - $740,0005 bd3 ba3.1k sqft110 Drakewood Pl, Cary, NC 27518For Sale
 MLS ID #10185508, Liz Tivnan. Doorify MLS
 - $619,9004 bd3 ba2.3k sqft102 Powder Mill Ct, Cary, NC 27518For Sale
 MLS ID #10184311, Timothy Michael Supples. Doorify MLS
 - $900,0004 bd4 ba3.3k sqft112 Saint Lenville Dr, Cary, NC 27518For SaleMLS ID #10185934, Pam Kitto. Doorify MLS
- $619,9004 bd3 ba2.3k sqft101 Plumtree Way, Cary, NC 27518For SaleMLS ID #10179174, Charles Johnson. Doorify MLS
- $799,9004 bd4 ba3.7k sqft4404 Triland Way, Cary, NC 27518For SaleMLS ID #10184320, Maggie Petree. Doorify MLS
- $760,0005 bd4 ba3.1k sqft116 Dawning Creek Dr, Apex, NC 27539For SaleMLS ID #10186040, Richard Keck. Doorify MLS
- $715,0004 bd3 ba3.2k sqft107 Thornewood Dr, Cary, NC 27518For SaleMLS ID #10161379, Spencer Sifinski. Doorify MLS
- $835,0004 bd3 ba3.3k sqft109 Bittercress Ct, Cary, NC 27518For SaleMLS ID #10174777, Meredith Mclaurin Little. Doorify MLS
- $769,9905 bd4 ba3.2k sqft406 Cricketfield Ln, Cary, NC 27518For SaleMLS ID #10182230, Martin Verdi. Doorify MLS
- $600,0003 bd4 ba2.4k sqft4913 Rhythm Dr, Apex, NC 27539For SaleMLS ID #10186084, Ginger Peters. Doorify MLS
- $750,0004 bd4 ba3.5k sqft109 E Wind Ln, Cary, NC 27518For SaleMLS ID #10178582, Pam Campbell. Doorify MLS
- $720,0004 bd4 ba3k sqft100 Buxtonwood Pl, Apex, NC 27539For SaleMLS ID #10186261, Kristen Watkins Fitzgerald. Doorify MLS
- $749,0004 bd3 ba3.2k sqft503 Cricketfield Ln, Cary, NC 27518For SaleMLS ID #10178533, Teresa Lloyd. Doorify MLS
- $799,0003 bd3 ba3.5k sqft8308 Belgium Dr, Raleigh, NC 27606For SaleMLS ID #10177594, Charles Christiansen. Doorify MLS
- $799,9004 bd3 ba3.6k sqft5307 The Dyke Dr, Raleigh, NC 27606For SaleMLS ID #10183443, Dave Anderson. Doorify MLS
- $735,0004 bd3 ba2.4k sqft916 Market House Way, Cary, NC 27518For SaleMLS ID #10177712, Veronica Solomon. Doorify MLS
- $729,0004 bd3 ba2.8k sqft5221 Dutchman Dr, Raleigh, NC 27606For SaleMLS ID #10178006, Megan Niesen. Doorify MLS
- $649,0005 bd3 ba2.7k sqft5033 Audreystone Dr, Cary, NC 27518For SaleMLS ID #10179902, Melissa Hagen. Doorify MLS
