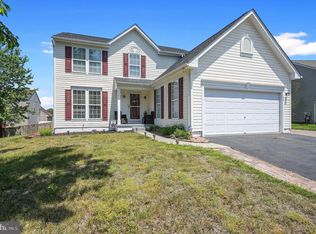
Instant Equity and completely livable! This is your opportunity to own a 4 bedroom 3. 5 bath home with a full basement, fenced yard, office, family room with gas fireplace, formal dining room, formal living room, , kitchen with breakfast room, center island, corian counters, gas cooking... seriously the list goes on for all of the space and amenities you've been hoping for at a price that you can't beat! Located in the Caesar Rodney School District, just a hop, skip and jump to Dover Air Force Base, Route 1, Bayhealth, shopping, dining... all you need and then some. The home needs maintenance. The carpet has some staining, the vinyl in the kitchen has seen better days, the countertops need caulking, but the primary bedroom is large and includes the bathroom with it all - a dual vanity, stall shower, corner tub, separate room with the commode, the walk in closet... it's all here and right next to it is the princess suite that includes it's own full bathroom as well! The other 2 bedrooms share the jack and jill bathroom - everybody's happy with their own space! Downstairs, pick a room to find your peace - there is so much space plus a full unfinished basement! Love the park like shaded fenced back yard and there is an irrigation system - the condition is unknown. This is an AS-IS Estate Sale. NO Repairs will be made, hence the excellant price!
Under contract
$420,000
81 Jillian Ct, Dover, DE 19901
4beds
2,766sqft
Est.:
Single Family Residence
Built in 2004
0.35 Acres Lot
$424,500 Zestimate®
$152/sqft
$21/mo HOA
What's special
- 11 days |
- 1,158 |
- 120 |
Likely to sell faster than
Zillow last checked:
Listing updated:
Listed by:
Bobbi J Slagle 302-526-2886,
NextHome Preferred (302) 526-2886
Source: Bright MLS,MLS#: DEKT2047054
Facts & features
Interior
Bedrooms & bathrooms
- Bedrooms: 4
- Bathrooms: 4
- Full bathrooms: 3
- 1/2 bathrooms: 1
- Main level bathrooms: 1
Rooms
- Room types: Living Room, Dining Room, Primary Bedroom, Bedroom 2, Bedroom 3, Bedroom 4, Kitchen, Family Room, Breakfast Room, Laundry, Office
Primary bedroom
- Features: Walk-In Closet(s), Bathroom - Stall Shower, Attached Bathroom
- Level: Upper
- Area: 300 Square Feet
- Dimensions: 15 X 20
Bedroom 2
- Features: Attached Bathroom
- Level: Upper
- Area: 143 Square Feet
- Dimensions: 11 X 13
Bedroom 3
- Features: Jack and Jill Bathroom
- Level: Upper
- Area: 143 Square Feet
- Dimensions: 11 X 13
Bedroom 4
- Features: Jack and Jill Bathroom
- Level: Upper
- Area: 117 Square Feet
- Dimensions: 9 X 13
Breakfast room
- Level: Main
- Area: 105 Square Feet
- Dimensions: 7 X 15
Dining room
- Level: Main
- Area: 154 Square Feet
- Dimensions: 11 X 14
Family room
- Features: Fireplace - Gas
- Level: Main
- Area: 252 Square Feet
- Dimensions: 14 X 18
Kitchen
- Level: Main
- Area: 240 Square Feet
- Dimensions: 15 X 16
Laundry
- Level: Main
- Area: 48 Square Feet
- Dimensions: 6 X 8
Living room
- Level: Main
- Area: 110 Square Feet
- Dimensions: 10 X 11
Office
- Features: Built-in Features
- Level: Main
- Area: 143 Square Feet
- Dimensions: 11 X 13
Heating
- Forced Air, Natural Gas
Cooling
- Central Air, Electric
Appliances
- Included: Water Treat System, Electric Water Heater
- Laundry: Main Level, Laundry Room
Features
- Bathroom - Stall Shower, Bathroom - Tub Shower, Breakfast Area, Built-in Features, Combination Kitchen/Dining, Soaking Tub, Ceiling Fan(s), Crown Molding, Family Room Off Kitchen, Formal/Separate Dining Room, Kitchen Island, Pantry, Primary Bath(s), Recessed Lighting, Walk-In Closet(s)
- Flooring: Carpet, Ceramic Tile, Vinyl, Hardwood
- Basement: Full
- Number of fireplaces: 1
- Fireplace features: Gas/Propane
Interior area
- Total structure area: 2,766
- Total interior livable area: 2,766 sqft
- Finished area above ground: 2,766
- Finished area below ground: 0
Video & virtual tour
Property
Parking
- Total spaces: 6
- Parking features: Garage Faces Rear, Garage Door Opener, Inside Entrance, Attached, Driveway
- Attached garage spaces: 2
- Uncovered spaces: 4
Accessibility
- Accessibility features: Stair Lift, Grip-Accessible Features, Mobility Improvements
Features
- Levels: Two
- Stories: 2
- Patio & porch: Deck
- Exterior features: Underground Lawn Sprinkler
- Pool features: None
- Fencing: Picket,Back Yard
Lot
- Size: 0.35 Acres
- Dimensions: 85.00 x 180.00
Details
- Additional structures: Above Grade, Below Grade
- Parcel number: NM0008603033900000
- Zoning: RS1
- Special conditions: Standard
Construction
Type & style
- Home type: SingleFamily
- Architectural style: Contemporary
- Property subtype: Single Family Residence
Materials
- Stick Built
- Foundation: Concrete Perimeter
- Roof: Shingle
Condition
- New construction: No
- Year built: 2004
Utilities & green energy
- Sewer: Public Sewer
- Water: Public
- Utilities for property: Broadband
Community & HOA
Community
- Subdivision: Grand Oaks
HOA
- Has HOA: Yes
- HOA fee: $250 annually
Location
- Region: Dover
Financial & listing details
- Price per square foot: $152/sqft
- Tax assessed value: $453,400
- Annual tax amount: $1,798
- Date on market: 5/15/2026
- Listing agreement: Exclusive Right To Sell
- Listing terms: Cash,Conventional
- Inclusions: All Appliances As-is
- Ownership: Fee Simple
Estimated market value
$424,500
$403,000 - $446,000
$2,757/mo
Price history
| Date | Event | Price |
|---|---|---|
| 5/22/2026 | Pending sale | $420,000$152/sqft |
Source:  NextHome #DEKT2047054 Report a problem NextHome #DEKT2047054 Report a problem | ||
| 5/21/2026 | Contingent | $420,000$152/sqft |
Source:  Bright MLS #DEKT2047054 Report a problem Bright MLS #DEKT2047054 Report a problem | ||
| 5/16/2026 | Listed for sale | $420,000$152/sqft |
Source: Bright MLS #DEKT2047054 Report a problem | ||
Public tax history
| Year | Property taxes | Tax assessment |
|---|---|---|
| 2025 | $2,281 | $453,400 |
| 2024 | -- | $453,400 +568.7% |
| 2023 | $2,164 +5.6% | $67,800 |
| 2022 | $2,049 +1.2% | $67,800 |
| 2021 | $2,025 +2.2% | $67,800 |
| 2020 | $1,982 +3.3% | $67,800 |
| 2019 | $1,919 +2.9% | $67,800 |
| 2018 | $1,864 | $67,800 |
| 2017 | $1,864 +7.3% | $67,800 |
| 2016 | $1,737 +15.4% | $67,800 |
| 2015 | $1,505 +0.7% | $67,800 |
| 2014 | $1,494 | $67,800 |
| 2012 | -- | $67,800 |
| 2011 | -- | $67,800 |
| 2010 | -- | $67,800 -9% |
| 2009 | -- | $74,500 |
| 2008 | -- | $74,500 |
| 2007 | -- | $74,500 |
| 2005 | -- | $74,500 +14800% |
| 2004 | -- | $500 |
Find assessor info on the county website
Monthly payment
Est. payment$--/mo
Payment breakdown
Explore the cost of this home by adjusting the details. Changes won't be saved.
All calculations are estimates and provided by Zillow, Inc. for informational purposes only. Actual amounts may vary.
HOA fees may include property taxes on listings classified as Co-Ops. Contact the listing agent and/or owner for fee details.
Mortgage interest rates are dependent on a number of factors, including credit score, down payment, and repayment length. Interest rate data provided by Zillow Group Marketplace, Inc. as of 1/1/1970 from various mortgage lenders with which we have lead or other similar arrangements; the Estimated Payment is an average of those rates.
See how much you could borrow to make a competitive offer.
Climate risks
Neighborhood: 19901
Nearby schools
GreatSchools rating
- 10/10Frear (Allen) Elementary SchoolGrades: 1-5Distance: 1.5 mi
- 3/10Postlethwait (F. Niel) Middle SchoolGrades: 6-8Distance: 1.6 mi
- 6/10Caesar Rodney High SchoolGrades: 9-12Distance: 1.9 mi
Schools provided by the listing agent
- High: Caesar Rodney
- District: Caesar Rodney
Source: Bright MLS. This data may not be complete. We recommend contacting the local school district to confirm school assignments for this home.
A local agent can set up tours, give advice and negotiate with sellers.
A local lender can help you make sure your offer is ready when you are.

- Delaware
- Kent County
- Dover
- 19901
- 81 Jillian Ct
Nearby cities
Nearby neighborhoods
Nearby zip codes
Other Dover Topics
