
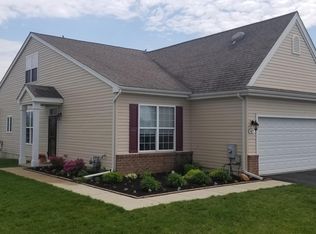
Visit this lovely 55+ carriage home, in the highly desired neighborhood of Spring Meadow. This move in ready, 2-bedroom, 2-bathroom interior home nestled in a cul-de-sac, has 1,410 sq. ft. of thoughtfully designed space. Offering an open layout with 9-ft ceilings. Stepping into the entry way, the first of 2 bedrooms, is on your right. It is well placed, adjacent to 1 of 2 full bathrooms, offering privacy to your guests. In addition, you'll find a coat closet, laundry room, mechanicals closet and a double door storage area, which can be used as an expanded pantry, or however will best serve your needs. Moving on to the heart of the home, the kitchen, with wrap around peninsula for added seating, intersects with the dining area and living space, making entertaining a breeze. As host/hostess, you'll never be far from lively conversation. The cozy living room features a gas fireplace, perfect for relaxing on cooler evenings, while the sliding door provides a view of the park-like back yard. You'll enjoy gazing out at the seasonal changes, while enjoying your morning coffee or reading the paper. The primary suite boasts a huge walk-in closet and a nicely finished en-suite bath. It too has a view of the back yard. The 1-car garage keeps your vehicle safe from the elements and/or can provide even more storage. Extra community parking for guests is conveniently located right across the street. Living in Spring Meadow means enjoying many amenities. Every day can be like a vacation. You'll enjoy the outdoor pool and lawn care in the warmer months, while snow removal helps take the sting out of the winter. Covered by the HOA, you also have access to a lovely clubhouse with gym, library, and bar. Schedule your showing today!
For sale
Price cut: $8K (5/26)
$315,000
39 Thistle Ct, Smyrna, DE 19977
2beds
1,410sqft
Est.: Get pre-qualified
Townhouse
Built in 2011
3,659 Square Feet Lot
$313,600 Zestimate®
$223/sqft
$160/mo HOA
What's special
Outdoor poolGas fireplaceNicely finished en-suite bathLaundry roomCoat closetDouble door storage area
- 54 days |
- 763 |
- 10 |
Likely to sell faster than
Zillow last checked:
Listing updated:
Listed by:
Dot Donovan 302-293-9801,
Keller Williams Realty Wilmington 3022991100
Source: Bright MLS,MLS#: DEKT2045504
Tour with a local agent
Facts & features
Interior
Bedrooms & bathrooms
- Bedrooms: 2
- Bathrooms: 2
- Full bathrooms: 2
- Main level bathrooms: 2
- Main level bedrooms: 2
Rooms
- Room types: Living Room, Dining Room, Primary Bedroom, Bedroom 2, Kitchen, Bathroom 2, Primary Bathroom
Primary bedroom
- Features: Walk-In Closet(s), Bathroom - Stall Shower, Ceiling Fan(s), Flooring - Carpet
- Level: Main
- Area: 180 Square Feet
- Dimensions: 12 X 15
Bedroom 2
- Features: Flooring - Carpet
- Level: Main
- Area: 132 Square Feet
- Dimensions: 11 X 12
Primary bathroom
- Level: Main
Bathroom 2
- Level: Main
Dining room
- Features: Flooring - Carpet
- Level: Main
- Area: 99 Square Feet
- Dimensions: 9 X 11
Kitchen
- Features: Flooring - Vinyl
- Level: Main
- Area: 99 Square Feet
- Dimensions: 9 X 11
Living room
- Features: Fireplace - Gas, Flooring - Slate, Flooring - Carpet, Ceiling Fan(s)
- Level: Main
- Area: 208 Square Feet
- Dimensions: 13 X 16
Heating
- Forced Air, Natural Gas
Cooling
- Central Air, Electric
Appliances
- Included: Oven/Range - Electric, Microwave, Dishwasher, Washer, Dryer, Disposal, Water Heater, Electric Water Heater
- Laundry: Main Level
Features
- Attic, Soaking Tub, Bathroom - Walk-In Shower, Ceiling Fan(s), Combination Dining/Living, Entry Level Bedroom, Family Room Off Kitchen, Open Floorplan, Pantry, Primary Bath(s), Walk-In Closet(s), Dry Wall
- Flooring: Carpet, Vinyl
- Doors: Sliding Glass, Storm Door(s)
- Windows: Storm Window(s), Sliding, Window Treatments
- Has basement: No
- Number of fireplaces: 1
- Fireplace features: Gas/Propane
Interior area
- Total structure area: 1,410
- Total interior livable area: 1,410 sqft
- Finished area above ground: 1,410
- Finished area below ground: 0
Video & virtual tour
Property
Parking
- Total spaces: 2
- Parking features: Inside Entrance, Asphalt, Attached, Driveway
- Attached garage spaces: 1
- Uncovered spaces: 1
Accessibility
- Accessibility features: 2+ Access Exits
Features
- Levels: One
- Stories: 1
- Pool features: Community
- Has view: Yes
- View description: Garden
Lot
- Size: 3,659 Square Feet
- Dimensions: 30.26 x 123.55
- Features: Backs - Open Common Area
Details
- Additional structures: Above Grade, Below Grade
- Parcel number: DC0003702028300000
- Zoning: RM
- Zoning description: Residential
- Special conditions: Standard
Construction
Type & style
- Home type: Townhouse
- Architectural style: Traditional
- Property subtype: Townhouse
Materials
- Vinyl Siding
- Foundation: Slab
- Roof: Shingle
Condition
- New construction: No
- Year built: 2011
Utilities & green energy
- Sewer: Public Sewer
- Water: Public
- Utilities for property: Cable Available
Community & HOA
Community
- Senior community: Yes
- Subdivision: Spring Meadow
HOA
- Has HOA: Yes
- Amenities included: Clubhouse, Common Grounds, Fitness Center, Game Room, Pool, Shuffleboard Court
- Services included: Common Area Maintenance, Maintenance Grounds, Snow Removal, Management
- HOA fee: $160 monthly
- HOA name: PCAM
Location
- Region: Smyrna
Financial & listing details
- Price per square foot: $223/sqft
- Tax assessed value: $304,900
- Annual tax amount: $1,278
- Date on market: 4/6/2026
- Listing agreement: Exclusive Right To Sell
- Listing terms: Cash,Conventional,FHA,VA Loan,USDA Loan
- Inclusions: All Appliances In Existing Condition. No Monetary Value.
- Exclusions: Seller Personal Property
- Ownership: Fee Simple
- Road surface type: Black Top
Estimated market value
$313,600
$298,000 - $329,000
$2,007/mo
Price history
| Date | Event | Price |
|---|---|---|
| 5/26/2026 | Price change | $315,000-2.5%$223/sqft |
Source:  Bright MLS #DEKT2045504 Report a problem Bright MLS #DEKT2045504 Report a problem | ||
| 5/12/2026 | Price change | $323,000-1.5%$229/sqft |
Source: Bright MLS #DEKT2045504 Report a problem | ||
| 4/29/2026 | Price change | $328,000-0.6%$233/sqft |
Source: Bright MLS #DEKT2045504 Report a problem | ||
| 4/6/2026 | Listed for sale | $330,000+71.9%$234/sqft |
Source: Bright MLS #DEKT2045504 Report a problem | ||
| 10/11/2011 | Sold | $191,970$136/sqft |
Source: Public Record Report a problem | ||
Public tax history
| Year | Property taxes | Tax assessment |
|---|---|---|
| 2025 | $1,713 +2.3% | $304,900 |
| 2024 | $1,674 +18.8% | $304,900 +687.9% |
| 2023 | $1,409 +3.7% | $38,700 |
| 2022 | $1,359 +2.1% | $38,700 |
| 2021 | $1,331 +11.5% | $38,700 |
| 2020 | $1,194 -0.6% | $38,700 |
| 2019 | $1,201 +0.1% | $38,700 |
| 2018 | $1,201 +38.9% | $38,700 |
| 2017 | $865 +6.9% | $38,700 |
| 2016 | $809 +83.3% | $38,700 |
| 2015 | $441 -58.8% | $38,700 |
| 2014 | $1,070 | $38,700 |
| 2012 | -- | $38,700 +9575% |
| 2011 | -- | $400 |
| 2010 | -- | $400 |
| 2009 | -- | $400 |
| 2008 | -- | $400 |
| 2007 | -- | $400 |
| 2005 | -- | $400 +33.3% |
| 2004 | -- | $300 |
Find assessor info on the county website
Monthly payment
Est. payment$--/mo
Payment breakdown
Explore the cost of this home by adjusting the details. Changes won't be saved.
All calculations are estimates and provided by Zillow, Inc. for informational purposes only. Actual amounts may vary.
HOA fees may include property taxes on listings classified as Co-Ops. Contact the listing agent and/or owner for fee details.
Mortgage interest rates are dependent on a number of factors, including credit score, down payment, and repayment length. Interest rate data provided by Zillow Group Marketplace, Inc. as of 1/1/1970 from various mortgage lenders with which we have lead or other similar arrangements; the Estimated Payment is an average of those rates.
See how much you could borrow to make a competitive offer.
Climate risks
Neighborhood: 19977
Nearby schools
GreatSchools rating
- 7/10Smyrna Elementary SchoolGrades: K-3Distance: 3.5 mi
- 4/10Smyrna Middle SchoolGrades: 7-8Distance: 4.3 mi
- 7/10Smyrna High SchoolGrades: 9-12Distance: 4.2 mi
Schools provided by the listing agent
- District: Smyrna
Source: Bright MLS. This data may not be complete. We recommend contacting the local school district to confirm school assignments for this home.
A local agent can set up tours, give advice and negotiate with sellers.
A local lender can help you make sure your offer is ready when you are.


- Delaware
- Kent County
- Smyrna
- 19977
- 39 Thistle Ct
Nearby cities
Nearby neighborhoods
Nearby zip codes
Other Smyrna Topics
