This beautiful home greets you with a charming rocking chair front porch and an expansive, flat corner lot. Step into a 2 story foyer with hand-scraped engineered flooring throughout main floor and fresh paint throughout (interior and exterior), a beautiful and neutral backdrop ready for you to make your own! Dining room is defined while still feeling open, with light-filled living room next to it, centered by a cozy fireplace. Kitchen features lovely wood cabinetry, gas range, separate pantry, and eat-in kitchen space leading out to patio and large, fully fenced yard. Upstairs, primary bedroom offers lovely details including double tray ceiling, a beautiful en-suite bathroom with double vanities, soaking tub, water closet, and recently renovated tile walk in shower, and a huge walk in closet! Secondary bedrooms offer great space including a private office/small bonus room through front bedroom, and secondary bathroom has also been recently renovated. Laundry conveniently located upstairs--never drag your laundry up and down stairs again! This home also features a one year old water heater and two year old roof with architectural shingles. All of this tucked into a quiet neighborhood with sidewalks throughout, minutes from Kennesaw State University, easy I-75 highway access, Town Center Wall, Costco, and tons of shopping and dining options!
Active
$389,000
929 College Place Ct NW, Kennesaw, GA 30144
3beds
2,031sqft
Single Family Residence
Built in 2003
7,056 Square Feet Lot
$383,200 Zestimate®
$192/sqft
$8/mo HOA
What's special
Cozy fireplaceLarge fully fenced yardWater closetExpansive flat corner lotGas rangeSoaking tubLaundry conveniently located upstairs
- 3 days |
- 633 |
- 60 |
Zillow last checked:
Listing updated:
Listed by:
Libby Bramlett 678-409-3076,
Keller Williams Realty Atlanta North
Source: GAMLS,MLS#: 10825108
Facts & features
Interior
Bedrooms & bathrooms
- Bedrooms: 3
- Bathrooms: 3
- Full bathrooms: 2
- 1/2 bathrooms: 1
Rooms
- Room types: Family Room, Laundry, Office
Kitchen
- Features: Breakfast Area, Pantry
Heating
- Forced Air, Natural Gas
Cooling
- Ceiling Fan(s), Central Air
Appliances
- Included: Dishwasher, Disposal, Gas Water Heater, Microwave
- Laundry: Upper Level
Features
- High Ceilings, Split Bedroom Plan, Tray Ceiling(s), Walk-In Closet(s)
- Flooring: Carpet, Hardwood
- Windows: Double Pane Windows
- Basement: None
- Number of fireplaces: 1
- Fireplace features: Family Room, Gas Starter
- Common walls with other units/homes: No Common Walls
Interior area
- Total structure area: 2,031
- Total interior livable area: 2,031 sqft
- Finished area above ground: 2,031
- Finished area below ground: 0
Property
Parking
- Total spaces: 2
- Parking features: Attached, Garage
- Has attached garage: Yes
Features
- Levels: Two
- Stories: 2
- Patio & porch: Patio
- Fencing: Back Yard,Fenced,Wood
- Waterfront features: No Dock Or Boathouse
- Body of water: None
Lot
- Size: 7,056 Square Feet
- Features: Corner Lot, Level, Private
Details
- Parcel number: 20005801830
Construction
Type & style
- Home type: SingleFamily
- Architectural style: Traditional
- Property subtype: Single Family Residence
Materials
- Other
- Foundation: Slab
- Roof: Composition
Condition
- Resale
- New construction: No
- Year built: 2003
Utilities & green energy
- Sewer: Public Sewer
- Water: Public
- Utilities for property: Cable Available, Electricity Available, Natural Gas Available, Underground Utilities
Community & HOA
Community
- Features: Near Public Transport, Walk To Schools, Near Shopping
- Subdivision: College Park
HOA
- Has HOA: Yes
- Services included: Other
- HOA fee: $100 annually
Location
- Region: Kennesaw
Financial & listing details
- Price per square foot: $192/sqft
- Tax assessed value: $376,190
- Annual tax amount: $3,752
- Date on market: 8/13/2026
- Cumulative days on market: 3 days
- Listing agreement: Exclusive Agency
- Listing terms: Other
- Electric utility on property: Yes
Estimated market value
$383,200
$364,000 - $402,000
$2,462/mo
Price history
| Date | Event | Price |
|---|---|---|
| 8/13/2026 | Listed for sale | $389,000+135.9%$192/sqft |
Source:  FMLS GA #7818686 Report a problem FMLS GA #7818686 Report a problem | ||
| 4/5/2010 | Sold | $164,900$81/sqft |
Source: Public Record Report a problem | ||
| 1/30/2010 | Listed for sale | $164,900+16.1%$81/sqft |
Source: foreclosure.com Report a problem | ||
| 1/25/2010 | Sold | $142,075-25.7%$70/sqft |
Source: Public Record Report a problem | ||
| 1/23/2010 | Listed for sale | -- |
Source: foreclosure.com Report a problem | ||
| 1/28/2004 | Sold | $191,200$94/sqft |
Source: Public Record Report a problem | ||
Public tax history
| Year | Property taxes | Tax assessment |
|---|---|---|
| 2024 | $3,550 +39.9% | $150,476 +16.8% |
| 2023 | $2,537 -18.3% | $128,792 |
| 2022 | $3,104 +32.9% | $128,792 +37.5% |
| 2021 | $2,335 +6.6% | $93,676 +7.6% |
| 2020 | $2,190 | $87,044 |
| 2019 | $2,190 +11.6% | $87,044 +13.6% |
| 2018 | $1,962 | $76,632 |
| 2017 | $1,962 +4.6% | $76,632 |
| 2016 | $1,876 +11.5% | $76,632 +16.2% |
| 2015 | $1,683 -0.8% | $65,960 |
| 2014 | $1,697 -0.8% | $65,960 |
| 2013 | $1,712 -0.8% | $65,960 |
| 2012 | $1,726 -13.5% | $65,960 |
| 2011 | $1,996 -2.1% | $65,960 -7% |
| 2010 | $2,038 -13.4% | $70,888 -13.4% |
| 2009 | $2,354 +10.3% | $81,868 +14.2% |
| 2006 | $2,133 -0.4% | $71,708 |
| 2005 | $2,142 | $71,708 |
| 2004 | $2,142 +198.8% | $71,708 +198.8% |
| 2003 | $717 | $24,000 |
Find assessor info on the county website
Monthly payment
Est. payment
Payment breakdown
Explore the cost of this home by adjusting the details. Changes won't be saved.Climate risks
Neighborhood: 30144
Nearby schools
GreatSchools rating
- 4/10Pitner Elementary SchoolGrades: PK-5Distance: 1.1 mi
- 5/10Palmer Middle SchoolGrades: 6-8Distance: 0.6 mi
- 7/10Kell High SchoolGrades: 9-12Distance: 4 mi
Schools provided by the listing agent
- Elementary: Pitner
- Middle: Palmer
- High: Kell
Source: GAMLS. This data may not be complete. We recommend contacting the local school district to confirm school assignments for this home.
- $422,6004 bd3 ba2.6k sqft945 College Place Ct NW, Marietta, GA 30144Off Market

- $412,3004 bd4 ba2.5k sqft949 College Place Ct NW, Kennesaw, GA 30144Off Market
- $424,8003 bd3 ba2.2k sqft913 College Place Ct NW, Kennesaw, GA 30144Off Market
- $455,0004 bd3 ba-- sqft918 College Place Ct NW, Kennesaw, GA 30144For Sale
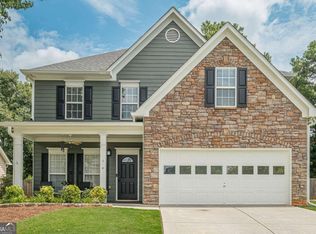
- $431,2003 bd3 ba2.3k sqft922 College Place Ct NW, Kennesaw, GA 30144Off Market
- $433,2004 bd3 ba2.6k sqft938 College Place Ct NW, Kennesaw, GA 30144Off Market
- $402,9003 bd3 ba2.2k sqft942 College Place Ct NW, Kennesaw, GA 30144Off Market
- $422,3004 bd2 ba2.5k sqft953 College Place Ct NW, Kennesaw, GA 30144Off Market
A local agent can set up tours, give advice and negotiate with sellers.
Similar homes
- $412,5003 bd3 ba2.4k sqft490 Bottesford Dr NW, Kennesaw, GA 30144Active

 MLS ID #10823868, Gigi Davis, BHGRE Metro Brokers. GAMLS
 - $399,0003 bd3 ba2k sqft1307 Telhurst Ct NW, Kennesaw, GA 30144Active Under Contract
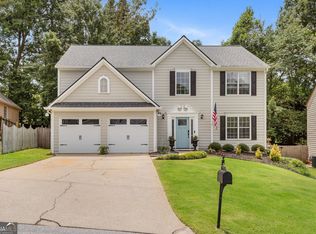 MLS ID #10814749, Eva Cunningham, Hester Group, REALTORS. GAMLS
 - $360,0003 bd3 ba2k sqft4032 Maxanne Dr NW, Kennesaw, GA 30144Active Under Contract
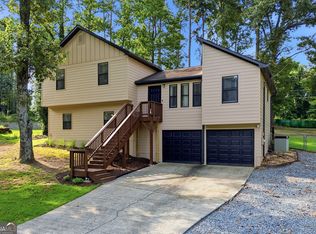 MLS ID #10816776, Will Sanches, Keller Williams Realty Consultants. GAMLS
 - $390,0003 bd3 ba1.8k sqft371 Ethridge Dr NW, Kennesaw, GA 30144Active
 MLS ID #10775169, Mark Spain, Mark Spain Real Estate. GAMLS
 - $--3 bd3 ba2k sqft1513 Dickens Pl NW, Kennesaw, GA 30144AuctionAuction.com 2
- $412,3004 bd3 ba2k sqft4311 Deep Springs Ct NW, Marietta, GA 30144ActiveMLS ID #10800865, Blake Keathley, EveryState. GAMLS
- $379,9003 bd3 ba1.6k sqft4424 Twin Creek Dr NE, Kennesaw, GA 30144ActiveMLS ID #10819472, Candis Lowery, Bolst, Inc.. GAMLS
- $410,0004 bd3 ba2.5k sqft4305 Deep Springs Ct NW, Kennesaw, GA 30144ActiveMLS ID #10734738, Christopher Wyckoff, BHGRE Metro Brokers. GAMLS
- $349,9003 bd3 ba1.7k sqft506 Pentworth Ct NW, Kennesaw, GA 30144Active Under ContractMLS ID #10817237, Theresa L Ceresini, Keller Williams North GA Partners. GAMLS
- $399,7004 bd3 ba2k sqft3755 Station Dr NW, Kennesaw, GA 30144For Sale
 MLS ID #7809434, BARBARA WILLIAMS, HomeSmart. FMLS GA
 - $375,0004 bd3 ba1.7k sqft2164 Dresden Grn NW, Kennesaw, GA 30144ActiveMLS ID #10805446, Mary Wynkoop, Coldwell Banker Realty. GAMLS
- $402,9853 bd3 ba1.7k sqft1632 Meadow Crest Ln, Kennesaw, GA 30144New ConstructionPiedmont Residential
- $403,8353 bd3 ba1.7k sqft1628 Meadow Crest Ln, Kennesaw, GA 30144New ConstructionPiedmont Residential
- $429,7753 bd3 ba1.7k sqft1644 Canterfield Ln, Kennesaw, GA 30144New ConstructionPiedmont Residential
- $439,0003 bd3 ba2.2k sqft3025 Wax Wing Ct NW, Kennesaw, GA 30144ActiveMLS ID #10805980, Hicks Malonson, Harry Norman Realtors. GAMLS
- $357,0003 bd3 ba1.9k sqft1197 Parkwood Chase NW, Acworth, GA 30102ActiveMLS ID #10760187, Tanya Pickens, Opendoor Brokerage. GAMLS
- $415,0005 bd3 ba3k sqft3845 Westmoreland Dr NW, Kennesaw, GA 30144ActiveMLS ID #10821017, Jeff Aughey, HomeSmart. GAMLS
- $372,4004 bd2 ba2k sqft1001 Winston Way NW, Acworth, GA 30102ActiveMLS ID #10812843, John Sherwood, Worthmoore Realty. GAMLS
- $490,0004 bd4 ba2.3k sqft4256 Glenlake Pkwy NW, Kennesaw, GA 30144For SaleMLS ID #7793414, Ashley Griffin, Century 21 Connect Realty. FMLS GA
- $315,0003 bd2 ba1.1k sqft48 Trina Ave NE, Kennesaw, GA 30144For SaleMLS ID #7812806, Gregory Haff, EXP Realty, LLC.. FMLS GA
