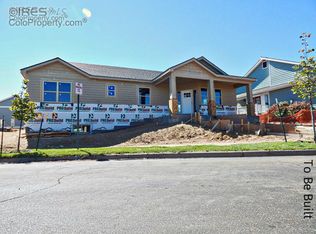
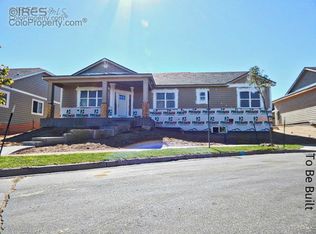
Wonderful ranch-style patio home located in desirable Westridge Village in West Greeley! This well-maintained home features quality finishes throughout, including granite countertops in the kitchen and primary bathroom, beautiful natural wood flooring across the main level, updated appliances, and 42-inch cabinetry.The nearly fully finished basement offers the flexibility you've been looking for. You'll find a spacious family room that is perfect for entertaining, relaxing, or hosting guests. Just off the family room is a full bathroom and an oversized bedroom featuring an huge walk-in closet. In addition to the finished living space, there is still a substantial unfinished area ready for storage, a home gym, hobby space, workshop, or future expansion. Step outside and enjoy the large covered front porch, the perfect place to relax and enjoy the neighborhood. The true highlight is the convenience of low-maintenance patio home living. Lawn care and snow removal are handled for you, giving you more time to enjoy your home/family and less time worrying about exterior maintenance. Whether you're looking to simplify your lifestyle, downsize without sacrificing space, or enjoy the convenience of main-level living, this home offers the perfect combination of comfort, flexibility, and ease. Patio home living at its finest!
For sale
Price cut: $18.4K (8/15)
$486,500
6526 18th St Rd, Greeley, CO 80634
4beds
3,050sqft
Single Family Residence
Built in 2016
3,838 Square Feet Lot
$485,500 Zestimate®
$160/sqft
$250/mo HOA
What's special
Quality finishes throughoutNearly fully finished basementUpdated appliances
- 103 days
- 288
- 19
Zillow last checked:
Listing updated:
Listed by:
Christopher Crow 970-324-5147,
Black Feather Realty
Source: IRES as distributed by MLS GRID,MLS#: 1061192
Facts & features
Interior
Bedrooms & bathrooms
- Bedrooms: 4
- Bathrooms: 3
- Full bathrooms: 3
- Main level bathrooms: 2
Primary bedroom
- Description: Carpet
- Features: Luxury Features Primary Bath
- Level: Main
- Area: 210 Square Feet
- Dimensions: 15 x 14
Bedroom 2
- Description: Carpet
- Level: Main
- Area: 144 Square Feet
- Dimensions: 12 x 12
Bedroom 3
- Description: Carpet
- Level: Main
- Area: 144 Square Feet
- Dimensions: 12 x 12
Bedroom 4
- Description: Carpet
- Level: Basement
- Area: 224 Square Feet
- Dimensions: 14 x 16
Family room
- Description: Carpet
- Level: Basement
- Area: 425 Square Feet
- Dimensions: 25 x 17
Great room
- Description: Wood
- Level: Main
- Area: 306 Square Feet
- Dimensions: 17 x 18
Kitchen
- Description: Wood
- Level: Main
- Area: 160 Square Feet
- Dimensions: 10 x 16
Laundry
- Description: Tile
- Level: Main
- Area: 56 Square Feet
- Dimensions: 7 x 8
Heating
- Forced Air
Cooling
- Central Air, Ceiling Fan(s)
Appliances
- Included: Gas Range, Self Cleaning Oven, Dishwasher, Refrigerator, Washer, Dryer, Microwave, Water Softener Owned, Disposal
- Laundry: Washer/Dryer Hookup
Features
- Eat-in Kitchen, Cathedral Ceiling(s), Open Floorplan, Workshop, Walk-In Closet(s), Kitchen Island, High Ceilings
- Windows: Window Coverings
- Basement: Full,Partially Finished
- Has fireplace: Yes
- Fireplace features: Gas, Living Room
Interior area
- Total structure area: 1,490
- Total interior livable area: 3,050 sqft
- Finished area above ground: 1,490
Property
Parking
- Total spaces: 2
- Parking features: Attached
- Attached garage spaces: 2
- Details: Attached
Accessibility
- Accessibility features: Level Lot, Accessible Hallway(s), Low Carpet, Main Floor Bath, Accessible Bedroom, Stall Shower, Main Level Laundry
Features
- Levels: One
- Stories: 1
- Patio & porch: Patio
- Exterior features: Sprinkler System
Lot
- Size: 3,838 Square Feet
- Features: Level, Paved, Curbs, Gutters, Sidewalks, Street Light, Alley, Fire Hydrant within 500 Feet
Details
- Parcel number: R2052603
- Zoning: SFR
- Special conditions: Private Owner
Construction
Type & style
- Home type: SingleFamily
- Architectural style: Patio Home
- Property subtype: Single Family Residence
Materials
- Frame, Brick, Composition, Concrete
- Roof: Composition
Condition
- New construction: No
- Year built: 2016
Details
- Builder name: Martin Homes
Utilities & green energy
- Electric: Xcel
- Gas: Atmos
- Sewer: Public Sewer
- Water: City
- Utilities for property: Natural Gas Available, Electricity Available, Cable Available, Satellite Avail, High Speed Avail
Community & HOA
Community
- Security: Fire Sprinkler System, Fire Alarm
- Subdivision: Westridge Village Rplt A
HOA
- Has HOA: Yes
- Services included: Common Amenities, Trash, Snow Removal, Maintenance Grounds, Management
- HOA fee: $250 monthly
- HOA name: OneWay Property Management
- HOA phone: 970-515-5004
Location
- Region: Greeley
Financial & listing details
- Price per square foot: $160/sqft
- Tax assessed value: $457,938
- Annual tax amount: $2,625
- Date on market: 6/7/2026
- Listing terms: Cash,Conventional,FHA,VA Loan
- Exclusions: Sellers personal property
- Electric utility on property: Yes
- Road surface type: Asphalt
Estimated market value
$485,500
$461,000 - $510,000
$2,953/mo
Price history
| Date | Event | Price |
|---|---|---|
| 8/15/2026 | Price change | $486,500-3.6%$160/sqft |
Source: | ||
| 7/16/2026 | Price change | $504,900-1%$166/sqft |
Source: | ||
| 6/18/2026 | Price change | $509,900-1.8%$167/sqft |
Source: | ||
| 6/7/2026 | Listed for sale | $519,500+66%$170/sqft |
Source: | ||
| 12/12/2016 | Sold | $313,000$103/sqft |
Source: | ||
Public tax history
| Year | Property taxes | Tax assessment |
|---|---|---|
| 2026 | $2,625 +26.8% | $28,030 -2.1% |
| 2025 | $2,069 +4.8% | $28,620 +2.3% |
| 2024 | $1,974 -7.1% | $27,970 -1% |
| 2023 | $2,126 -3.1% | $28,240 +16.4% |
| 2022 | $2,193 +4.4% | $24,260 -2.8% |
| 2021 | $2,100 | $24,960 +4.1% |
| 2020 | $2,100 +29.6% | $23,980 |
| 2019 | $1,621 -23% | $23,980 +23.2% |
| 2018 | $2,106 +29.9% | $19,470 |
| 2017 | $1,621 -0.5% | $19,470 +963.9% |
| 2016 | $1,629 +1141.7% | $1,830 +3.4% |
| 2015 | $131 +23.4% | $1,770 +26.4% |
| 2014 | $106 | $1,400 |
| 2013 | -- | $1,400 -67.9% |
| 2012 | -- | $4,360 |
| 2011 | -- | $4,360 +66.4% |
| 2010 | -- | $2,620 -64.9% |
| 2009 | -- | $7,470 -23.9% |
| 2008 | -- | $9,810 |
| 2007 | -- | $9,810 +91.6% |
| 2006 | -- | $5,120 |
| 2005 | -- | $5,120 +422.4% |
| 2004 | -- | $980 |
Find assessor info on the county website
Monthly payment
Est. payment
Payment breakdown
Explore the cost of this home by adjusting the details. Changes won't be saved.Climate risks
Neighborhood: 80634
Nearby schools
Schools provided by the listing agent
- Elementary: Monfort
- Middle: Tointon Academy
- High: Greeley Central
Source: IRES as distributed by MLS GRID. This data may not be complete. We recommend contacting the local school district to confirm school assignments for this home.