Park-front setting, flexible four-bedroom layout, and a backyard built for gathering in The Villages at Godley Station. Positioned directly across from the neighborhood park, this 4-bedroom, 3-bath home offers the space and versatility today’s buyers want, with three bedrooms—including the owner’s suite—conveniently located on the main level.
The owner’s suite features a walk-in closet, dual vanities, jetted tub, and separate shower. Upstairs, a private fourth bedroom with its own full bath creates an ideal guest suite, home office, or media room.
Vaulted and nine-foot ceilings, recessed lighting, and open living and dining spaces give the interior an easy, connected feel. The kitchen includes a breakfast bar, eat-in breakfast area, pantry, and sightlines to the main living areas—well suited for everyday routines or entertaining. A dedicated laundry room and attached two-car garage add practical convenience.
Outside, enjoy a covered front porch and a fenced backyard designed for downtime: patio, deck, and fire pit included. Residents enjoy access to the Godley Station clubhouse, community pool, fitness center, tennis courts, and playground. Conveniently located near Pooler shopping and dining, Gulfstream, and major routes including I-95 and I-16.
For sale
$415,000
10 Arbors Circle, Pooler, GA 31322
4beds
2,040sqft
Single Family Residence
Built in 2010
9,583 Square Feet Lot
$-- Zestimate®
$203/sqft
$61/mo HOA
What's special
Park-front settingAttached two-car garageCovered front porchBackyard built for gatheringEat-in breakfast areaRecessed lightingFire pit included
- 2 days |
- 122 |
- 7 |
Likely to sell faster than
Zillow last checked:
Listing updated:
Listed by:
Joseph Solana 912-663-9576,
The Commercial Group
Source: Hive MLS,MLS#: SA362067 Originating MLS: Savannah Multi-List Corporation
Originating MLS: Savannah Multi-List CorporationFacts & features
Interior
Bedrooms & bathrooms
- Bedrooms: 4
- Bathrooms: 3
- Full bathrooms: 3
- Main level bathrooms: 2
- Main level bedrooms: 3
Heating
- Central, Electric, Heat Pump
Cooling
- Central Air, Electric, Heat Pump
Appliances
- Included: Some Electric Appliances, Electric Water Heater, Microwave, Oven, Range, Refrigerator
- Laundry: Laundry Room, Washer Hookup, Dryer Hookup
Features
- Breakfast Bar, Breakfast Area, Double Vanity, High Ceilings, Jetted Tub, Main Level Primary, Primary Suite, Pantry, Pull Down Attic Stairs, Recessed Lighting, Separate Shower, Vaulted Ceiling(s)
- Windows: Double Pane Windows
- Basement: None
- Attic: Pull Down Stairs
Interior area
- Total interior livable area: 2,040 sqft
Video & virtual tour
Property
Parking
- Total spaces: 2
- Parking features: Attached, Garage Door Opener, Kitchen Level
- Garage spaces: 2
Features
- Stories: 1
- Patio & porch: Patio, Deck, Front Porch
- Exterior features: Deck, Fire Pit
- Pool features: Community
- Fencing: Privacy,Yard Fenced
- Has view: Yes
- View description: Panoramic
Lot
- Size: 9,583 Square Feet
- Features: Back Yard, Private
Details
- Parcel number: 51014B06047
- Zoning: PUD
- Special conditions: Standard
Construction
Type & style
- Home type: SingleFamily
- Architectural style: Ranch
- Property subtype: Single Family Residence
Materials
- Brick, Vinyl Siding
- Foundation: Slab
- Roof: Composition
Condition
- New construction: No
- Year built: 2010
Utilities & green energy
- Electric: 220 Volts
- Sewer: Public Sewer
- Water: Public
- Utilities for property: Cable Available, Underground Utilities
Green energy
- Energy efficient items: Windows
Community & HOA
Community
- Features: Clubhouse, Pool, Fitness Center, Playground, Park, Street Lights, Sidewalks, Tennis Court(s)
- Subdivision: Arbors/Godley Station
HOA
- Has HOA: Yes
- HOA fee: $730 annually
- HOA name: The Villages at Godley Association
- HOA phone: 912-330-8937
Location
- Region: Pooler
Financial & listing details
- Price per square foot: $203/sqft
- Tax assessed value: $358,500
- Annual tax amount: $2,951
- Date on market: 8/13/2026
- Listing agreement: Exclusive Right To Sell
- Listing terms: Cash,Conventional,FHA,VA Loan
- Ownership type: Homeowner/Owner
- Road surface type: Asphalt
Estimated market value
Not available
Estimated sales range
Not available
Not available
Price history
| Date | Event | Price |
|---|---|---|
| 8/13/2026 | Listed for sale | $415,000+7.1%$203/sqft |
Source:  Hive MLS #SA362067 Report a problem Hive MLS #SA362067 Report a problem | ||
| 7/24/2026 | Listing removed | $2,650$1/sqft |
Source: Zillow Rentals Report a problem | ||
| 7/23/2026 | Price change | $2,650-3.6%$1/sqft |
Source: Zillow Rentals Report a problem | ||
| 6/15/2026 | Price change | $2,750-1.8%$1/sqft |
Source: Zillow Rentals Report a problem | ||
| 5/15/2026 | Listed for rent | $2,800$1/sqft |
Source: Zillow Rentals Report a problem | ||
| 5/15/2025 | Sold | $387,500+1.2%$190/sqft |
Source: Public Record Report a problem | ||
| 5/21/2024 | Listing removed | -- |
Source: Zillow Rentals Report a problem | ||
| 5/8/2024 | Listed for rent | $2,800$1/sqft |
Source: Zillow Rentals Report a problem | ||
| 5/7/2024 | Listing removed | -- |
Source:  Hive MLS #307505 Report a problem Hive MLS #307505 Report a problem | ||
| 4/27/2024 | Price change | $382,900-0.3%$188/sqft |
Source: Hive MLS #307505 Report a problem | ||
| 4/23/2024 | Listed for sale | $383,900$188/sqft |
Source:  GAMLS #10266080 Report a problem GAMLS #10266080 Report a problem | ||
| 4/13/2024 | Contingent | $383,900$188/sqft |
Source: GAMLS #10266080 Report a problem | ||
| 3/13/2024 | Listed for sale | $383,900+32.4%$188/sqft |
Source: Hive MLS #307505 Report a problem | ||
| 11/1/2021 | Sold | $290,000+61.2%$142/sqft |
Source: Hive MLS #SA257395 Report a problem | ||
| 12/30/2010 | Sold | $179,900$88/sqft |
Source: Hive MLS #SA73682 Report a problem | ||
| 11/28/2010 | Price change | $179,900-10%$88/sqft |
Source: Ernest Realty #73682 Report a problem | ||
| 10/3/2010 | Listed for sale | $199,900+270.2%$98/sqft |
Source: Ernest Realty #73682 Report a problem | ||
| 1/19/2010 | Sold | $54,000$26/sqft |
Source: Public Record Report a problem | ||
Public tax history
| Year | Property taxes | Tax assessment |
|---|---|---|
| 2025 | $2,951 +2.5% | $143,400 -0.2% |
| 2024 | $2,878 +27.3% | $143,680 +16.4% |
| 2023 | $2,261 -18.6% | $123,440 +9.2% |
| 2022 | $2,776 -0.6% | $113,080 +24.8% |
| 2021 | $2,792 +2% | $90,640 +2.7% |
| 2020 | $2,736 -2.3% | $88,280 -6% |
| 2019 | $2,802 | $93,960 +3.4% |
| 2018 | $2,802 +1% | $90,840 +2.1% |
| 2017 | $2,773 +12.9% | $88,960 +8.6% |
| 2016 | $2,455 -0.2% | $81,880 -1% |
| 2015 | $2,461 -33.3% | $82,680 -1.3% |
| 2014 | $3,688 | $83,800 +2.4% |
| 2013 | -- | $81,840 -0.2% |
| 2012 | -- | $82,000 +14% |
| 2011 | -- | $71,960 +328.3% |
| 2010 | -- | $16,800 -8.7% |
| 2009 | -- | $18,400 |
| 2008 | -- | $18,400 |
| 2007 | -- | $18,400 +9.5% |
| 2006 | -- | $16,800 |
| 2005 | -- | $16,800 |
Find assessor info on the county website
Monthly payment
Est. payment
Payment breakdown
Explore the cost of this home by adjusting the details. Changes won't be saved.Climate risks
Neighborhood: 31322
Nearby schools
GreatSchools rating
- 4/10New Hampstead K-8 SchoolGrades: PK-8Distance: 6.7 mi
- 5/10New Hampstead High SchoolGrades: 9-12Distance: 6.5 mi
- $376,0003 bd3 ba2 sqft8 Arbors Cir, Pooler, GA 31322Off Market
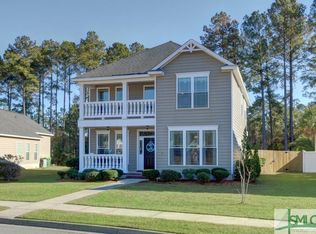
- $419,3004 bd2 ba2.8k sqft12 Arbors Cir, Pooler, GA 31322Off Market

- $467,4005 bd2 ba3k sqft6 Arbors Cir, Pooler, GA 31322Off Market
- $423,7004 bd3 ba2.8k sqft14 Arbors Cir, Pooler, GA 31322Off Market

- $310,4003 bd2 ba1.4k sqft118 Chinese Fir Ct, Pooler, GA 31322Off Market
- $406,9003 bd3 ba2.7k sqft4 Arbors Cir, Pooler, GA 31322Off Market
- $317,9003 bd2 ba1.5k sqft116 Chinese Fir Ct, Pooler, GA 31322Off Market
- $334,4003 bd2 ba1.6k sqft120 Chinese Fir Ct, Pooler, GA 31322Off Market
A local agent can set up tours, give advice and negotiate with sellers.
Similar homes
- $449,9004 bd3 ba2.9k sqft510 Wildwood Court, Pooler, GA 31322For Sale

 MLS ID #SA362393, Judy R. Quinney, Next Move Real Estate LLC. Hive MLS
 - $409,9004 bd3 ba2.3k sqft145 Tahoe Drive, Pooler, GA 31322For Sale
 MLS ID #SA359356, Robin Compton, Keller Williams Coastal Area P. Hive MLS
 - $359,9004 bd2 ba1.8k sqft134 Arbor Village Drive, Pooler, GA 31322For Sale
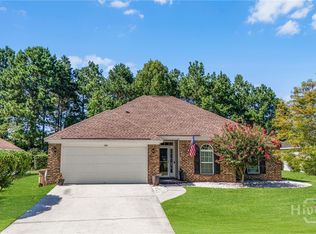 MLS ID #SA360412, Trisha M. Cook, Compass Georgia, LLC. Hive MLS
 - $435,0005 bd3 ba2.6k sqft117 Village Lake Drive, Pooler, GA 31322For Sale
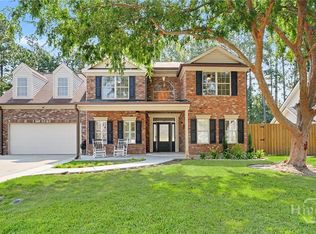 MLS ID #SA361706, Brooke Powell, Keller Williams Coastal Area P. Hive MLS
 - $339,0003 bd3 ba1.9k sqft121 Pampas Dr, Pooler, GA 31322For SaleMLS ID #171008, Kara Trimmer, Coldwell Banker Southern Coast. HABR
- $385,0004 bd3 ba2.6k sqft323 Winchester Dr, Pooler, GA 31322Active
 MLS ID #10810354, Amanda Labatch, Seaport Real Estate Group. GAMLS
 - $369,5004 bd3 ba2.2k sqft86 Cooper's Lane, Pooler, GA 31322For SaleMLS ID #SA355815, Jonathan K. Haley, Salt Marsh Realty LLC. Hive MLS
- $330,0003 bd2 ba1.5k sqft88 Yellow Jasmine Court, Pooler, GA 31322For SaleMLS ID #SA361578, Amanda L. Brady, Keller Williams Coastal Area P. Hive MLS
- $399,9005 bd4 ba2.8k sqft183 Benelli Dr, Pooler, GA 31322ActiveMLS ID #10806231, Steven Fischer, ERA Southeast Coastal. GAMLS
- $348,9004 bd3 ba2.6k sqft29 Old Bridge Drive, Pooler, GA 31322For SaleMLS ID #SA359133, Whitney Norwood, MAXREV, LLC. Hive MLS
- $364,9003 bd2 ba1.8k sqft280 Silver Brook Circle, Pooler, GA 31322For SaleMLS ID #SA359571, Trisha M. Cook, Compass Georgia, LLC. Hive MLS
- $--4 bd3 ba2.4k sqft182 Lakepointe Dr, Savannah, GA 31407AuctionAuction.com 2
- $404,8404 bd3 ba2.1k sqftPinehurst II, Pooler, GA 31322New ConstructionHive MLS
- $347,0003 bd3 ba2.3k sqft407 Gazelle Lane, Pooler, GA 31322For SaleMLS ID #SA355022, Amy Schuman, Schuman Signature Realty LLC. Hive MLS
- $450,0003 bd3 ba2k sqftRoxboro, Pooler, GA 31322For SaleMLS ID #SA361187, Heather Murphy, Keller Williams Coastal Area P. Hive MLS
- $475,0004 bd3 ba2.5k sqft117 Pickett Fence Lane, Pooler, GA 31322For SaleMLS ID #SA354429, John Sheahan, Keller Williams Coastal Area P. Hive MLS
- $349,9003 bd3 ba2k sqft312 Serengeti Blvd, Pooler, GA 31322ActiveMLS ID #10720559, Molly Cohen, Coldwell Banker Access Realty. GAMLS
- $329,9003 bd3 ba2.3k sqft128 Tanzania Trail, Pooler, GA 31322For SaleMLS ID #SA356556, Trisha M. Cook, Compass Georgia, LLC. Hive MLS
- from $440,4004 bd3 ba2.1k sqftStillwater Plan, The Cove at Forest Lakes, Pooler, GA 31322New ConstructionLandmark 24
- from $470,4005 bd3 ba2.8k sqftDayton II Plan, The Cove at Forest Lakes, Pooler, GA 31322New ConstructionLandmark 24
