Move-In Ready Two-Story with Finished Walkout Basement in Hidden Valley** Welcome home to 6529 NW Hidden Valley Rd, a beautifully updated two-story tucked into a well-established neighborhood with mature trees and a peaceful, sloped backyard setting. A brick-and-siding exterior, covered front porch, and manicured landscaping create instant curb appeal, with an attached two-car garage and driveway parking. Step inside to a dramatic vaulted foyer with hardwood flooring and a staircase leading to the upper level. The soaring great room continues the vaulted ceilings and features a striking floor-to-ceiling fireplace with custom millwork mantel, a Palladian window, and fresh carpet throughout. The updated kitchen is a true centerpiece — white cabinetry, granite countertops, tile backsplash, stainless steel appliances, a center island, and a built-in desk nook, all opening to a sunny breakfast/hearth area with deck access. A main-floor laundry room and stylish powder bath round out the main level. Upstairs, the vaulted primary suite offers a private retreat with a spacious walk-in closet and en-suite bath featuring a soaking tub, separate tiled walk-in shower, and dual-sink vanity. Two additional bedrooms and a full hall bath complete the upper level. The finished walkout basement adds fantastic bonus living space — a large rec room, a full bathroom, and a walkout patio door leading to the fenced backyard. An unfinished mechanical/storage area houses the furnace and water heater with room to spare. Outside, enjoy a multi-level deck overlooking the private, fenced backyard — perfect for entertaining or relaxing. Aerial views show a quiet street setting with mature tree cover for added privacy. This one checks the boxes: updated finishes, flexible living space, and a layout that works for everyday life and entertaining alike.
Pending
$385,000
6529 NW Hidden Valley Rd, Kansas City, MO 64152
3beds
2,735sqft
Single Family Residence
Built in 1995
7,841 Square Feet Lot
$-- Zestimate®
$141/sqft
$-- HOA
What's special
Covered front porchPeaceful sloped backyard settingManicured landscapingAttached two-car garageMove-in ready two-storyDriveway parkingBrick-and-siding exterior
- 5 days
- 653
- 111
Zillow last checked:
Listing updated:
Listed by:
Scott Emmack 816-918-7609,
ASI Real Estate Group LLC
Source: Heartland MLS as distributed by MLS GRID,MLS#: 2649371
Facts & features
Interior
Bedrooms & bathrooms
- Bedrooms: 3
- Bathrooms: 4
- Full bathrooms: 3
- 1/2 bathrooms: 1
Primary bedroom
- Features: Luxury Vinyl
- Level: Second
- Dimensions: 15 x 14
Bedroom 2
- Features: Luxury Vinyl
- Level: Second
Bedroom 3
- Features: Luxury Vinyl
- Level: Second
Kitchen
- Level: Main
- Dimensions: 20 x 15
Living room
- Features: All Carpet
- Level: Main
- Dimensions: 17 x 17
Heating
- Has Heating (Unspecified Type)
Cooling
- Electric
Appliances
- Laundry: Laundry Room, Main Level
Features
- Flooring: Carpet, Luxury Vinyl, Tile, Wood
- Basement: Finished,Full,Walk-Out Access
- Number of fireplaces: 1
- Fireplace features: Living Room
Interior area
- Total structure area: 2,735
- Total interior livable area: 2,735 sqft
- Finished area above ground: 2,080
- Finished area below ground: 655
Property
Parking
- Total spaces: 2
- Parking features: Attached, Garage Door Opener, Garage Faces Front
- Attached garage spaces: 2
Features
- Fencing: Wood
Lot
- Size: 7,841 Square Feet
- Features: City Lot
Details
- Parcel number: 204020400010042000
Construction
Type & style
- Home type: SingleFamily
- Architectural style: Traditional
- Property subtype: Single Family Residence
Materials
- Brick/Mortar, Wood Siding
- Roof: Composition
Condition
- Year built: 1995
Utilities & green energy
- Sewer: Public Sewer
- Water: Public
Community & HOA
Community
- Subdivision: Hidden Valley
HOA
- Has HOA: No
Location
- Region: Kansas City
Financial & listing details
- Price per square foot: $141/sqft
- Tax assessed value: $251,181
- Annual tax amount: $3,978
- Date on market: 10/29/2026
- Listing terms: Cash,FHA,USDA Loan,VA Loan
- Ownership: Investor
Estimated market value
Not available
Estimated sales range
Not available
Not available
Price history
| Date | Event | Price |
|---|---|---|
| 11/3/2026 | Pending sale | $385,000$141/sqft |
Source:  Heartland MLS as distributed by MLS GRID #2649371 Report a problem | ||
| 10/29/2026 | Listed for sale | $385,000+0%$141/sqft |
Source: Heartland MLS as distributed by MLS GRID #2649371 Report a problem | ||
| 9/17/2026 | Listing removed | $384,900$141/sqft |
Source: Heartland MLS as distributed by MLS GRID #2637816 Report a problem | ||
| 9/10/2026 | Price change | $384,900-2.6%$141/sqft |
Source: Heartland MLS as distributed by MLS GRID #2637816 Report a problem | ||
| 8/21/2026 | Listed for sale | $395,000+102.6%$144/sqft |
Source: Heartland MLS as distributed by MLS GRID #2637816 Report a problem | ||
| 9/9/2016 | Sold | -- |
Source: Agent Provided Report a problem | ||
| 8/4/2016 | Pending sale | $195,000$71/sqft |
Source: RE/MAX Results #2004997 Report a problem | ||
| 8/2/2016 | Listed for sale | $195,000$71/sqft |
Source: RE/MAX Results #2004997 Report a problem | ||
| 10/27/2005 | Sold | -- |
Source: Agent Provided Report a problem | ||
Public tax history
| Year | Property taxes | Tax assessment |
|---|---|---|
| 2025 | $3,978 +12.1% | $47,724 |
| 2024 | $3,550 -0.2% | $47,724 |
| 2023 | $3,559 +12.1% | $47,724 +13.5% |
| 2022 | $3,176 -0.4% | $42,048 |
| 2021 | $3,188 +3.4% | $42,048 +5.7% |
| 2020 | $3,084 | $39,792 +25.2% |
| 2018 | -- | $31,791 |
| 2017 | $2,483 +29.7% | $31,791 +31.9% |
| 2016 | $1,914 -0.5% | $24,105 |
| 2015 | $1,923 +3% | $24,105 |
| 2013 | $1,867 | $24,105 |
| 2012 | -- | $24,105 |
| 2011 | -- | $24,105 |
| 2010 | -- | $24,105 |
| 2009 | -- | $24,105 |
Find assessor info on the county website
Monthly payment
Est. payment
Payment breakdown
Explore the cost of this home by adjusting the details. Changes won't be saved.Climate risks
Neighborhood: 64152
Nearby schools
Schools provided by the listing agent
- Elementary: Union Chapel
- Middle: Lakeview
- High: Park Hill South
Source: Heartland MLS as distributed by MLS GRID. This data may not be complete. We recommend contacting the local school district to confirm school assignments for this home.
- $347,4003 bd3 ba1.8k sqft6527 NW Hidden Valley Rd, Kansas City, MO 64152Off Market
- $363,7004 bd4 ba2.4k sqft6535 NW Hidden Valley Rd, Parkville, MO 64152Off Market

- $362,8003 bd3 ba1.7k sqft6530 NW Sioux Dr, Kansas City, MO 64152Off Market

- $319,3003 bd2 ba1.5k sqft6528 NW Sioux Dr, Parkville, MO 64152Off Market
Similar homes
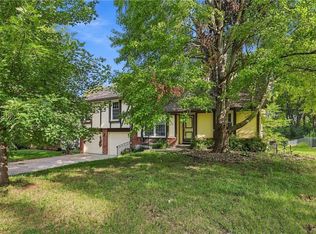
- $414,9504 bd4 ba2.4k sqft6482 NW Valley Dr, Parkville, MO 64152For Sale
 MLS ID #2648171, Kelli Becks, Keller Williams Realty Partners Inc.. Heartland MLS as distributed by MLS GRID
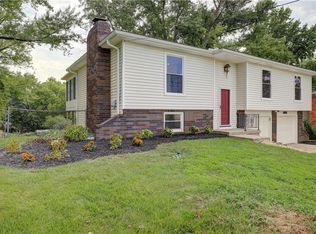
- $370,0005 bd3 ba3.9k sqft10106 NW Mirror Lake Dr, Kansas City, MO 64152For Sale
 MLS ID #2643188, Sakar Quadir, Platinum Realty LLC. Heartland MLS as distributed by MLS GRID
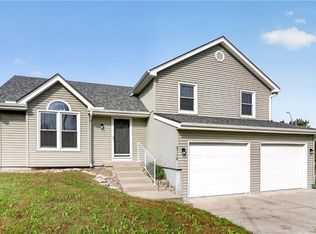
- $349,9903 bd3 ba1.7k sqft11015 NW Crooked Rd, Kansas City, MO 64152For Sale
 MLS ID #2635659, Brent Gieseke, Exit Realty Professionals. Heartland MLS as distributed by MLS GRID
- $345,0003 bd2 ba1.7k sqft8714 N Wayland Ave, Kansas City, MO 64153For Sale
 MLS ID #2649448, Brenda Shores, Real Broker, LLC. Heartland MLS as distributed by MLS GRID
