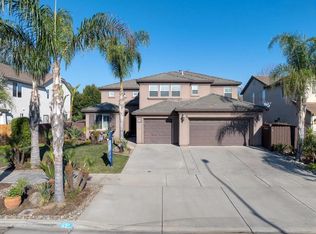
Spacious and upgraded, this home offers refined finishes, flexible living areas, and major recent improvements. Interior highlights include crown molding, wide baseboards, granite countertops, diamond-set travertine floors, four upstairs bedrooms with organized walk-in closets, and two full upstairs baths. A large loft and catwalk overlook the open center of the home, while the main level features a primary suite with two custom California Closets walk-ins, plus an office, family room, living room, and library. Recent upgrades include a brand-new HVAC system and dishwasher. A whole-house water filtration system with kitchen reverse osmosis, added attic insulation, an attic fan, and an insulated garage door, have also been added. Outdoors, enjoy a custom saltwater pool with cabana bench and water features, a gas line for a future fire pit or hot tub, replaced fence posts, a new gate, raised-bed garden, and automated landscape lighting.
Under contract
$1,099,000
653 Bouma Ln, Ripon, CA 95366
5beds
3,734sqft
Single Family Residence
Built in 2005
8,276 Square Feet Lot
$1,096,100 Zestimate®
$294/sqft
$-- HOA
What's special
Raised-bed gardenInsulated garage doorBrand-new hvac systemNew gateSpacious and upgradedRefined finishesTwo full upstairs baths
- 23 days
- 632
- 20
Zillow last checked:
Listing updated:
Listed by:
Jonathan Minerick DRE #01523060 888-400-2513,
HOMECOIN.COM
Source: bridgeMLS/CCAR/Bay East AOR,MLS#: 41145001
Facts & features
Interior
Bedrooms & bathrooms
- Bedrooms: 5
- Bathrooms: 4
- Full bathrooms: 3
- 1/2 bathrooms: 1
Rooms
- Room types: No Additional Rooms
Kitchen
- Features: Breakfast Bar, Breakfast Nook, Stone Counters, Dishwasher, Disposal, Gas Range/Cooktop, Ice Maker Hookup, Kitchen Island, Microwave, Oven Built-in, Pantry
Heating
- Zoned, Natural Gas
Cooling
- Ceiling Fan(s), Central Air, ENERGY STAR Qualified Equipment
Appliances
- Included: Dishwasher, Gas Range, Plumbed For Ice Maker, Microwave, Oven, Water Filter System, Gas Water Heater, Water Softener, ENERGY STAR Qualified Appliances
- Laundry: Gas Dryer Hookup, Laundry Room, Cabinets, Electric, Sink
Features
- Breakfast Bar, Breakfast Nook, Pantry, Energy Star Lighting
- Flooring: Carpet
- Windows: Screens
- Number of fireplaces: 1
- Fireplace features: Family Room
Interior area
- Total structure area: 3,734
- Total interior livable area: 3,734 sqft
Property
Parking
- Total spaces: 3
- Parking features: Attached, Int Access From Garage, Tandem, 24'+ Deep Garage, Garage Faces Front, Garage Door Opener
- Garage spaces: 3
Features
- Levels: Two Story
- Stories: 2
- Exterior features: Garden, Back Yard, Side Yard, Sprinklers Automatic, Sprinklers Front, Sprinklers Side, Entry Gate, Landscape Back, Landscape Front
- Has private pool: Yes
- Pool features: Gunite, In Ground, Pool Sweep, On Lot, Outdoor Pool
Lot
- Size: 8,276 Square Feet
- Features: Level, Back Yard, Landscaped, Pool Site
Details
- Parcel number: 261690030000
- Special conditions: Standard
- Other equipment: DSL/Modem Line
Construction
Type & style
- Home type: SingleFamily
- Architectural style: Mediterranean
- Property subtype: Single Family Residence
Materials
- Stucco, Concrete, Frame
- Foundation: Slab
Condition
- Existing
- New construction: No
- Year built: 2005
Details
- Builder name: Meritage Homes
Utilities & green energy
- Electric: No Solar
- Sewer: Public Sewer
- Water: Public
- Utilities for property: All Utilities, Natural Gas Connected
Green energy
- Energy efficient items: Attic Fan, Insulation - Other, Insulation - Partial
Community & HOA
Community
- Security: Carbon Monoxide Detector(s), Security System Leased, Prewired, Smoke Detector(s)
HOA
- Has HOA: No
Location
- Region: Ripon
Financial & listing details
- Price per square foot: $294/sqft
- Tax assessed value: $638,897
- Date on market: 8/14/2026
- Listing terms: Other
Estimated market value
$1,096,100
$1.04M - $1.15M
$4,657/mo
Price history
| Date | Event | Price |
|---|---|---|
| 8/21/2026 | Contingent | $1,099,000$294/sqft |
Source:  bridgeMLS/CCAR/Bay East AOR #41145001 Report a problem bridgeMLS/CCAR/Bay East AOR #41145001 Report a problem | ||
| 8/14/2026 | Listed for sale | $1,099,000+126.6%$294/sqft |
Source: bridgeMLS/CCAR/Bay East AOR #41145001 Report a problem | ||
| 10/9/2013 | Sold | $485,000+36%$130/sqft |
Source: MetroList Services of CA #13051233 Report a problem | ||
| 7/25/2013 | Sold | $356,500-23.3%$95/sqft |
Source: Public Record Report a problem | ||
| 9/5/2008 | Sold | $465,000-15.5%$125/sqft |
Source: Public Record Report a problem | ||
| 2/26/2008 | Sold | $550,000+142.6%$147/sqft |
Source: Public Record Report a problem | ||
| 10/28/2005 | Sold | $226,718$61/sqft |
Source: Public Record Report a problem | ||
Public tax history
| Year | Property taxes | Tax assessment |
|---|---|---|
| 2026 | -- | $638,897 +2% |
| 2025 | $6,737 +1.7% | $626,370 +2% |
| 2024 | $6,625 +2.1% | $614,089 +2% |
| 2023 | $6,488 +1.6% | $602,049 +2% |
| 2022 | $6,383 +6.9% | $590,245 +7.5% |
| 2021 | $5,970 +0.9% | $549,261 +1% |
| 2020 | $5,915 +1.8% | $543,630 +2% |
| 2019 | $5,812 +1.6% | $532,971 +2% |
| 2018 | $5,721 +2% | $522,521 +2% |
| 2017 | $5,609 +1.7% | $512,276 +2% |
| 2016 | $5,514 +4.1% | $502,232 +1.5% |
| 2015 | $5,299 | $494,690 +2% |
| 2014 | $5,299 | $485,000 +27.3% |
| 2013 | -- | $381,000 +10.1% |
| 2012 | -- | $346,000 -3.6% |
| 2011 | -- | $359,000 +4.1% |
| 2010 | -- | $345,000 -10.9% |
| 2009 | -- | $387,000 -22.3% |
| 2008 | -- | $497,930 -5.6% |
| 2007 | -- | $527,220 -10% |
| 2006 | -- | $585,800 +736.9% |
| 2005 | -- | $70,000 |
Find assessor info on the county website
Monthly payment
Est. payment
Payment breakdown
Explore the cost of this home by adjusting the details. Changes won't be saved.Climate risks
Neighborhood: 95366
Similar homes
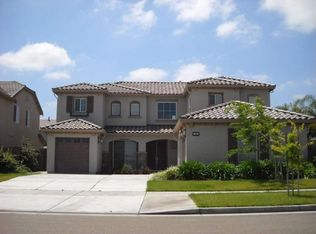
- $969,0005 bd4 ba3.6k sqft637 Rebekah Ct, Ripon, CA 95366For Sale
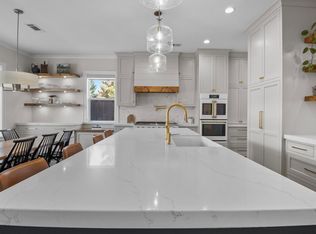 MLS ID #226033078, Vonda Denny. MetroList Services of CA
 - $850,0004 bd3 ba3.1k sqft379 John Kamps Way, Ripon, CA 95366For Sale
 MLS ID #226053419, Henry Brooks. MetroList Services of CA
 - $799,0004 bd3 ba2.4k sqft966 Shelly Ct, Ripon, CA 95366For Sale
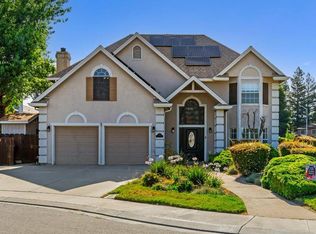 MLS ID #226110691, Patrice Hoffman. MetroList Services of CA
 - $929,0004 bd3 ba3.4k sqft426 S Highland Ave, Ripon, CA 95366For Sale
 MLS ID #226061134, Jennie Irwin. MetroList Services of CA
Local buyer's agents are ready to help
