Listed by Amber Leasure, Keller Williams Realty Black Hills, 605-390-6620. Located on 1.45 acres in the desirable Enchanted Hills subdivision, this thoughtfully designed walkout ranch offers 3,768 finished square feet, 5 bedrooms, 3.5 bathrooms, and an oversized heated 4+ car garage. The open-concept main level welcomes you with soaring 12' vaulted ceilings, 9' ceilings throughout, abundant natural light, luxury vinyl plank flooring, and quality finishes. The spacious living room flows seamlessly into the dining area and chef's kitchen featuring granite countertops, custom cabinetry with crown molding, stainless steel appliances including double ovens, tile backsplash, Kohler undermount sink, pantry, and breakfast bar. A convenient half bath and main-floor laundry are located just off the kitchen. Retreat to the private primary suite complete with a walk-in closet and ensuite bath featuring dual vanities, soaking tub, and separate shower. Two additional bedrooms and a full bathroom complete the main level. The fully finished walkout basement offers endless possibilities with an expansive family room featuring a gas fireplace, two additional bedrooms, a full bathroom, dedicated office, and a hidden bonus room ideal for a playroom, wine cellar, hobby room, fitness room, secure storage, or safe room. Step outside to enjoy the Trex deck overlooking the backyard, an expansive multi-level paver patio with a custom outdoor fireplace, firepit seating area, and private hot tub. The fully fenced backyard also includes raised garden beds, a storage shed, and plenty of room to relax, entertain, or enjoy the outdoors. The heated attached garage features 14' ceilings and a 40' tandem bay, providing exceptional space for vehicles, recreational toys, storage, or a workshop. Don't miss your opportunity to make this exceptional home yours! VERY motivated seller!
Under contract
$799,000
653 Enchantment Rd, Rapid City, SD 57701
5beds
3,768sqft
Single Family Residence
Built in 2004
1.45 Acres Lot
$792,900 Zestimate®
$212/sqft
$-- HOA
What's special
Fully fenced backyardFirepit seating areaStorage shedOpen-concept main levelBreakfast barRaised garden bedsLuxury vinyl plank flooring
- 48 days
- 58
- 0
Likely to sell faster than
Zillow last checked:
Listing updated:
Listed by:
AMBER LEASURE 605-390-6620,
KELLER WILLIAMS REALTY BLACK HILLS
Source: Black Hills AOR,MLS#: 180227
Facts & features
Interior
Bedrooms & bathrooms
- Bedrooms: 5
- Bathrooms: 4
- Full bathrooms: 3
- 1/2 bathrooms: 1
Bathroom
- Features: Shower Only, Shower and Tub
Dining room
- Features: Combination, Kitchen
Heating
- Forced Air
Cooling
- Has cooling: Yes
Appliances
- Laundry: Main Level
Features
- Flooring: Carpet, Laminate
- Basement: Walk-Out Access
- Number of fireplaces: 1
Interior area
- Total structure area: 3,768
- Total interior livable area: 3,768 sqft
Property
Parking
- Parking features: Attached, Drive Under, Workshop in Garage, Heated Garage, Four or More
- Has attached garage: Yes
- Has uncovered spaces: Yes
- Details: Garage Size(27x22 / 14x40), Driveway Exposure(East)
Features
- Fencing: Privacy,Wood
- Has view: Yes
- View description: City
Lot
- Size: 1.45 Acres
- Features: Interior Lot
Details
- Parcel number: 3724153014
Construction
Type & style
- Home type: SingleFamily
- Architectural style: Ranch
- Property subtype: Single Family Residence
Materials
- Frame
- Roof: Composition
Condition
- Year built: 2004
Community & HOA
Community
- Subdivision: Enchanted Hls 4
HOA
- Amenities included: None
- Services included: None
Location
- Region: Rapid City
Financial & listing details
- Price per square foot: $212/sqft
- Tax assessed value: $833,600
- Annual tax amount: $8,928
- Date on market: 7/28/2026
Estimated market value
$792,900
$753,000 - $833,000
$3,809/mo
Price history
| Date | Event | Price |
|---|---|---|
| 8/5/2026 | Contingent | $799,000$212/sqft |
Source:  Black Hills AOR #180227 Report a problem Black Hills AOR #180227 Report a problem | ||
| 7/28/2026 | Listed for sale | $799,000-3.2%$212/sqft |
Source: Black Hills AOR #180227 Report a problem | ||
| 2/15/2024 | Sold | $825,000-1.8%$219/sqft |
Source:  Mount Rushmore Area AOR #78023 Report a problem Mount Rushmore Area AOR #78023 Report a problem | ||
| 1/12/2024 | Contingent | $840,000$223/sqft |
Source: Mount Rushmore Area AOR #78023 Report a problem | ||
| 11/12/2023 | Listed for sale | $840,000$223/sqft |
Source: Mount Rushmore Area AOR #78023 Report a problem | ||
| 11/2/2023 | Contingent | $840,000$223/sqft |
Source: Mount Rushmore Area AOR #78023 Report a problem | ||
| 10/12/2023 | Listed for sale | $840,000$223/sqft |
Source: Mount Rushmore Area AOR #78023 Report a problem | ||
Public tax history
| Year | Property taxes | Tax assessment |
|---|---|---|
| 2025 | $8,928 +4.6% | $833,600 +3.5% |
| 2024 | $8,535 +19.4% | $805,500 +7% |
| 2023 | $7,146 +3.2% | $752,700 +29.3% |
| 2022 | $6,927 | $582,200 +13.9% |
| 2021 | -- | $511,000 +7.3% |
| 2020 | $6,664 -1.1% | $476,300 +0.6% |
| 2019 | $6,735 +18.9% | $473,500 +19.6% |
| 2018 | $5,664 +2.1% | $396,000 -0.4% |
| 2017 | $5,545 | $397,400 -1.7% |
| 2016 | $5,545 -4.3% | $404,300 +4.5% |
| 2015 | $5,797 | $386,800 +3.5% |
| 2014 | $5,797 | $373,600 +7.3% |
| 2012 | -- | $348,300 |
Find assessor info on the county website
Monthly payment
Est. payment
Payment breakdown
Explore the cost of this home by adjusting the details. Changes won't be saved.Climate risks
Neighborhood: 57701
Nearby schools
Schools provided by the listing agent
- District: Rapid City
Source: Black Hills AOR. This data may not be complete. We recommend contacting the local school district to confirm school assignments for this home.
- $857,0003 bd3 ba2.1k sqft711 Enchantment Rd, Rapid City, SD 57701Off Market
- $870,4005 bd4 ba3.9k sqft639 Enchantment Rd, Rapid City, SD 57701Off Market
- $926,5004 bd3 ba2.2k sqft625 Enchantment Rd, Rapid City, SD 57701Off Market
- $868,3005 bd3 ba2.9k sqft648 Enchantment Rd, Rapid City, SD 57701Off Market
Similar homes
- $799,9004 bd3 ba3.3k sqft3300 Sheridan Lake Rd, Rapid City, SD 57702For Sale
 MLS ID #180749, TONY HENSLEY, RE/MAX RESULTS. Black Hills AOR
 - $889,0004 bd3 ba3.3k sqft636 Texas St, Rapid City, SD 57701For Sale
 MLS ID #180602, AMANDA KIRSCHENMAN, COLDWELL BANKER BLACK HILLS LEGACY. Black Hills AOR
 - $845,0006 bd3 ba3.4k sqft1121 Regency Ct, Rapid City, SD 57702For Sale
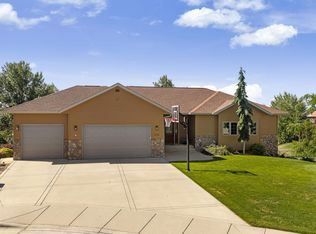 MLS ID #180811, THOMAS PATTON, KELLER WILLIAMS REALTY BLACK HILLS. Black Hills AOR
 - $775,0005 bd3 ba4.1k sqft5109 Pinedale Heights Dr, Rapid City, SD 57702For Sale
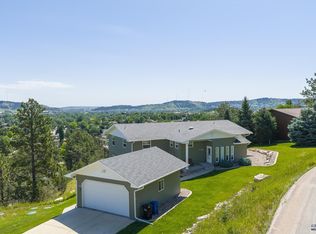 MLS ID #180901, MITCH MUDLIN, RE/MAX RESULTS. Black Hills AOR
