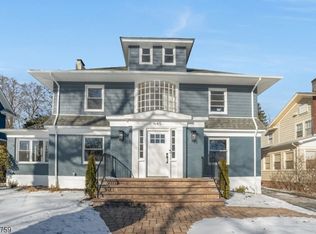
Welcome to this fully renovated 4-bedroom, 3.2-bathroom Colonial located in the coveted Montrose section of South Orange on a beautiful tree-lined street close to downtown shops, restaurants, and the South Orange Train Station for an easy NYC commute. This smart home features a sun-drenched living room with a marble-tiled fireplace, effortlessly flowing into a gourmet Chef's Kitchen adorned with quartz countertops, a farm sink, Thermador appliances, an added pantry, and breakfast bar seating. Control your lighting, temperature, and music with the Alexa Command Center--additional SMART/green features include: solar panels, Ring doorbell, and keyless entry. The bright family room provides excellent bonus space, while the Primary Suite offers custom shades, a walk-in closet, and a luxurious ensuite double-vanity bathroom. The second level has two additional bedrooms and a spacious hall bath, while the private third level serves as an ultimate Junior Suite with a fourth bedroom, walk-in closet, and full bath. Enjoy a finished basement with a Rec Room, Laundry, Half bath, and storage. Modern upgrades include 2-zone HVAC, new windows, siding, electrical, plumbing, and a freshly painted interior. The exterior boasts a new front walkway, and a fully enclosed backyard featuring privacy fencing with three gates and a gorgeous paver patio, as well as a 2-car garage. Complete with custom shades and freshly painted this move-in ready luxury property is the perfect modern haven.
Active
$1,049,000
653 Hamilton Rd, South Orange Village Twp., NJ 07079
4beds
--sqft
Single Family Residence
Built in 1924
10,018 Square Feet Lot
$-- Zestimate®
$--/sqft
$-- HOA
What's special
New front walkwayLuxurious ensuite double-vanity bathroomSpacious hall bathCustom shadesFreshly painted interiorWalk-in closetMarble-tiled fireplace
- 13 days |
- 1,169 |
- 90 |
Likely to sell faster than
Zillow last checked:
Listing updated:
Listed by:
Pamela Sockwell 917-657-8800,
Compass New Jersey, Llc
Source: GSMLS,MLS#: 4036728
Loading...
Facts & features
Interior
Bedrooms & bathrooms
- Bedrooms: 4
- Bathrooms: 5
- Full bathrooms: 3
- 1/2 bathrooms: 2
Primary bedroom
- Description: Full Bath, Walk-In Closet
Bedroom 1
- Level: Second
- Area: 195
- Dimensions: 15 x 13
Bedroom 2
- Level: Second
- Area: 195
- Dimensions: 15 x 13
Bedroom 3
- Level: Second
- Area: 99
- Dimensions: 11 x 9
Bedroom 4
- Level: Third
- Area: 260
- Dimensions: 20 x 13
Primary bathroom
- Features: Stall Shower
Dining room
- Level: First
- Area: 208
- Dimensions: 16 x 13
Family room
- Level: First
- Area: 243
- Dimensions: 9 x 27
Kitchen
- Features: Breakfast Bar, Eat-in Kitchen
- Level: First
- Area: 140
- Dimensions: 14 x 10
Living room
- Level: First
- Area: 338
- Dimensions: 26 x 13
Basement
- Features: Laundry Room, Powder Room, Rec Room, Storage Room
Heating
- 2 Units, Forced Air, Zoned, Natural Gas, Solar-Leased
Cooling
- 2 Units, Central Air, Zoned
Appliances
- Included: Carbon Monoxide Detector, Dishwasher, Dryer, Microwave, Range/Oven-Gas, Refrigerator, Washer, Gas Water Heater
- Laundry: Laundry Room, In Basement
Features
- Rec Room, Storage Room
- Flooring: Tile, Wood
- Windows: Skylight(s)
- Basement: Yes,Finished,Full,Sump Pump
- Number of fireplaces: 1
- Fireplace features: Living Room
Property
Parking
- Total spaces: 4
- Parking features: 1 Car Width, 2 Car Width, Asphalt, See Remarks, Detached Garage
- Garage spaces: 2
- Uncovered spaces: 4
Features
- Patio & porch: Patio
- Exterior features: Curbs, Sidewalk
Lot
- Size: 10,018 Square Feet
- Dimensions: .225 AC
- Features: Level
Details
- Parcel number: 1619007020000000380000
Construction
Type & style
- Home type: SingleFamily
- Architectural style: Colonial
- Property subtype: Single Family Residence
Materials
- Vinyl Siding
- Roof: Asphalt Shingle
Condition
- Year built: 1924
- Major remodel year: 2024
Utilities & green energy
- Gas: Gas-Natural
- Sewer: Public Sewer
- Water: Public
- Utilities for property: Underground Utilities, Natural Gas Connected, Cable Connected, Fiber Optic Available
Community & HOA
Community
- Security: Carbon Monoxide Detector
- Subdivision: Montrose
Location
- Region: South Orange
Financial & listing details
- Tax assessed value: $749,700
- Annual tax amount: $19,372
- Date on market: 6/24/2026
- Exclusions: Personal property. TV and TV stand in Rec Room
- Ownership type: Fee Simple
Estimated market value
Not available
Estimated sales range
Not available
$4,666/mo
Price history
| Date | Event | Price |
|---|---|---|
| 6/24/2026 | Listed for sale | $1,049,000+10.5% |
Source: | ||
| 7/2/2024 | Sold | $949,000+1.1% |
Source: | ||
| 5/29/2024 | Pending sale | $939,000 |
Source: | ||
| 5/9/2024 | Price change | $939,000-10.5% |
Source: | ||
| 4/10/2024 | Price change | $1,049,000-5.1% |
Source: | ||
| 3/26/2024 | Listed for sale | $1,105,000+67.4% |
Source: | ||
| 7/18/2023 | Sold | $660,000+1.6% |
Source: | ||

| 5/6/2023 | Pending sale | $649,900 |
Source: | ||
| 4/14/2023 | Listed for sale | $649,900 |
Source: | ||
Public tax history
| Year | Property taxes | Tax assessment |
|---|---|---|
| 2025 | $19,372 +37.2% | $749,700 +33.2% |
| 2024 | $14,121 -1.3% | $562,800 +38% |
| 2023 | $14,305 +3.6% | $407,900 |
| 2022 | $13,807 +3.2% | $407,900 |
| 2021 | $13,379 +2.6% | $407,900 |
| 2020 | $13,045 +1.5% | $407,900 |
| 2019 | $12,849 | $407,900 |
| 2018 | $12,849 +6.6% | $407,900 |
| 2017 | $12,058 +2.4% | $407,900 +29.5% |
| 2016 | $11,778 +2.1% | $315,000 |
| 2015 | $11,532 +3% | $315,000 |
| 2014 | $11,195 +2.5% | $315,000 |
| 2013 | $10,918 -15.9% | $315,000 |
| 2012 | $12,976 +4% | $315,000 -33.7% |
| 2011 | $12,483 +3.8% | $474,800 |
| 2010 | $12,022 +3.6% | $474,800 |
| 2009 | $11,609 +1.9% | $474,800 |
| 2008 | $11,393 +5.5% | $474,800 +171.3% |
| 2007 | $10,798 | $175,000 |
| 2006 | -- | $175,000 |
| 2005 | -- | $175,000 |
| 2004 | $9,730 | $175,000 |
| 2003 | -- | $175,000 |
| 2002 | -- | $175,000 |
| 2001 | -- | $175,000 |
Find assessor info on the county website
Monthly payment
Est. payment$--/mo
Payment breakdown
Explore the cost of this home by adjusting the details. Changes won't be saved.All calculations are estimates and provided by Zillow, Inc. for informational purposes only. Actual amounts may vary.
HOA fees may include property taxes on listings classified as Co-Ops. Contact the listing agent and/or owner for fee details.
Mortgage interest rates are dependent on a number of factors, including credit score, down payment, and repayment length. Interest rate data provided by Zillow Group Marketplace, Inc. as of 1/1/1970 from various mortgage lenders with which we have lead or other similar arrangements; the Estimated Payment is an average of those rates.
See how much you could borrow to make a competitive offer.
Climate risks
Neighborhood: 07079
Nearby schools
GreatSchools rating
- NAMarshall Elementary SchoolGrades: K-4Distance: 0.6 mi
- 7/10South Orange Middle SchoolGrades: 6-8Distance: 1.3 mi
- 6/10Columbia Senior High SchoolGrades: 9-12Distance: 1.8 mi
Schools provided by the listing agent
- Elementary: Somsd Iii
- Middle: Somsd Iii
- High: Columbia
Source: GSMLS. This data may not be complete. We recommend contacting the local school district to confirm school assignments for this home.
A local agent can set up tours, give advice and negotiate with sellers.
- New Jersey
- Essex County
- South Orange
- 07079
- 653 Hamilton Rd


