Skip main navigation
For sale
  • $399,900

    653 Hidden Valley Road, Wilmington, NC 28409

    3beds
    1,399sqft
    : 
    Loading
    Get pre-qualified
    Single Family Residence
    Built in 1978
    0.64 Acres Lot
    $396,000 Zestimate®
    $286/sqft
    $-- HOA

    What's special

    Furnished cottageCozy fireplaceWarm coastal designNew hardie plank sidingPrivate backyard escapeFresh exterior paintBright dining area
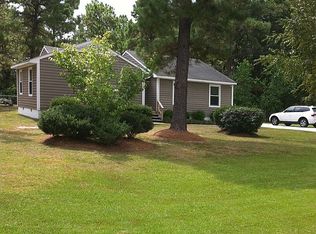
    Beautifully Updated & Move-In Ready | Proven Turn-key Airbnb | 3 Bedrooms, 2 Full Bathrooms | .64-Acre Private Lot | No HOA | ADU Potential | Updates include - new Hardie Plank siding, fresh exterior paint, a new electrical panel, and more. ** INVESTMENT APPEAL - Successfully launched as Windy Woods Cottage in June 2026, generating strong early guest demand and consistent 5-star guest reviews. This beautifully furnished cottage is styled for comfort, connection and relaxation and is ready to enjoy from day one--as a primary residence, vacation escape, or turn-key short-term rental. ** A PRIVATE BACKYARD ESCAPE - Set on a generous .64-acre homesite, featuring an expansive backyard shaded by mature pines, designed for entertaining, unwinding, and enjoying the coastal climate. Host dinner beneath the pergola, gather around the firepit or relax in the hammock. ** FURNISHED - Inside, warm coastal design - 3 comfortable bedrooms, 2 full baths, a cozy fireplace, and a bright dining area create an atmosphere equally suited for full-time living, weekend escapes, or guest stays. ** FLEXIBILITY, FUTURE EXPANSION - Bring your boat or RV--there is no HOA and no restrictions on recreational vehicle parking. For even more flexibility, the property is zoned to allow an accessory dwelling unit up to 1,200 square feet. ** LOCATION - Enjoy convenient access to beaches, local dining, entertainment, boat ramps, nature parks, downtown waterfront attractions, and year-round coastal recreation. ** WHATS NOT TO LOVE - Windy Woods Cottage is more than a beach-area home--it is a furnished retreat, a proven rental opportunity, and a private coastal escape designed for the way you want to live, host, and invest.
    6 days
    |
    1,381
    |
    78
    |

    Zillow last checked:

    Listing updated:

    Listed by:

    Cheryl L Hollis 573-645-7984,

    Berkshire Hathaway HomeServices Carolina Premier Properties

    Source: Hive MLS,MLS#: 100587399MLS LogoOriginating MLS: Cape Fear Realtors MLS, Inc.

    Loading...

      Facts & features

      Interior

      Bedrooms & bathrooms
      • Bedrooms: 3
      • Bathrooms: 2
      • Full bathrooms: 2
      Rooms
      • Room types: Master Bedroom, Bedroom 2, Bedroom 3, Living Room, Dining Room
      Primary bedroom
      • Level: Main
      • Dimensions: 12 x 14
      Bedroom 2
      • Level: Main
      • Dimensions: 13 x 15
      Bedroom 3
      • Level: Main
      • Dimensions: 15 x 12
      Dining room
      • Level: Main
      • Dimensions: 9 x 13
      Kitchen
      • Level: Main
      • Dimensions: 9 x 9
      Living room
      • Level: Main
      • Dimensions: 16 x 21
      Heating
      • Heat Pump, Electric, Forced Air
      Cooling
      • Central Air, Attic Fan, Ceiling Fan(s), Heat Pump
      Appliances
      • Included: Built-In Microwave, Washer, Refrigerator, Dryer, Dishwasher, Electric Range
      • Laundry: Laundry Closet
      Features
      • Master Downstairs, Entrance Foyer, Ceiling Fan(s), Furnished, Pantry, Blinds/Shades, Built-in Features
      • Flooring: LVT/LVP, Carpet, Laminate, Tile
      • Doors: Thermal Doors
      • Windows: Thermal Windows
      • Basement: Crawl Space
      • Attic: Access Only
      • Furnished: Yes
      Interior area
      • Total structure area: 1,399
      • Total interior livable area: 1,399 sqft
      Video & virtual tour

      Property

      Parking
      • Parking features: Gravel, On Site
      • Details: gravel driveway
      Features
      • Levels: One
      • Patio & porch: Deck, Patio, Front Porch
      • Exterior features: Thermal Doors
      • Fencing: Chain Link,Partial
      • Has view: Yes
      • View description: See Remarks
      • Frontage type: See Remarks
      Lot
      • Size: 0.64 Acres
      • Dimensions: 110 x 251 x 110 x 252
      • Features: Level, See Remarks, Rectangular Lot
      Details
      • Additional structures: Shed(s), Storage
      • Parcel number: R07118004003000
      • Zoning: R-15
      • Special conditions: Standard

      Construction

      Type & style
      • Home type: SingleFamily
      • Property subtype: Single Family Residence
      Materials
      • Fiber Cement, Wood Frame
      • Foundation: Block, Crawl Space
      • Roof: Architectural Shingle
      Condition
      • New construction: No
      • Year built: 1978

      Utilities & green energy

      • Sewer: Septic Tank
      • Water: Public
      • Utilities for property: Water Connected
      Green energy
      • Energy efficient items: Thermostat

      Community & HOA

      Community
      • Subdivision: Hidden Valley
      HOA
      • Has HOA: No
      • Amenities included: None
      Location
      • Region: Wilmington

      Financial & listing details

      • Price per square foot: $286/sqft
      • Tax assessed value: $408,400
      • Annual tax amount: $1,545
      • Date on market: 7/13/2026
      • Cumulative days on market: 6 days
      • Listing agreement: Exclusive Right To Sell
      • Listing terms: Cash,Conventional
      • Road surface type: Paved

        Estimated market value

        $396,000

        $376,000 - $416,000

        $2,330/mo

        Price history

        DateEventPrice
        7/13/2026Listed for sale$399,900+25%$286/sqft
        Source: Hive MLS #100587399 Report a problem
        3/27/2026Sold$320,000-3%$229/sqft
        Source: Hive MLS #100511292 Report a problem
        2/13/2026Contingent$329,990$236/sqft
        Source: Hive MLS #100511292 Report a problem
        2/4/2026Price change$329,990-9.6%$236/sqft
        Source: Hive MLS #100511292 Report a problem
        10/22/2025Listed for sale$364,900$261/sqft
        Source: Hive MLS #100511292 Report a problem
        10/9/2025Contingent$364,900$261/sqft
        Source: Hive MLS #100511292 Report a problem
        8/25/2025Listed for sale$364,900-2.7%$261/sqft
        Source: Hive MLS #100511292 Report a problem
        7/29/2025Listing removed$375,000$268/sqft
        Source: Hive MLS #100511292 Report a problem
        6/25/2025Price change$375,000-5%$268/sqft
        Source: Hive MLS #100511292 Report a problem
        6/6/2025Listed for sale$394,600+154.6%$282/sqft
        Source: Hive MLS #100511292 Report a problem
        7/11/2016Listing removed$155,000$111/sqft
        Source: RE/MAX Essential #100003626 Report a problem
        7/10/2016Pending sale$155,000-11.4%$111/sqft
        Source: RE/MAX Essential #100003626 Report a problem
        7/10/2016Listed for sale$175,000+31.6%$125/sqft
        Source: RE/MAX Essential #100003626 Report a problem
        7/8/2016Sold$133,000-14.2%$95/sqft
        Source: Hive MLS #100003626 Report a problem
        7/6/2016Pending sale$155,000$111/sqft
        Source: RE/MAX Essential #100003626 Report a problem
        5/13/2016Price change$155,000-4.3%$111/sqft
        Source: RE/MAX Essential #100003626 Report a problem
        5/4/2016Price change$162,000-7.4%$116/sqft
        Source: RE/MAX Essential #100003626 Report a problem
        4/6/2016Listed for sale$175,000$125/sqft
        Source: RE/MAX Essential #100003626 Report a problem
        3/24/2016Pending sale$175,000$125/sqft
        Source: RE/MAX Essential #100003626 Report a problem
        3/24/2016Listed for sale$175,000$125/sqft
        Source: RE/MAX Essential #100003626 Report a problem
        3/14/2016Pending sale$175,000$125/sqft
        Source: RE/MAX Essential #100003626 Report a problem
        2/24/2016Listed for sale$175,000$125/sqft
        Source: RE/MAX Essential #100003626 Report a problem

        Public tax history

        YearProperty taxesTax assessment
        2025$1,619 +23.8%$408,400 +72.9%
        2024$1,308 +0.5%$236,200
        2023$1,302 -0.9%$236,200
        2022$1,314 +0.7%$236,200
        2021$1,305 +33.6%$236,200 +52.9%
        2020$977 $154,500
        2019$977 +33.3%$154,500 +14.4%
        2018$733 +71.5%$135,100
        2017$427 -36.9%$135,100 +3.7%
        2016$677 -19.3%$130,300
        2015$839 +1.7%$130,300
        2014$825 $130,300
        2013-- $130,300
        2012-- $130,300 -22.1%
        2011-- $167,352
        2010-- $167,352
        2009-- --
        2008-- --
        2007-- --
        2005-- $105,638
        2004-- $105,638
        2003-- $105,638
        2002-- $105,638 -7.4%
        2001-- $114,137
        2000-- $114,137
        Find assessor info on the county website

        Monthly payment

        Est. payment

        Payment breakdown

        Explore the cost of this home by adjusting the details. Changes won't be saved.
        All calculations are estimates and provided by Zillow, Inc. for informational purposes only. Actual amounts may vary.
        HOA fees may include property taxes on listings classified as Co-Ops. Contact the listing agent and/or owner for fee details.
        Mortgage interest rates are dependent on a number of factors, including credit score, down payment, and repayment length. Interest rate data provided by Zillow Group Marketplace, Inc. as of 1/1/1970 from various mortgage lenders with which we have lead or other similar arrangements; the Estimated Payment is an average of those rates.
        See how much you could borrow to make a competitive offer.

        Climate risks

        Neighborhood: Myrtle Grove

        Getting around

        36 / 100
        Car-Dependent
        30 / 100
        Some Transit
        38 / 100
        Somewhat Bikeable

        Nearby schools

        GreatSchools rating
        Schools provided by the listing agent
        • Elementary: Bellamy
        • Middle: Myrtle Grove
        • High: Ashley

        Source: Hive MLS. This data may not be complete. We recommend contacting the local school district to confirm school assignments for this home.

        A local agent can set up tours, give advice and negotiate with sellers.

        A local lender can help you make sure your offer is ready when you are.

        Browse local experts

        Similar homes