Exceptional brick great room ranch on Whitmoor Country Club grounds. This custom Schaeffer-built home features well-proportioned rooms with detailed trim work & oak hardwoods that extend throughout the main living area. Gracious foyer leads to well-appointed dining room & private study with built-in bookcases & French doors. Spacious great room with tray ceiling, brick fireplace & pass-through bar opens to light-filled sunroom surrounded by full-height windows that offer perfect views of the 14th green on the South course. Chef’s kitchen featuring oak cabinetry, quartz countertops, 6’ center island & convenient planning center adjoins breakfast room with work center & sliding glass door to deck. The primary bedroom suite with wide bay window, customized walk-in closet & luxury bath offers an appealing retreat. An additional bedroom & hall full bath complete the main floor living quarters. Lower Level entertainment space includes recreation room with wet bar & game room plus office, 3rd & 4th bedrooms with Jack n’ Jill bath & full bath. Golf community lifestyle with access to clubhouse, pool, tennis courts & fitness center—all anchored by 2 Karl Litten-designed golf courses.
Closed
Listed by: Coldwell Banker Realty - Gundaker • Teddy J Johnlikes • 314-452-1885
Bought with: Keller Williams Chesterfield
Price Unknown
653 Killary Down, Weldon Spring, MO 63304
4beds
5,631sqft
Single Family Residence
Built in 1988
0.41 Acres Lot
$760,000 Zestimate®
$--/sqft
$5,485 Estimated rent
Home value
$760,000
$714,000 - $806,000
$5,485/mo
Zestimate® history
Owner options
List your home for rent
$5,485/mo
Rent Zestimate®
Find your next renter with Zillow Rental Manager. Plus, with online applications, you can quickly screen prospective tenants – for free.
$5,485/mo
Rent Zestimate®
Refinance and save
$965/mo
Est. payment
Refinancing to a lower rate could help reduce your monthly payments and save thousands over the life of the loan.
$965/mo
Est. payment
Explore your selling options
Work with a Zillow partner agent
Leverage their expertise and Zillow's premium Showcase listings to get your home seen by more buyers.
Get startedList with your own agent
Get your home in front of millions of buyers by listing it on Zillow.
Learn how to do itSell it yourself
Take full control of how buyers see your home on Zillow by listing For Sale by Owner (FSBO).
List your homeWhat's special
Brick fireplaceBrick great room ranchWell-proportioned roomsQuartz countertopsLower level entertainment spaceGracious foyerConvenient planning center
Zillow last checked:
Listing updated:
Listed by:
Teddy J Johnlikes 314-452-1885,
Coldwell Banker Realty - Gundaker,
Mary Beth Benes 314-707-7761,
Coldwell Banker Realty - Gundaker
Bought with:
Jessie A Humphreys, 2012035965
Keller Williams Chesterfield
Source: MARIS,MLS#: 26028079 Originating MLS: St. Louis Association of REALTORS
Originating MLS: St. Louis Association of REALTORSFacts & features
Interior
Bedrooms & bathrooms
- Bedrooms: 4
- Bathrooms: 5
- Full bathrooms: 4
- 1/2 bathrooms: 1
- Main level bathrooms: 3
- Main level bedrooms: 2
Primary bedroom
- Features: Floor Covering: Carpeting
- Level: Main
- Area: 255
- Dimensions: 17x15
Bedroom 2
- Features: Floor Covering: Carpeting
- Level: Main
- Area: 168
- Dimensions: 14x12
Bedroom 3
- Features: Floor Covering: Carpeting
- Level: Basement
- Area: 196
- Dimensions: 14x14
Bedroom 4
- Features: Floor Covering: Carpeting
- Level: Basement
- Area: 221
- Dimensions: 17x13
Breakfast room
- Features: Floor Covering: Ceramic Tile
- Level: Main
- Area: 204
- Dimensions: 17x12
Den
- Features: Floor Covering: Wood
- Level: Main
- Area: 143
- Dimensions: 13x11
Dining room
- Features: Floor Covering: Wood
- Level: Main
- Area: 182
- Dimensions: 14x13
Game room
- Features: Floor Covering: Carpeting
- Level: Basement
- Area: 288
- Dimensions: 18x16
Great room
- Features: Floor Covering: Wood
- Level: Main
- Area: 437
- Dimensions: 23x19
Kitchen
- Features: Floor Covering: Ceramic Tile
- Level: Main
- Area: 126
- Dimensions: 14x9
Laundry
- Features: Floor Covering: Ceramic Tile
- Level: Main
- Area: 81
- Dimensions: 9x9
Office
- Features: Floor Covering: Carpeting
- Level: Basement
- Area: 224
- Dimensions: 16x14
Recreation room
- Features: Floor Covering: Carpeting
- Level: Basement
- Area: 476
- Dimensions: 28x17
Sunroom
- Features: Floor Covering: Wood
- Level: Main
- Area: 252
- Dimensions: 21x12
Heating
- Forced Air, Natural Gas
Cooling
- Ceiling Fan(s), Central Air, Electric
Appliances
- Included: Electric Cooktop, Dishwasher, Disposal, Double Oven
- Laundry: Laundry Room, Main Level
Features
- Bookcases, Breakfast Bar, Breakfast Room, Ceiling Fan(s), Chandelier, Crown Molding, Custom Cabinetry, Double Vanity, Entrance Foyer, Kitchen Island, Pantry, Master Downstairs, Recessed Lighting, Separate Dining, Separate Shower, Shower, Solid Surface Countertop(s), Track Lighting, Tray Ceiling(s), Tub, Walk-In Closet(s), Wet Bar
- Flooring: Carpet, Ceramic Tile, Vinyl, Wood
- Doors: French Doors, Panel Door(s), Pocket Door(s), Sliding Doors
- Windows: Bay Window(s), Blinds, Window Treatments
- Basement: Partially Finished,Sleeping Area,Storage Space
- Number of fireplaces: 1
- Fireplace features: Gas, Great Room
Interior area
- Total structure area: 5,631
- Total interior livable area: 5,631 sqft
- Finished area above ground: 3,103
Property
Parking
- Total spaces: 3
- Parking features: Attached, Garage, Garage Door Opener, Garage Faces Side
- Attached garage spaces: 3
Features
- Levels: One
- Patio & porch: Composite, Deck, Front Porch
Lot
- Size: 0.41 Acres
- Features: Cul-De-Sac, Level, On Golf Course, Sprinklers In Front, Sprinklers In Rear
Details
- Parcel number: 300416338000342.0000000
- Special conditions: Standard
Construction
Type & style
- Home type: SingleFamily
- Architectural style: Traditional
- Property subtype: Single Family Residence
Materials
- Brick Veneer, Vinyl Siding
Condition
- Year built: 1988
Details
- Builder name: Schaeffer Homes
Utilities & green energy
- Electric: Ameren
- Sewer: Public Sewer
- Water: Public
- Utilities for property: Cable Available, Electricity Connected, Natural Gas Connected
Community & HOA
Community
- Features: Clubhouse, Fitness Center, Golf, Pool, Street Lights, Tennis Court(s)
- Security: Security System Owned, Smoke Detector(s)
- Subdivision: Whitmoor Country Club #2
HOA
- Has HOA: Yes
- Amenities included: Gated
- Services included: Common Area Maintenance
- HOA fee: $965 annually
- HOA name: Whitmoor
Location
- Region: Weldon Spring
Financial & listing details
- Tax assessed value: $738,822
- Annual tax amount: $7,676
- Date on market: 6/16/2026
- Listing terms: Cash,Conventional
- Ownership: Private
- Electric utility on property: Yes
Price history
| Date | Event | Price |
|---|---|---|
| 7/23/2026 | Sold | -- |
Source:  MARIS #26028079 Report a problem MARIS #26028079 Report a problem | ||
| 6/16/2026 | Pending sale | $739,000$131/sqft |
Source: MARIS #26028079 Report a problem | ||
| 6/16/2026 | Listed for sale | $739,000$131/sqft |
Source: MARIS #26028079 Report a problem | ||
Public tax history
| Year | Property taxes | Tax assessment |
|---|---|---|
| 2025 | $83 -98.9% | $140,376 +10.3% |
| 2024 | $7,573 +0% | $127,255 |
| 2023 | $7,569 +12.5% | $127,255 +21.2% |
| 2022 | $6,726 | $105,022 |
| 2021 | -- | $105,022 +10.2% |
| 2020 | -- | $95,315 |
| 2019 | $6,292 | $95,315 +4.5% |
| 2018 | $6,292 +0.8% | $91,245 |
| 2017 | $6,240 -1.3% | $91,245 +2.5% |
| 2016 | $6,319 +0.7% | $89,016 |
| 2015 | $6,278 +0.8% | $89,016 +3.9% |
| 2014 | $6,227 | $85,645 |
| 2013 | -- | $85,645 -2.5% |
| 2012 | -- | $87,820 -3% |
| 2011 | -- | $90,560 |
| 2010 | -- | $90,560 |
| 2009 | -- | $90,560 -6% |
| 2008 | -- | $96,340 -78.7% |
| 2007 | -- | $451,750 |
| 2006 | -- | $451,750 |
| 2005 | -- | $451,750 +10.3% |
| 2004 | -- | $409,400 |
| 2003 | -- | $409,400 |
| 2002 | -- | -- |
| 2001 | -- | -- |
Find assessor info on the county website
Neighborhood: 63304
Nearby homes
- $971,1004 bd3 ba3.7k sqft961 Whitmoor Dr, Weldon Spring, MO 63304Off Market
- $1,015,6005 bd5 ba5.3k sqft651 Killary Down, Weldon Spring, MO 63304Off Market
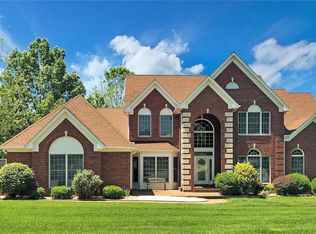
- $735,5003 bd3 ba2.3k sqft655 Killary Down, Weldon Spring, MO 63304Off Market
- $1,105,6006 bd6 ba5.7k sqft657 Killary Down, Weldon Spring, MO 63304Off Market
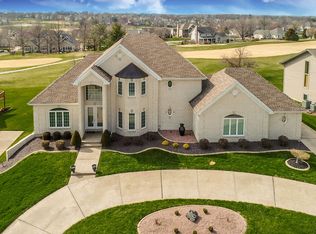
- $762,4002 bd2 ba2.8k sqft652 Killary Down, Weldon Spring, MO 63304Off Market
- $876,6006 bd4 ba2.8k sqft654 Killary Down, Weldon Spring, MO 63304Off Market
- $808,8005 bd4 ba3.4k sqft659 Killary Down, Weldon Spring, MO 63304Off Market
- $729,0005 bd4 ba2.4k sqft600 Loughmor Pass, Weldon Spring, MO 63304Off Market
Nearby schools
GreatSchools rating
- 10/10Independence Elementary SchoolGrades: K-5Distance: 2.5 mi
- 9/10Bryan Middle SchoolGrades: 6-8Distance: 2.4 mi
- 10/10Francis Howell High SchoolGrades: 9-12Distance: 5.2 mi
Schools provided by the listing agent
- Elementary: Independence Elem.
- Middle: Bryan Middle
- High: Francis Howell High
Source: MARIS. This data may not be complete. We recommend contacting the local school district to confirm school assignments for this home.
Get a cash offer in 3 minutes
Find out how much your home could sell for in as little as 3 minutes with a no-obligation cash offer.
Estimated market value
$760,000
Get a cash offer in 3 minutes
Find out how much your home could sell for in as little as 3 minutes with a no-obligation cash offer.
Estimated market value
$760,000
- Missouri
- Saint Charles County
- Weldon Spring
- 63304
- 653 Killary Down
