Welcome to this beautifully and completely updated expansive home in renowned Smithtown school district. This home is thoughtfully designed for modern living and multigenerational flexibility. The home features a private separate entry setup, ideal for an in-law suite, or extended family. The interior has been extensively updated with finishes throughout, including beautiful, refinished hardwood floors, and a sophisticated kitchen featuring quartz countertops. The spacious layout provides an abundance of room for entertaining, relaxing, and everyday living. Also, upstairs features two spacious walk-in closets
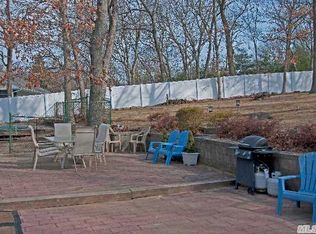
Outside, enjoy multiple patios and decks that create exceptional outdoor living and entertaining spaces. Two separate driveways provide generous parking and added convenience the one driveway is shared adjoining with the neighboring property plus a huge separate private driveway on the other side of the property. In addition, the property is located on almost 1/2 acre.
A rare combination of size, style, flexibility, and functionally, this exceptional property is ideal for buyers seeking a move in home with room for everyone.
For sale
Price cut: $25K (9/9)
$725,000
653 Meadow Road, Smithtown, NY 11787
6beds
1,834sqft
Single Family Residence, Residential
Built in 1951
0.5 Acres Lot
$-- Zestimate®
$395/sqft
$-- HOA
What's special
Private separate entry setupBeautiful refinished hardwood floors
- 37 days
- 1,953
- 184
Likely to sell faster than
Zillow last checked:
Listing updated:
Listed by:
Olga Baram 631-360-6484,
Brenin P. Stark 631-494-5419
Source: OneKey® MLS as distributed by MLS GRID,MLS#: 1038388
Facts & features
Interior
Bedrooms & bathrooms
- Bedrooms: 6
- Bathrooms: 2
- Full bathrooms: 2
Bedroom 1
- Level: First
Bedroom 2
- Level: First
Bedroom 3
- Level: Second
Bedroom 4
- Level: Second
Bedroom 5
- Level: First
Bathroom 1
- Level: First
Bathroom 2
- Level: Second
Basement
- Description: Full finished basement
- Level: Basement
Bonus room
- Level: Second
Family room
- Level: Second
Kitchen
- Description: Updated Kitchen
- Level: First
Kitchen
- Description: Summer Kitchen
- Level: Second
Living room
- Level: First
Heating
- Oil
Cooling
- Wall/Window Unit(s)
Appliances
- Included: Cooktop, Dishwasher, Dryer, ENERGY STAR Qualified Appliances, Gas Cooktop, Gas Oven, Refrigerator, Washer
- Laundry: Washer/Dryer Hookup
Features
- First Floor Bedroom, First Floor Full Bath, Chandelier, Eat-in Kitchen, High Ceilings, His and Hers Closets, In-Law Floorplan, Pantry, Primary Bathroom, Master Downstairs, Quartz/Quartzite Counters, Recessed Lighting, Storage, Walk-In Closet(s)
- Flooring: Hardwood
- Doors: ENERGY STAR Qualified Doors
- Basement: Finished,Full
- Attic: Full
Interior area
- Total structure area: 1,834
- Total interior livable area: 1,834 sqft
Property
Parking
- Parking features: Driveway
- Has uncovered spaces: Yes
Lot
- Size: 0.5 Acres
Details
- Parcel number: 0800070000200002000
- Special conditions: None
Construction
Type & style
- Home type: SingleFamily
- Architectural style: Hi Ranch
- Property subtype: Single Family Residence, Residential
Materials
- Wood Siding
Condition
- Updated/Remodeled
- Year built: 1951
Utilities & green energy
- Sewer: Cesspool
- Water: Public
- Utilities for property: Electricity Connected, Propane, Trash Collection Public, Water Connected
Community & HOA
Community
- Subdivision: Dawn Estates
HOA
- Has HOA: No
Location
- Region: Smithtown
Financial & listing details
- Price per square foot: $395/sqft
- Tax assessed value: $4,850
- Annual tax amount: $14,140
- Date on market: 8/13/2026
- Cumulative days on market: 38 days
- Listing agreement: Exclusive Right To Sell
- Electric utility on property: Yes
Estimated market value
Not available
Estimated sales range
Not available
Not available
Price history
| Date | Event | Price |
|---|---|---|
| 9/9/2026 | Price change | $725,000-3.3%$395/sqft |
Source:  OneKey® MLS as distributed by MLS GRID #1038388 Report a problem OneKey® MLS as distributed by MLS GRID #1038388 Report a problem | ||
| 8/13/2026 | Listed for sale | $749,999+2.9%$409/sqft |
Source: OneKey® MLS as distributed by MLS GRID #1038388 Report a problem | ||
| 7/6/2026 | Listing removed | $729,000$397/sqft |
Source: OneKey® MLS as distributed by MLS GRID #980129 Report a problem | ||
| 6/16/2026 | Price change | $729,000-1.4%$397/sqft |
Source: OneKey® MLS as distributed by MLS GRID #980129 Report a problem | ||
| 4/10/2026 | Listed for sale | $739,000+68%$403/sqft |
Source: OneKey® MLS as distributed by MLS GRID #980129 Report a problem | ||
| 3/18/2022 | Listing removed | -- |
Source:  NY State MLS Report a problem NY State MLS Report a problem | ||
| 1/22/2022 | Listed for rent | $2,150$1/sqft |
Source: NY State MLS #11049280 Report a problem | ||
| 1/15/2021 | Listing removed | -- |
Source: OneKey® MLS as distributed by MLS GRID Report a problem | ||
| 3/9/2020 | Price change | $439,888+2.6%$240/sqft |
Source: Modern Realty and Management #3200805 Report a problem | ||
| 2/18/2020 | Listed for sale | $428,888+168.1%$234/sqft |
Source: Modern Realty and Management #3200805 Report a problem | ||
| 2/9/1996 | Sold | $160,000$87/sqft |
Source: Public Record Report a problem | ||
Public tax history
| Year | Property taxes | Tax assessment |
|---|---|---|
| 2025 | -- | $4,850 |
| 2024 | -- | $4,850 |
| 2023 | -- | $4,850 |
| 2022 | -- | $4,850 |
| 2021 | -- | $4,850 |
| 2020 | -- | $4,850 |
| 2019 | -- | $4,850 |
| 2018 | -- | $4,850 |
| 2017 | $10,148 | $4,850 |
| 2016 | -- | $4,850 |
| 2015 | -- | $4,850 |
| 2014 | -- | $4,850 |
| 2013 | -- | $4,850 |
| 2012 | -- | $4,850 |
| 2011 | -- | $4,850 |
| 2010 | -- | $4,850 |
| 2009 | -- | $4,850 |
| 2008 | -- | $4,850 |
| 2007 | $8,140 +21.2% | $4,850 |
| 2005 | $6,719 +7.2% | $4,850 |
| 2004 | $6,268 +8.2% | $4,850 |
| 2003 | $5,792 +7.8% | $4,850 |
| 2002 | $5,372 | $4,850 |
| 2001 | -- | $4,850 |
| 2000 | $5,279 | $4,850 |
Find assessor info on the county website
Monthly payment
Climate risks
Neighborhood: 11787
Nearby schools
Schools provided by the listing agent
- Elementary: Accompsett Elementary School
- Middle: Accompsett Middle School
- High: Smithtown High School-West
Source: OneKey® MLS as distributed by MLS GRID. This data may not be complete. We recommend contacting the local school district to confirm school assignments for this home.
Similar homes
- $699,9993 bd2 ba1.4k sqft1 Rutgers Street, Smithtown, NY 11787For Sale
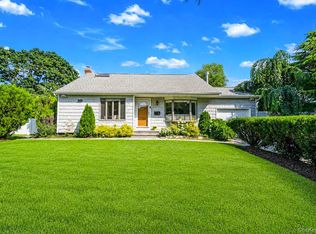
 MLS ID #1048457, Livia Bartlau PSA SRS, Listing by: Signature Premier Properties. OneKey® MLS as distributed by MLS GRID
 - $699,9994 bd3 ba1.9k sqft93 Midwood Avenue, Nesconset, NY 11767For Sale
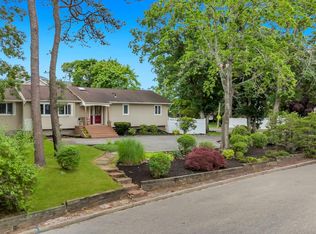 MLS ID #1050390, Bryan J. Karp CBR, Listing by: Coldwell Banker American Homes. OneKey® MLS as distributed by MLS GRID
 - $749,9903 bd1 ba1.1k sqft4 Sunny Road, Saint James, NY 11780For Sale
 MLS ID #1041719, Karen Clark, Listing by: Handsome Real Estate Inc. OneKey® MLS as distributed by MLS GRID
 - $799,0004 bd3 ba2k sqft43 Hallock Avenue, Smithtown, NY 11787For Sale
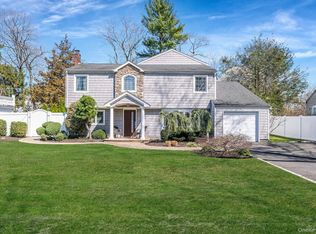 MLS ID #977202, Ronni B. Tranes CRS, Listing by: Douglas Elliman Real Estate. OneKey® MLS as distributed by MLS GRID
 - $725,0005 bd2 ba1.8k sqft21 Hope Court, Selden, NY 11784For SaleMLS ID #1042717, Peter Schmohl, Listing by: Coldwell Banker American Homes. OneKey® MLS as distributed by MLS GRID
- $660,0005 bd3 ba2.3k sqft17 Maple Street, Brentwood, NY 11717For SaleMLS ID #1051481, Luis F. Molina, Listing by: Vantage Realty Partners. OneKey® MLS as distributed by MLS GRID
- $739,0004 bd2 ba2.1k sqft202 Tinton Place, East Northport, NY 11731For SaleMLS ID #1024025, Karen B. Hayes, Listing by: Arro Homes Sales Inc. OneKey® MLS as distributed by MLS GRID
- $739,9003 bd2 ba1.3k sqft47 Hayrick Lane, Commack, NY 11725For SaleMLS ID #1033244, Raymond L. Ippolito, Listing by: 360 Realty Group. OneKey® MLS as distributed by MLS GRID
- $774,9005 bd2 ba1.6k sqft43 Genesee Drive, Commack, NY 11725For SaleMLS ID #1033951, Elena M. Galluzzo, Listing by: Compass Greater NY LLC. OneKey® MLS as distributed by MLS GRID
- $749,9994 bd3 ba2.2k sqft9 Charlemagne Drive, Nesconset, NY 11767For SaleMLS ID #1042836, David W. Van Aken, Listing by: Sold By Bart R E Partners Inc. OneKey® MLS as distributed by MLS GRID
- $649,9995 bd2 ba2.1k sqft4 Witmer Court, Islandia, NY 11749For SaleMLS ID #1043183, Shaughnessy Dusling, Listing by: Real Broker NY LLC. OneKey® MLS as distributed by MLS GRID
- $789,0005 bd3 ba2.2k sqft1550 Stony Brook Road, Stony Brook, NY 11790For SaleMLS ID #1037339, Lingling Gong, Listing by: Lin Pan Realty Group LLC. OneKey® MLS as distributed by MLS GRID
- $647,0004 bd2 ba1.6k sqft899 Hawkins Avenue, Lake Grove, NY 11755For SaleMLS ID #1035767, Bryan J. Karp CBR, Listing by: Coldwell Banker American Homes. OneKey® MLS as distributed by MLS GRID
- $779,0006 bd3 ba2.4k sqft87 Holbrook Road, Centereach, NY 11720For SaleMLS ID #1043433, Jorge Gonzalez PSC SFR, Listing by: RELI. OneKey® MLS as distributed by MLS GRID
- $799,9003 bd3 ba2k sqft21 Manchester Lane, Stony Brook, NY 11790For SaleMLS ID #1031657, JoAnn Klein, Listing by: Howard Hanna Coach. OneKey® MLS as distributed by MLS GRID
- $799,0004 bd2 ba2k sqft26 Heritage Place S, Nesconset, NY 11767For SaleMLS ID #1029526, Ron Zimmerman, Listing by: Keller Williams Realty Elite. OneKey® MLS as distributed by MLS GRID
- $759,9994 bd3 ba2.3k sqft22 Cornelia Lane, Lake Grove, NY 11755For SaleMLS ID #1026900, Bryan J. Karp CBR, Listing by: Coldwell Banker American Homes. OneKey® MLS as distributed by MLS GRID
- $889,0004 bd3 ba1.9k sqft23 Carpenter Lane, Hauppauge, NY 11788For SaleMLS ID #1020212, Rob J. Scarito, Listing by: Douglas Elliman Real Estate. OneKey® MLS as distributed by MLS GRID
- $650,0005 bd3 ba2.4k sqft115 Arlington Road, Ronkonkoma, NY 11779For SaleMLS ID #961719, Michael Ambrozy SRES, Listing by: Howard Hanna Coach. OneKey® MLS as distributed by MLS GRID
- $750,0005 bd2 ba1.4k sqft8 Wood Haven Place, East Northport, NY 11731For SaleMLS ID #1000929, Sean Conrad, Listing by: HomeSmart Dynamic Realty. OneKey® MLS as distributed by MLS GRID
