Smart, efficient living on a full two acres just minutes from the Currituck County Courthouse and just south of the Virginia line. This two-bedroom, one-bath home doesn't feel small thanks to its efficient use of space, proving a well-designed floor plan plus room to spread out is the best of both worlds: a smart interior paired with two acres for gardening, parking, a workshop, or simply peace and quiet.
Recent updates: fresh interior paint throughout, new landscaping, refreshed driveway material, and a new hot water heater. Flooring, siding, and the mini-split system are less than a year old. A pre listing home inspection is on file and available upon request so buy with confidence.
Location can't be beat. Moyock sits roughly 25 miles from Norfolk and the thriving Hampton Roads job market in Chesapeake and Virginia Beach -- an easy commute across the state line -- while the Outer Banks beaches are a straight shot down the highway for weekend getaways.
Ideal as a starter home for a first-time buyer, an easy-to-rent investment property, or practical employee housing.
For sale
$289,999
653 Poyners Road, Moyock, NC 27958
1beds
784sqft
Single Family Residence
Built in 1965
2 Acres Lot
$-- Zestimate®
$370/sqft
$-- HOA
What's special
Two acresRefreshed driveway materialFresh interior paint throughoutNew landscapingWell-designed floor plan
- 3 days
- 322
- 20
Zillow last checked:
Listing updated:
Listed by:
Brook Sparks 252-619-1177,
Coldwell Banker Seaside/EC
Source: Hive MLS,MLS#: 100609587 Originating MLS: Albemarle Area Association of REALTORS
Originating MLS: Albemarle Area Association of REALTORSFacts & features
Interior
Bedrooms & bathrooms
- Bedrooms: 1
- Bathrooms: 1
- Full bathrooms: 1
Rooms
- Room types: Bedroom 1, Living Room, Bonus Room, Bathroom 1
Bedroom 1
- Level: First
- Dimensions: 1110 x 103
Bathroom 1
- Level: First
- Dimensions: 64 x 80
Bonus room
- Level: First
- Dimensions: 64 x 153
Kitchen
- Level: First
- Dimensions: 82 x 125
Living room
- Level: First
- Dimensions: 106 x 125
Heating
- None
Cooling
- Other
Appliances
- Included: See Remarks
- Laundry: Dryer Hookup, Washer Hookup
Features
- None
- Flooring: See Remarks
- Basement: None
- Attic: None
- Has fireplace: No
Interior area
- Total structure area: 784
- Total interior livable area: 784 sqft
Property
Parking
- Parking features: None, Unpaved
Accessibility
- Accessibility features: None
Features
- Levels: One
- Patio & porch: None
- Exterior features: None
- Fencing: None
- View description: None
- Waterfront features: None
- Frontage type: See Remarks
Lot
- Size: 2 Acres
- Dimensions: 409 x 203
- Features: Wooded
Details
- Parcel number: 004100000330000
- Zoning: Ag: Agriculture
- Special conditions: Standard
Construction
Type & style
- Home type: SingleFamily
- Property subtype: Single Family Residence
Materials
- Block
- Foundation: Slab
- Roof: Architectural Shingle
Condition
- New construction: No
- Year built: 1965
Utilities & green energy
- Sewer: Septic Tank
- Water: Well
- Utilities for property: None
Green energy
- Green verification: None
Community & HOA
Community
- Subdivision: None
HOA
- Has HOA: No
- Amenities included: None
Location
- Region: Moyock
Financial & listing details
- Price per square foot: $370/sqft
- Tax assessed value: $96,500
- Annual tax amount: $863
- Date on market: 10/10/2026
- Cumulative days on market: 3 days
- Listing agreement: Exclusive Right To Sell
- Listing terms: Cash,Conventional,FHA
Estimated market value
Not available
Estimated sales range
Not available
Not available
Price history
| Date | Event | Price |
|---|---|---|
| 10/10/2026 | Listed for sale | $289,999$370/sqft |
Source:  OBAR #134336 Report a problem OBAR #134336 Report a problem | ||
| 7/24/2026 | Listing removed | $289,999$370/sqft |
Source: OBAR #133476 Report a problem | ||
| 7/16/2026 | Listed for sale | $289,999+314.3%$370/sqft |
Source: OBAR #133476 Report a problem | ||
| 7/31/2019 | Listing removed | $70,000$89/sqft |
Source: Maple Realty #91703 Report a problem | ||
| 1/31/2019 | Price change | $70,000-6.7%$89/sqft |
Source: Maple Realty #91703 Report a problem | ||
| 8/18/2018 | Listed for sale | $75,000$96/sqft |
Source: Maple Realty #91703 Report a problem | ||
| 7/27/2018 | Pending sale | $75,000$96/sqft |
Source: Maple Realty #91703 Report a problem | ||
| 7/18/2018 | Listed for sale | $75,000$96/sqft |
Source: Maple Realty #10207348 Report a problem | ||
Public tax history
| Year | Property taxes | Tax assessment |
|---|---|---|
| 2024 | $854 +8.5% | $96,500 |
| 2023 | $787 +15.3% | $96,500 |
| 2022 | $683 +1.2% | $96,500 |
| 2021 | $675 +28.9% | $96,500 +24% |
| 2020 | $523 | $77,800 |
| 2019 | $523 | $77,800 |
| 2018 | $523 +7.4% | $77,800 |
| 2017 | $487 | $77,800 |
| 2016 | $487 | $77,800 |
| 2015 | -- | $77,800 |
Find assessor info on the county website
Monthly payment
Est. payment
Payment breakdown
Explore the cost of this home by adjusting the details. Changes won't be saved.Climate risks
Neighborhood: 27958
Nearby schools
Schools provided by the listing agent
- Elementary: Tulls Creek ES
- Middle: Moyock Middle School
- High: Currituck County High School
Source: Hive MLS. This data may not be complete. We recommend contacting the local school district to confirm school assignments for this home.
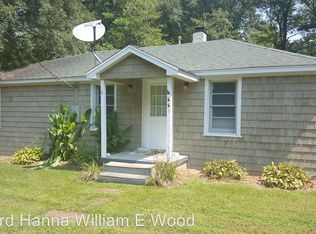
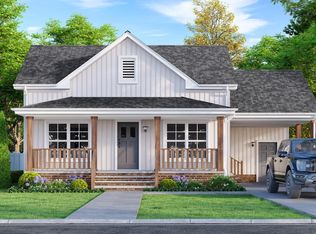
Similar homes
- $294,5003 bd2 ba1.1k sqft107 Poplar Circle, Moyock, NC 27958New Construction

 MLS ID #100597625, Clayton Howard, C A Howard & Assoc Realty Inc. Hive MLS
 - $320,0002 bd2 ba960 sqft159 Newtown Road, Moyock, NC 27958For Sale
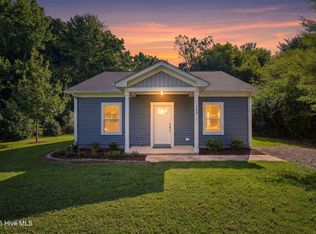 MLS ID #100602920, Amy Harris, BHHS RW Towne - Great Bridge. Hive MLS
 - $--4 bd3 ba1k sqft1290 State Highway 343 N, South Mills, NC 27976Auction
 Auction.com 2
 - $249,9003 bd2 ba1.1k sqft104 Tiff Ln, Elizabeth City, NC 27909For Sale
 MLS ID #10657249, Cole Hart. REIN Inc.
 - $269,0003 bd1 ba1.1k sqft120 Ranch Drive, Elizabeth City, NC 27909For SaleMLS ID #100604071, E. Marie Chandler, Hall & Nixon Real Estate, Inc. Hive MLS
- $250,0003 bd2 ba1k sqft1716 Lexington Drive, Elizabeth City, NC 27909For SaleMLS ID #100606587, Jennifer Roughton Duncan, Inner Banks Real Estate Group, Inc.. Hive MLS
- $320,0003 bd2 ba1.1k sqft4006 Amstel Court, Elizabeth City, NC 27909For SaleMLS ID #100605513, Norma James, Taylor Mueller Realty, Inc.. Hive MLS
- $250,0002 bd1 ba960 sqft961 Wellfield Road, Elizabeth City, NC 27909For SaleMLS ID #100590612, Marie Disharoon And Associates, Howard Hanna WEW/Moyock. Hive MLS
- $265,0003 bd2 ba1.1k sqft999 Scott Road, Elizabeth City, NC 27909For SaleMLS ID #100551189, Donna Johnson, Long & Foster Real Estate Oceanfront/Coastal. Hive MLS
- $399,0003 bd3 ba1.1k sqftMm Carotauk (Glenview Model) Drive, Currituck, NC 27929New ConstructionHive MLS
- $235,0003 bd2 ba1k sqft1909 Cedar Point Circle, Elizabeth City, NC 27909For SaleMLS ID #100604946, Twiddy & Thorne Real Estate Team, Hall & Nixon Real Estate, Inc. Hive MLS
- $254,0002 bd2 ba1k sqft101 Springvale Street, Elizabeth City, NC 27909For SaleMLS ID #100584958, Michael Harrell, United Country Forbes Realty & Auctions LLC. Hive MLS
- $215,0003 bd2 ba952 sqft110 Pritchard Street, Elizabeth City, NC 27909For SaleMLS ID #100607155, Shea E. Smith, NorthGroup Real Estate LLC. Hive MLS
- $219,4003 bd2 ba1k sqft1120 Northside Road, Elizabeth City, NC 27909For SaleMLS ID #100574375, Lauren Meads Underhill, Hall & Nixon Real Estate, Inc. Hive MLS
- $215,0003 bd2 ba1k sqft1200 Southern Avenue, Elizabeth City, NC 27909For SaleMLS ID #100605213, Samuel Davis, Sam Davis & Associates Realty. Hive MLS
- $210,0002 bd1 ba984 sqft106 S Griffin Street, Elizabeth City, NC 27909For SaleMLS ID #100596181, Michael Reed, REAL Broker LLC. Hive MLS
- $215,0003 bd1 ba980 sqft1121 W Williams Circle, Elizabeth City, NC 27909For SaleMLS ID #100561218, Jeremy S. Vanhorn, Howard Hanna WEW/EC. Hive MLS
