This home features natural light, high ceilings, and an open layout creating an inviting feel in this 3-bedroom, 2-bath home. The entry opens to a spacious living area that flows into the kitchen and dining space, offering plenty of room for everyday living and entertaining.The kitchen features rich wood cabinetry, dark countertops, stainless steel appliances, and a center island with additional workspace and storage. Dark flooring runs throughout the main living areas, while sliding glass doors near the dining area provide convenient backyard access.Set apart from the two additional bedrooms, the primary suite offers a private retreat with dual sinks and a walk-in closet. An indoor laundry room and attached garage add everyday convenience.The backyard features stained concrete for easy maintenance, creating a space for outdoor dining, or relaxing.Located in southeast Fresno, with convenient access to Clovis Unified schools, shopping and dining, this home brings together a comfortable layout and everyday practicality.
For sale
$389,000
653 S Renn Ave, Fresno, CA 93727
3beds
2baths
1,345sqft
Residential, Single Family Residence
Built in 2009
4,421 Square Feet Lot
$386,600 Zestimate®
$289/sqft
$-- HOA
What's special
- 5 days
- 796
- 58
Likely to sell faster than
Zillow last checked:
Listing updated:
Listed by:
Nicole L. Parent DRE #01827226 559-930-7171 realtornicoleparent@gmail.com,
Real Broker,
Michelle L. Carpenter DRE #02091012 559-281-1778,
Real Broker
Source: Fresno MLS,MLS#: 656789Originating MLS: Fresno MLS
Facts & features
Interior
Bedrooms & bathrooms
- Bedrooms: 3
- Bathrooms: 2
Primary bedroom
- Area: 0
- Dimensions: 0 x 0
Bedroom 1
- Area: 0
- Dimensions: 0 x 0
Bedroom 2
- Area: 0
- Dimensions: 0 x 0
Bedroom 3
- Area: 0
- Dimensions: 0 x 0
Bedroom 4
- Area: 0
- Dimensions: 0 x 0
Bathroom
- Features: Tub/Shower
Dining room
- Area: 0
- Dimensions: 0 x 0
Family room
- Area: 0
- Dimensions: 0 x 0
Kitchen
- Features: Eat-in Kitchen, Breakfast Bar
- Area: 0
- Dimensions: 0 x 0
Living room
- Area: 0
- Dimensions: 0 x 0
Basement
- Area: 0
Heating
- Has Heating (Unspecified Type)
Cooling
- Central Air
Appliances
- Included: F/S Range/Oven, Disposal, Dishwasher, Microwave
- Laundry: Inside, Utility Room
Features
- Isolated Bedroom
- Flooring: Carpet, Laminate
- Windows: Double Pane Windows
- Has fireplace: No
Interior area
- Total structure area: 1,345
- Total interior livable area: 1,345 sqft
Property
Parking
- Total spaces: 2
- Parking features: On Street
- Attached garage spaces: 2
- Has uncovered spaces: Yes
Features
- Levels: One
- Stories: 1
Lot
- Size: 4,421 Square Feet
- Dimensions: 68 x 65
- Features: Urban, Corner Lot
Details
- Parcel number: 31384501
- Zoning: RS4
Construction
Type & style
- Home type: SingleFamily
- Property subtype: Residential, Single Family Residence
Materials
- Stucco
- Foundation: Concrete
- Roof: Composition
Condition
- Year built: 2009
Details
- Builder name: Centex
Utilities & green energy
- Electric: On
- Water: Public
- Utilities for property: Public Utilities
Community & HOA
Community
- Security: Security System
Location
- Region: Fresno
Financial & listing details
- Price per square foot: $289/sqft
- Tax assessed value: $206,463
- Date on market: 10/16/2026
- Listing agreement: Exclusive Right To Sell
Estimated market value
$386,600
$367,000 - $406,000
$2,232/mo
Price history
| Date | Event | Price |
|---|---|---|
| 10/16/2026 | Listed for sale | $389,000+146.2%$289/sqft |
Source: Fresno MLS #656789 Report a problem | ||
| 10/29/2010 | Sold | $158,000$117/sqft |
Source: Public Record Report a problem | ||
Public tax history
| Year | Property taxes | Tax assessment |
|---|---|---|
| 2026 | -- | $206,463 +2% |
| 2025 | $3,528 +12.4% | $202,416 +2% |
| 2024 | $3,139 +2.7% | $198,448 +2% |
| 2023 | $3,055 +5.6% | $194,557 +2% |
| 2022 | $2,893 +7.6% | $190,743 +2% |
| 2021 | $2,689 +0.9% | $187,004 +1% |
| 2020 | $2,665 +2.2% | $185,087 +2% |
| 2019 | $2,608 +2.2% | $181,459 +2% |
| 2018 | $2,551 +7.5% | $177,902 +2% |
| 2017 | $2,373 +1.4% | $174,414 +2% |
| 2016 | $2,340 -11.6% | $170,995 +1.5% |
| 2015 | $2,649 +0.3% | $168,427 +2% |
| 2014 | $2,640 | $165,128 +5.6% |
| 2013 | -- | $156,400 +10% |
| 2012 | -- | $142,200 -10% |
| 2011 | -- | $158,000 +6.2% |
| 2010 | -- | $148,815 +523.4% |
| 2009 | -- | $23,872 +2% |
| 2008 | -- | $23,404 |
Find assessor info on the county website
Monthly payment
Est. payment
Payment breakdown
Explore the cost of this home by adjusting the details. Changes won't be saved.Climate risks
Neighborhood: Roosevelt
Nearby schools
Schools provided by the listing agent
- Elementary: Fancher Creek
- Middle: Sanchez Intermediate
- High: Clovis South High
Source: Fresno MLS. This data may not be complete. We recommend contacting the local school district to confirm school assignments for this home.


Similar homes
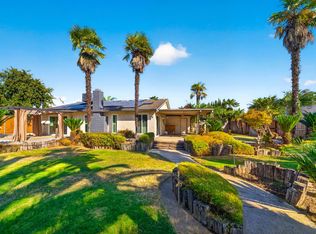
- $387,0003 bd2 ba1.3k sqft5752 E Iowa Ave, Fresno, CA 93727For Sale
 MLS ID #656064, Jonathan P. Minerick. Fresno MLS
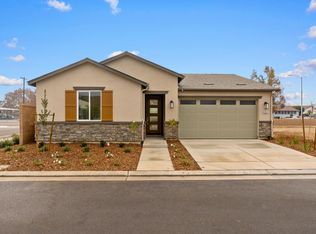
- $460,9903 bd2 ba1.4k sqft6553 E Hammond Ave, Fresno, CA 93727For Sale
 MLS ID #656954, Ryan Pottorff. Fresno MLS
- $--3 bd3 ba1.3k sqft6256 E Valley Edge Dr, Fresno, CA 93727Auction
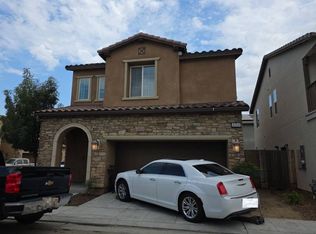 Auction.com 2
- $434,9003 bd2 ba1.7k sqft5807 E Washington Ave, Fresno, CA 93727For Sale
 MLS ID #656329, Otoniel Gutierrez. Fresno MLS
