Welcome home to this beautiful 2-bedroom, 2-full-bath condo in the desirable Twelve Oaks community! Designed for comfortable living and entertaining, the open-concept layout features a spacious kitchen with a large island, stainless steel appliances, multi-height maple cabinetry with soft-close hinges, and quartz countertops. The kitchen opens to the spacious family room, which has a walkout leading to a covered deck, perfect for relaxing or enjoying the outdoors. A formal dining room adds an elegant touch for gatherings and everyday meals. The private primary bedroom is located at the back of the home and offers a walk-in closet and en-suite bath with a walk-in shower. A second bedroom and full bath provide flexibility for guests or a home office. An attached one-car garage completes this wonderful condo.
For sale
$289,000
653 Tradition Rdg, Cincinnati, OH 45245
2beds
1,384sqft
Condominium
Built in 2024
-- sqft lot
$306,700 Zestimate®
$209/sqft
$250/mo HOA
What's special
- 94 days
- 82
- 5
Zillow last checked:
Listing updated:
Listed by:
Douglas Phillips 513-808-8485,
Keller Williams Seven Hills Re 513-371-5070,
Peter D Chabris,
Keller Williams Seven Hills Re
Source: Cincy MLS,MLS#: 1883135 Originating MLS: Cincinnati Area Multiple Listing Service
Originating MLS: Cincinnati Area Multiple Listing Service
Facts & features
Interior
Bedrooms & bathrooms
- Bedrooms: 2
- Bathrooms: 2
- Full bathrooms: 2
Primary bedroom
- Features: Bath Adjoins, Walk-In Closet(s)
- Level: First
- Area: 168
- Dimensions: 14 x 12
Bedroom 2
- Level: First
- Area: 120
- Dimensions: 10 x 12
Bedroom 3
- Area: 0
- Dimensions: 0 x 0
Bedroom 4
- Area: 0
- Dimensions: 0 x 0
Bedroom 5
- Area: 0
- Dimensions: 0 x 0
Primary bathroom
- Features: Shower
Bathroom 1
- Features: Full
- Level: First
Bathroom 2
- Features: Full
- Level: First
Dining room
- Features: Wall to Wall Carpet
- Level: First
- Area: 168
- Dimensions: 12 x 14
Family room
- Features: Walkout, Wall-to-Wall Carpet
- Area: 255
- Dimensions: 17 x 15
Kitchen
- Features: Quartz Counters, Vinyl Floor, Kitchen Island
- Area: 110
- Dimensions: 10 x 11
Living room
- Area: 0
- Dimensions: 0 x 0
Office
- Area: 0
- Dimensions: 0 x 0
Heating
- Electric, Heat Pump
Cooling
- Ceiling Fan(s), Central Air
Appliances
- Included: Dishwasher, Dryer, Disposal, Microwave, Oven/Range, Washer, Electric Water Heater
Features
- Doors: Multi Panel Doors
- Windows: Vinyl, Insulated Windows
- Basement: None
Interior area
- Total structure area: 1,384
- Total interior livable area: 1,384 sqft
Property
Parking
- Total spaces: 1
- Parking features: Garage - Attached
- Attached garage spaces: 1
Features
- Levels: One
- Stories: 1
Details
- Parcel number: 416808F202
- Zoning description: Residential
Construction
Type & style
- Home type: Condo
- Architectural style: Traditional
- Property subtype: Condominium
Materials
- Brick, Vinyl Siding
- Foundation: Slab
- Roof: Composition
Condition
- New construction: No
- Year built: 2024
Utilities & green energy
- Gas: None
- Sewer: Public Sewer
- Water: Public
Community & HOA
HOA
- Has HOA: Yes
- HOA fee: $193 monthly
- HOA name: Towne Properties
- Second HOA fee: $680 annually
Location
- Region: Cincinnati
Financial & listing details
- Price per square foot: $209/sqft
- Annual tax amount: $3,052
- Date on market: 7/21/2026
- Listing terms: No Special Financing
Estimated market value
$306,700
$288,000 - $325,000
$1,893/mo
Price history
| Date | Event | Price |
|---|---|---|
| 7/21/2026 | Listed for sale | $289,000$209/sqft |
Source:  Cincy MLS #1883135 Report a problem Cincy MLS #1883135 Report a problem | ||
Public tax history
Tax history is unavailable.
Monthly payment
Est. payment
Payment breakdown
Explore the cost of this home by adjusting the details. Changes won't be saved.Climate risks
Neighborhood: 45245
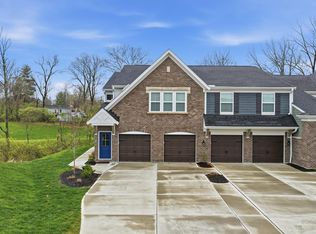
- $295,0002 bd2 ba1.6k sqft663 Tradition Rdg #79101, Cincinnati, OH 45245Sold
- $215,4102 bd2 ba1.1k sqft692 Tradition Rdg #78-300, Cincinnati, OH 45245Sold
- $318,6002 bd2 ba1.3k sqft694 Tradition Rdg #78-302, Cincinnati, OH 45245Off Market
- $348,4002 bd2 ba1.3k sqft686 Tradition Rdg #78-201, Cincinnati, OH 45245Sold
Similar homes
- $278,9002 bd2 ba1.3k sqft489 Tradition Rdg, Union Township, OH 45245New Construction
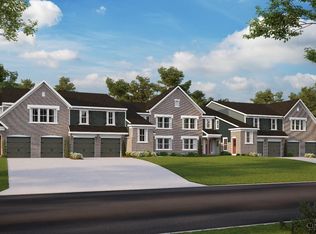 Fischer Homes
 - $261,9002 bd2 ba1k sqft479 Tradition Rdg, Union Township, OH 45245New ConstructionFischer Homes
- $290,0002 bd2 ba1.5k sqft693 Tradition Rdg, Cincinnati, OH 45245For Sale
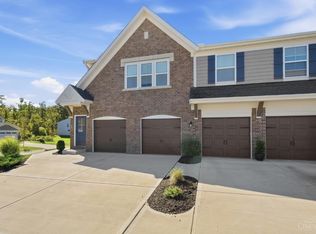
 MLS ID #1895599, Malia A. Ridge, eXp Realty. Cincy MLS
 - $286,9002 bd2 ba1.2k sqft541 Tradition Rdg #81302, Cincinnati, OH 45245New Construction
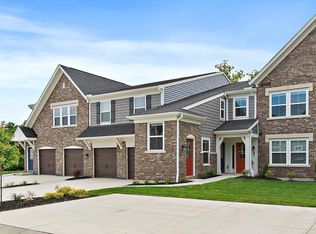 Cincy MLS
 - $284,9002 bd2 ba1.2k sqft531 Tradition Rdg #81303, Cincinnati, OH 45245New ConstructionCincy MLS
- $302,9002 bd2 ba1.3k sqft491 Tradition Rdg #82302, Union Township, OH 45245New ConstructionCincy MLS
- $266,9002 bd2 ba1.1k sqft539 Tradition Rdg #81102, Cincinnati, OH 45245New ConstructionCincy MLS
- $300,0003 bd2 ba1.8k sqft4189 Edinburgh Dr, Cincinnati, OH 45245For SaleMLS ID #1897260, Nicholas H. Ballinger, Keller Williams Advisors. Cincy MLS
- $229,9002 bd2 ba1k sqft4277 Value Springs Dr, Cincinnati, OH 45245For SaleMLS ID #1887556, Kelley D Reinecke, RE/MAX Preferred Group. Cincy MLS
