Welcome to 653 W. Green Road, a charming midcentury home that blends timeless character with modern updates in a convenient Bloomington location. Original oak floors, steel kitchen cabinets, and a reclaimed white oak door preserve the home's distinctive character, while an updated bathroom with new vinyl flooring and a quartz vanity adds modern comfort. The kitchen and laundry room feature high-quality LVP flooring, complemented by newer appliances including a Whirlpool washer and dryer, electric oven, and LG refrigerator. Outside, enjoy a spacious fenced-in backyard that is perfect for pets, entertaining, or gardening. Buyers can also rest easy knowing the home features both a newer roof and newer water heater, providing added peace of mind. Located in the heart of Bloomington, this move-in ready home offers an ideal combination of character, comfort, and convenience, just minutes from local amenities, schools, shopping, dining, and Indiana University's campus.
Active
$225,000
653 W Green Rd, Bloomington, IN 47403
2beds
864sqft
Single Family Residence
Built in 1955
10,018 Square Feet Lot
$-- Zestimate®
$--/sqft
$-- HOA
What's special
Reclaimed white oak doorQuartz vanityWhirlpool washer and dryerSpacious fenced-in backyardElectric ovenNewer appliancesUpdated bathroom
- 27 days
- 979
- 51
Likely to sell faster than
Zillow last checked:
Listing updated:
Listed by:
Chris Nguyen cell:812-679-7796,
Century 21 Scheetz - Bloomington
Source: IRMLS,MLS#: 202636964
Facts & features
Interior
Bedrooms & bathrooms
- Bedrooms: 2
- Bathrooms: 1
- Full bathrooms: 1
- Main level bedrooms: 2
Bedroom 1
- Level: Main
Bedroom 2
- Level: Main
Heating
- Natural Gas, Forced Air
Cooling
- Central Air
Features
- Basement: Crawl Space
- Has fireplace: No
Interior area
- Total structure area: 864
- Total interior livable area: 864 sqft
- Finished area above ground: 864
- Finished area below ground: 0
Video & virtual tour
Property
Parking
- Total spaces: 1
- Parking features: Carport
- Has garage: Yes
- Carport spaces: 1
Features
- Levels: One
- Stories: 1
Lot
- Size: 10,018 Square Feet
- Dimensions: 80x126
- Features: Irregular Lot
Details
- Parcel number: 530817102040.000008
Construction
Type & style
- Home type: SingleFamily
- Property subtype: Single Family Residence
Materials
- Vinyl Siding
Condition
- New construction: No
- Year built: 1955
Utilities & green energy
- Sewer: Septic Tank
- Water: Public
Community & HOA
Community
- Subdivision: Country Club
Location
- Region: Bloomington
Financial & listing details
- Tax assessed value: $147,000
- Annual tax amount: $992
- Date on market: 9/8/2026
Estimated market value
Not available
Estimated sales range
Not available
Not available
Price history
| Date | Event | Price |
|---|---|---|
| 9/8/2026 | Listed for sale | $225,000+93.1% |
Source:  IRMLS #202636964 Report a problem IRMLS #202636964 Report a problem | ||
| 4/25/2019 | Listing removed | $116,500$135/sqft |
Source: Millican Realty #201902450 Report a problem | ||
| 1/22/2019 | Listed for sale | $116,500$135/sqft |
Source: Millican Realty #201902450 Report a problem | ||
Public tax history
| Year | Property taxes | Tax assessment |
|---|---|---|
| 2025 | $917 +0.6% | $147,000 -3.9% |
| 2024 | $912 +15.7% | $152,900 +0.6% |
| 2023 | $788 +18.4% | $152,000 +11.9% |
| 2022 | $666 +22% | $135,800 +11.6% |
| 2021 | $546 +58.7% | $121,700 +14.8% |
| 2020 | $344 -71% | $106,000 +17.1% |
| 2019 | $1,187 +4.2% | $90,500 +6.5% |
| 2018 | $1,139 +3.6% | $85,000 +4.4% |
| 2017 | $1,099 | $81,400 +1.9% |
| 2016 | $1,099 +1.6% | $79,900 -1.5% |
| 2014 | $1,082 +2.1% | $81,100 +2% |
| 2013 | $1,060 +0.9% | $79,500 -1% |
| 2012 | $1,050 +4.8% | $80,300 +1.8% |
| 2011 | $1,002 +3.7% | $78,900 +4.5% |
| 2010 | $966 +9.2% | $75,500 +3.7% |
| 2009 | $885 -0.9% | $72,800 +3.3% |
| 2007 | $892 | $70,500 |
Find assessor info on the county website
Monthly payment
Est. payment
Payment breakdown
Explore the cost of this home by adjusting the details. Changes won't be saved.Climate risks
Neighborhood: 47403
Nearby schools
Schools provided by the listing agent
- Elementary: Summit
- Middle: Batchelor
- High: Bloomington South
- District: Monroe County Community School Corp.
Source: IRMLS. This data may not be complete. We recommend contacting the local school district to confirm school assignments for this home.
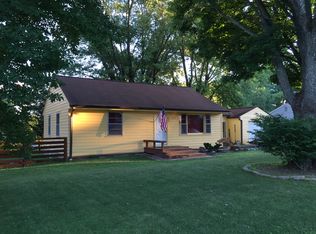

Similar homes
- $229,0003 bd2 ba1.1k sqft546 W Lois Ln, Bloomington, IN 47403For Sale
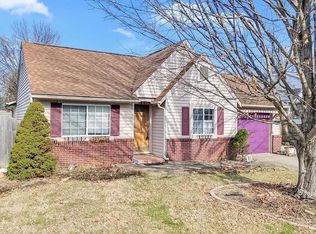 MLS ID #202621851, Steve Smith, FC Tucker/Bloomington REALTORS. IRMLS
 - $219,9002 bd1 ba780 sqft905 W Cardinal Ct, Bloomington, IN 47403For Sale
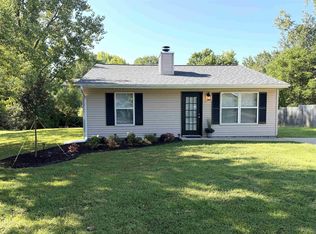 MLS ID #202635524, Amy Kopp, RE/MAX Acclaimed Properties. IRMLS
 - $220,0003 bd2 ba1.1k sqft1019 W Countryside Ln, Bloomington, IN 47403For Sale
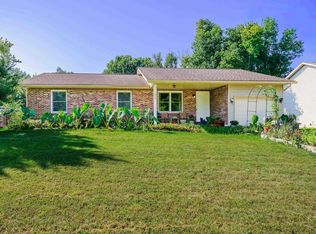 MLS ID #202636965, Dawn Evans, Century 21 Scheetz - Bloomington. IRMLS
 - $269,9003 bd1 ba1.2k sqft654 W Ladd Ave, Bloomington, IN 47403For Sale
 MLS ID #202625162, Theresa Sicinski, RE/MAX Acclaimed Properties. IRMLS
