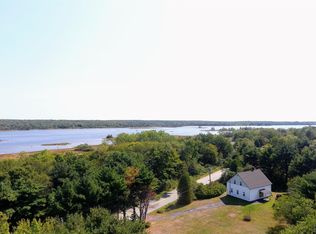
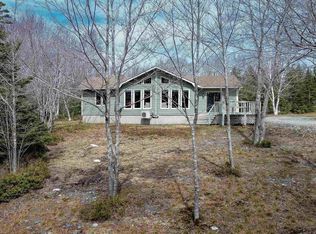
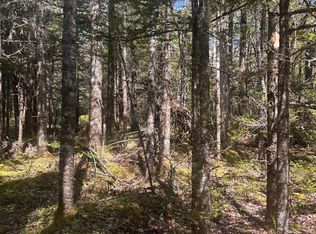
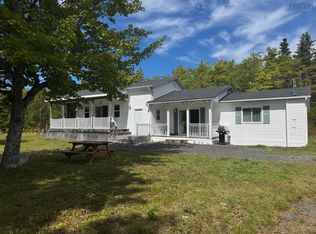
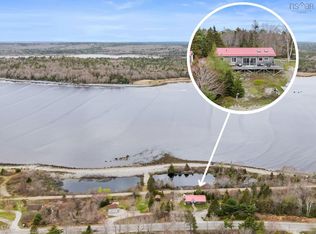
Resting on approximately 5 acres with over 735 feet of river frontage on the Sable River, this 3-bedroom, 3-bath home beautifully blends homestead charm with modern conveniences. Inside, the open-concept kitchen, living, and dining area is a true showstopper. Floor-to-ceiling windows flood the space with natural light and showcase the serene river views. The spacious kitchen features warm wood tones, custom built-in cabinetry, modern stainless-steel appliances, and an oversized island that offers both additional workspace and storage. Patio doors open to a lovely patio and gazebo area, creating a seamless flow for indoor-outdoor dining. A wood stove and electric fireplace add warmth to the living room, while the adjoining laundry room offers a practical spot for stacking wood with easy access from inside. A main-level bedroom and full bath complete this floor. Upstairs, the primary suite is a true retreat, boasting river views, a full bath with a granite vanity, and a walk-in closet. Alarge landing provides an excellent space for a home office, while your third bedroom and 1/2 bath offers the perfect space for guests. Outdoors, the property offers everything you need for hobby farming and enjoying country living. A wooded area ensures a steady supply of firewood, while perennial gardens, a natural pond, and fenced-in spaces add beauty and function. With the exception of the boathouse, all outbuildings are wired—including the renovated chicken coop and workshop. If you've been dreaming of riverside living with the perfect balance of comfort and charm, this property is not to be missed!
Under contract
C$475,000
653 W Sable Rd, Middle, NS B0T 1V0
3beds
2,184sqft
Single Family Residence
Built in 146
4.82 Acres Lot
$-- Zestimate®
C$217/sqft
C$-- HOA
What's special
- 276 days |
- 0 |
- 0 |
Zillow last checked:
Listing updated:
Listed by:
Corey Huskilson,
Royal Lepage Atlantic (Mahone Bay) Brokerage,
The Huskilson Group,
Royal Lepage Atlantic (Mahone Bay)
Source: NSAR,MLS®#: 202521516 Originating MLS®#: Nova Scotia Association of REALTORS®
Originating MLS®#: Nova Scotia Association of REALTORS®Facts & features
Interior
Bedrooms & bathrooms
- Bedrooms: 3
- Bathrooms: 3
- Full bathrooms: 2
- 1/2 bathrooms: 1
- Main level bathrooms: 1
- Main level bedrooms: 1
Bedroom
- Level: Main
- Width: 10.75
Bedroom 1
- Level: Second
- Width: 13.92
Bathroom
- Level: Main
- Width: 9.92
Bathroom 1
- Level: Second
- Width: 10
Bathroom 2
- Level: Second
- Width: 4.92
Dining room
- Level: Main
- Width: 11.5
Kitchen
- Level: Main
- Width: 22.08
Living room
- Level: Main
- Area: 254.06
- Dimensions: 11.33 x 22.42
Heating
- Baseboard, Stove
Appliances
- Included: Stove, Dishwasher, Dryer, Washer, Refrigerator
- Laundry: Laundry Room
Features
- Ensuite Bath, High Speed Internet
- Flooring: Hardwood, Porcelain, Tile
- Basement: Crawl Space,Walk-Out Access
- Has fireplace: Yes
- Fireplace features: Wood Burning Stove
Interior area
- Total structure area: 2,184
- Total interior livable area: 2,184 sqft
- Finished area above ground: 2,184
Property
Parking
- Parking features: No Garage, Dirt, Multiple Driveways
- Has uncovered spaces: Yes
- Details: Parking Details(Driveway)
Features
- Levels: 2 Storey
- Stories: 2
- Patio & porch: Patio, Porch
- Has view: Yes
- View description: River
- Has water view: Yes
- Water view: River
- Waterfront features: River Front, River Access, Stream/Pond
- Body of water: Sable River
- Frontage length: Water Frontage(735 Feet)
Lot
- Size: 4.82 Acres
- Features: Partially Cleared, Partial Landscaped, Wooded, 3 to 9.99 Acres
Details
- Additional structures: Barn(s), Shed(s)
- Parcel number: 80132160
- Zoning: Res
- Other equipment: No Rental Equipment
Construction
Type & style
- Home type: SingleFamily
- Property subtype: Single Family Residence
Materials
- Vinyl Siding
- Foundation: Stone
- Roof: Asphalt
Condition
- New construction: No
- Year built: 146
Utilities & green energy
- Sewer: Septic Tank
- Water: Dug, Well
- Utilities for property: Cable Connected, Electricity Connected, Phone Connected, Electric
Community & HOA
Community
- Features: School Bus Service, Beach
Location
- Region: Middle
Financial & listing details
- Price per square foot: C$217/sqft
- Price range: C$475K - C$475K
- Date on market: 8/25/2025
- Exclusions: Cafe Curtains, Camera
- Ownership: Freehold
- Electric utility on property: Yes
Corey Huskilson
Corey Huskilson
(902) 293-3780
By pressing Contact Agent, you agree that the real estate professional identified above may call/text you about your search, which may involve use of automated means and pre-recorded/artificial voices. You don't need to consent as a condition of buying any property, goods, or services. Message/data rates may apply. You also agree to our Terms of Use. Zillow does not endorse any real estate professionals. We may share information about your recent and future site activity with your agent to help them understand what you're looking for in a home.
Price history
| Date | Event | Price |
|---|---|---|
| 5/28/2026 | Contingent | C$475,000C$217/sqft |
Source:  NSAR #202521516 Report a problem NSAR #202521516 Report a problem | ||
| 2/20/2026 | Listed for sale | C$475,000C$217/sqft |
Source: NSAR #202521516 Report a problem | ||
| 2/6/2026 | Contingent | C$475,000C$217/sqft |
Source: NSAR #202521516 Report a problem | ||
| 8/25/2025 | Listed for sale | C$475,000C$217/sqft |
Source: NSAR #202521516 Report a problem | ||
Public tax history
Tax history is unavailable.
Climate risks
Neighborhood: B0T
Nearby schools
GreatSchools rating
No schools nearby
We couldn't find any schools near this home.
Schools provided by the listing agent
- Elementary: Lockeport Elementary School
- Middle: Lockeport Regional High School
- High: Lockeport Regional High School
Source: NSAR. This data may not be complete. We recommend contacting the local school district to confirm school assignments for this home.
Nearby cities
Nearby zip codes
Other Shelburne Municipal District Topics
- Apartments for Rent in B0T 1V0
- Houses for Sale in B0T 1V0
- Houses for Rent in B0T 1V0
- B0T 1V0 Real Estate
- Shelburne Municipal District Condos
- Houses for Sale in Shelburne Municipal District
- Newest Listings in Shelburne Municipal District
- Shelburne Municipal District Real Estate Agents
- Shelburne Municipal District Refinance
- Shelburne Municipal District Mortgage Rates
