Nearly 2 acres. No HOA. Wake County. Welcome to 7929 Lake Jenn Drive, a 3-bedroom, 2-bath, ranch style home offering a rare combination of privacy and space, while remaining convenient to everything the Triangle has to offer. Tucked in the back of a quiet community, this home sits on 1.89 deeded acres with a tree-lined backyard and plenty of room to spread out. Inside, a vaulted ceiling creates an open, airy living room highlighted by hardwood floors and a gas fireplace. The spacious primary suite features a large private bath with an oversized walk-in shower and separate water closet. The outdoor living space is a standout. A massive rear deck overlooks the private backyard and flows to a stone paver patio—perfect for entertaining, grilling or enjoying the peaceful setting. The deck also features a recessed area designed for a hot tub with electrical already in place, offering a head start on your own backyard spa setup. An outdoor storage shed provides additional utility. A dirt roundabout driveway offers plenty of space for parking. Recent improvements add to the home's curb appeal and functionality, including a freshly painted exterior, freshly stained front porch, replacement windows across the front and sides of the home, refreshed landscaping, a new full-lite rear door and a new 100% coverage crawlspace vapor barrier. Refrigerator, washer, dryer and primary bedroom TV convey. Approximately 13 miles from Downtown Wake Forest and 23 miles from Downtown Raleigh, this home offers convenient access to Raleigh, Wake Forest and the greater Triangle while providing the space and privacy that are increasingly hard to find. With 1.89 acres, no HOA and single-level living, 7929 Lake Jenn Drive offers a rare opportunity to enjoy more room without giving up access to the Triangle.
For sale
$320,000
7929 Lake Jenn Dr, Youngsville, NC 27596
3beds
1,512sqft
Single Family Residence, Residential
Built in 1992
1.89 Acres Lot
$334,200 Zestimate®
$212/sqft
$-- HOA
What's special
- 2 days |
- 995 |
- 92 |
Likely to sell faster than
Zillow last checked:
Listing updated:
Listed by:
Brad Mize 919-482-0157,
Howard Hanna Allen Tate Wake Forest/Rolesville
Source: Doorify MLS,MLS#: 10186063
Facts & features
Interior
Bedrooms & bathrooms
- Bedrooms: 3
- Bathrooms: 2
- Full bathrooms: 2
Heating
- None
Cooling
- Ceiling Fan(s), Central Air, Electric
Appliances
- Included: Dishwasher, Dryer, Electric Water Heater, ENERGY STAR Qualified Appliances, ENERGY STAR Qualified Dishwasher, ENERGY STAR Qualified Refrigerator, ENERGY STAR Qualified Washer, Free-Standing Electric Range, Free-Standing Refrigerator, Ice Maker, Microwave, Stainless Steel Appliance(s)
- Laundry: Electric Dryer Hookup, In Bathroom, In Hall, Inside, Main Level, Washer Hookup
Features
- Bathtub/Shower Combination, Bidet, Ceiling Fan(s), Double Vanity, High Ceilings, Living/Dining Room Combination, Open Floorplan, Pantry, Separate Shower, Vaulted Ceiling(s), Walk-In Closet(s), Water Closet
- Flooring: Hardwood, Vinyl, Tile
- Doors: Storm Door(s)
- Number of fireplaces: 1
- Fireplace features: Family Room, Gas, Gas Log, Living Room, Propane
- Common walls with other units/homes: No Common Walls
Interior area
- Total structure area: 1,512
- Total interior livable area: 1,512 sqft
- Finished area above ground: 1,512
- Finished area below ground: 0
Video & virtual tour
Property
Parking
- Total spaces: 10
- Parking features: Circular Driveway, Driveway, Oversized, Unpaved
Features
- Levels: One
- Stories: 1
- Patio & porch: Deck, Front Porch, Patio
- Exterior features: Lighting, Private Yard, Storage
- Has view: Yes
- View description: Rural, Trees/Woods
Lot
- Size: 1.89 Acres
- Features: Back Yard, Front Yard, Hardwood Trees, Private, Rectangular Lot, Secluded
Details
- Additional structures: Storage
- Parcel number: 178904637953000 0195822
- Zoning: R-40W
- Special conditions: Standard
Construction
Type & style
- Home type: SingleFamily
- Architectural style: Ranch
- Property subtype: Single Family Residence, Residential
Materials
- Brick Veneer, Frame, Masonite
- Roof: Shingle
Condition
- New construction: No
- Year built: 1992
Utilities & green energy
- Sewer: Septic Tank
- Water: Public
- Utilities for property: Cable Available, Electricity Connected, Phone Available, Septic Connected, Water Connected, Propane
Community & HOA
Community
- Subdivision: Little River Run
HOA
- Has HOA: No
Location
- Region: Youngsville
Financial & listing details
- Price per square foot: $212/sqft
- Tax assessed value: $311,227
- Annual tax amount: $2,072
- Date on market: 8/13/2026
- Road surface type: Paved
Estimated market value
$334,200
$304,000 - $361,000
$1,983/mo
Price history
| Date | Event | Price |
|---|---|---|
| 8/13/2026 | Listed for sale | $320,000+100.1%$212/sqft |
Source:  Doorify MLS #10186063 Report a problem Doorify MLS #10186063 Report a problem | ||
| 10/30/2019 | Listing removed | $159,900$106/sqft |
Source: Keller Williams Brier Creek #2275256 Report a problem | ||
| 9/25/2019 | Pending sale | $159,900$106/sqft |
Source: Keller Williams Brier Creek #2275256 Report a problem | ||
| 9/25/2019 | Listed for sale | $159,900+29%$106/sqft |
Source: Keller Williams Brier Creek #2275256 Report a problem | ||
| 8/3/1998 | Sold | $124,000$82/sqft |
Source: Public Record Report a problem | ||
Public tax history
| Year | Property taxes | Tax assessment |
|---|---|---|
| 2025 | $2,011 +3% | $311,227 |
| 2024 | $1,953 +31.4% | $311,227 +65.5% |
| 2023 | $1,486 +7.8% | $188,018 |
| 2022 | $1,378 +2.7% | $188,018 |
| 2021 | $1,341 +1.7% | $188,018 |
| 2020 | $1,319 +2.1% | $188,018 +20.7% |
| 2019 | $1,292 | $155,777 |
| 2018 | $1,292 +14.6% | $155,777 |
| 2017 | $1,128 +2% | $155,777 |
| 2016 | $1,105 +4.1% | $155,777 +3.9% |
| 2015 | $1,062 | $149,994 |
| 2014 | -- | $149,994 |
| 2013 | -- | $149,994 |
| 2012 | -- | $149,994 |
| 2011 | -- | $149,994 |
| 2010 | -- | $149,994 |
| 2009 | -- | $149,994 |
| 2008 | -- | -- |
| 2007 | -- | -- |
| 2006 | -- | -- |
| 2005 | -- | -- |
| 2004 | -- | -- |
| 2003 | -- | -- |
| 2002 | -- | -- |
| 2001 | -- | -- |
Find assessor info on the county website
Monthly payment
Est. payment
Payment breakdown
Explore the cost of this home by adjusting the details. Changes won't be saved.Climate risks
Neighborhood: 27596
Nearby schools
GreatSchools rating
- 5/10Zebulon ElementaryGrades: PK-5Distance: 6.9 mi
- 5/10Zebulon MiddleGrades: 6-8Distance: 7.5 mi
- 5/10Rolesville High SchoolGrades: 9-12Distance: 4.4 mi
Schools provided by the listing agent
- Elementary: Wake County Schools
- Middle: Wake County Schools
- High: Wake County Schools
Source: Doorify MLS. This data may not be complete. We recommend contacting the local school district to confirm school assignments for this home.
- $414,6003 bd2 ba1.6k sqft7909 Lake Jenn Dr, Youngsville, NC 27596Off Market
- $338,3004 bd2 ba1.3k sqft7932 Lake Jenn Dr, Youngsville, NC 27596Off Market
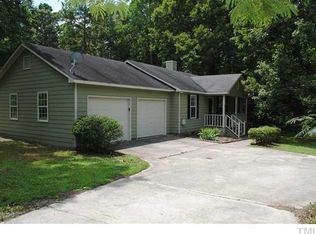
- $324,8003 bd2 ba1.2k sqft5420 Rivercrest Dr, Youngsville, NC 27596Off Market
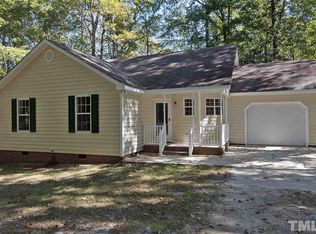
- $340-- bd2 ba-- sqftLake Jenn Dr, Youngsville, NC 27596Off Market
- $8,5000.56 acresLake Jenn Dr, Youngsville, NC 27596Off Market
- $300-- bd-- ba-- sqftLake Jenn Dr, Youngsville, NC 27596Off Market
- $366,900-- bd3 ba1.6k sqft5425 Rivercrest Dr, Youngsville, NC 27596Off Market
- $314,5003 bd2 ba1.1k sqft7908 Lake Jenn Dr, Youngsville, NC 27596Off Market
A local agent can set up tours, give advice and negotiate with sellers.
Similar homes
- $350,0003 bd2 ba1.2k sqft147 Bridle Trl, Youngsville, NC 27596For Sale

 MLS ID #10185455, Harrison White. Doorify MLS
 - $300,0003 bd2 ba1.1k sqft95 Wembley Ct, Youngsville, NC 27596For Sale
 MLS ID #10182241, Susan Napolitano. Doorify MLS
 - $306,9003 bd2 ba1.2k sqft336 Thornwood Ln, Youngsville, NC 27596For Sale
 MLS ID #10180714, LaShonda Sierra Harding. Doorify MLS
 - $399,0003 bd2 ba2.1k sqft35 Abbington Pl, Youngsville, NC 27596For Sale
 MLS ID #10180177, Tim Edwards. Doorify MLS
 - $386,9904 bd3 ba2.1k sqft45 Rolling Hills Dr, Youngsville, NC 27596New ConstructionDoorify MLS
- $419,9003 bd3 ba2.1k sqft10 Mitchell Ridge Dr, Youngsville, NC 27596For SaleMLS ID #10171817, Linda Craft. Doorify MLS
- $384,9903 bd3 ba2.1k sqft15 Winding River Way, Youngsville, NC 27596New ConstructionDoorify MLS
- $449,9903 bd2 ba1k sqft63 Dents Dr, Youngsville, NC 27596For SaleMLS ID #10168187, Karan S Schwencer. Doorify MLS
- $369,9003 bd3 ba2.2k sqft120 Baker Farm Dr, Youngsville, NC 27596For SaleMLS ID #10165696, Anthony Casella. Doorify MLS
- $382,4903 bd2 ba1.9k sqftAberdeen, Youngsville, NC 27596New ConstructionDoorify MLS
- $372,9904 bd2 ba1.7k sqftCali, Youngsville, NC 27596New ConstructionDoorify MLS
- $365,0003 bd2 ba1.8k sqft194 Furney Pearce Rd, Zebulon, NC 27597For SaleMLS ID #10154086, Rob Zelem. Doorify MLS
- $249,9003 bd2 ba1.1k sqft110 Fox Ridge Rd, Louisburg, NC 27549For SaleMLS ID #10176626, Joshua Norman. Doorify MLS
- $470,0003 bd3 ba1.8k sqftJames Depietro, Zebulon, NC 27597For SaleMLS ID #10172738, Del O'Neal. Doorify MLS
- $399,0003 bd2 ba1.8k sqft15 Sylvan Way, Zebulon, NC 27597For SaleMLS ID #10180349, Derek Pruitt. Doorify MLS
- $339,5003 bd2 ba1.4k sqft40 Exeter Way, Louisburg, NC 27549For SaleMLS ID #10157853, JerriAnne Joyner. Doorify MLS
- $384,9903 bd3 ba2.1k sqftPenwell, Youngsville, NC 27596New ConstructionDoorify MLS
- $399,9003 bd3 ba2.1k sqft55 Shearin Ln, Youngsville, NC 27596For SaleMLS ID #10176499, Yuling Wang. Doorify MLS
- $399,9003 bd3 ba1.8k sqft30 Nandina Ln, Youngsville, NC 27596For SaleMLS ID #10177932, Tamara Parsons. Doorify MLS
- $474,9003 bd2 ba1.4k sqft4500 Indian Hawk Way, Zebulon, NC 27597For SaleMLS ID #10172022, Connie Jean Guckavan. Doorify MLS
