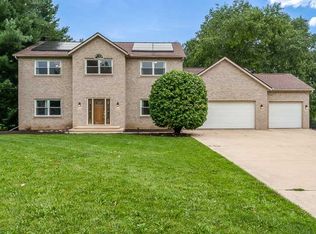
A rare combination of space, quality and amenities! This sprawling brick ranch offers 5 bedrooms, 3.5 baths and over 4,000 sq. ft. of finished living space, including more than 2,650 sq. ft. on the main level and approximately 1,500 finished sq. ft. in the walkout lower level. The dynamic gourmet kitchen is the heart of the home, featuring granite countertops, an oversized center island, abundant cabinetry and stainless steel appliances. The open design flows into a spacious gathering area with fireplace, creating the perfect setting for everyday living and entertaining. A formal dining room accented by beautiful arched doorways, main-floor office and convenient first-floor laundry complete the versatile main level. The finished walkout lower level provides a 2nd kitchen with appliances, 2 additional bedrooms, the 3rd full bathroom and approximately 1,500 finished sq. ft., offering even more room to spread out, along with a second fireplace. Outside is where this property truly stands apart. Enjoy your own in-ground pool, fenced backyard, large deck and expansive nearly one-acre lot an incredible setting for entertaining, recreation or simply relaxing at home. Solar panels add energy efficiency, while the attached 3 car garage provides plenty of additional space. Situated on a cul-de-sac, this impressive .96 acre property delivers the space you are looking for both inside and out 5 bedrooms, 3.5 baths, 4,000+ finished sq. ft., two fireplaces, an in-ground pool, solar, 3+/- car garage and nearly an acre!
Pending
$425,000
6531 Shadow Ridge Rd, Rockford, IL 61107
5beds
4,153sqft
Single Family Residence
Built in 1978
0.96 Acres Lot
$426,000 Zestimate®
$102/sqft
$-- HOA
What's special
Second fireplaceIn-ground poolFenced backyardMain-floor officeSprawling brick ranchOversized center islandSituated on a cul-de-sac
- 17 days
- 2,652
- 192
Zillow last checked:
Listing updated:
Listed by:
Amanda Clark,
Gambino Realtors
Source: NorthWest Illinois Alliance of REALTORS®,MLS#: 202605610
Facts & features
Interior
Bedrooms & bathrooms
- Bedrooms: 5
- Bathrooms: 4
- Full bathrooms: 3
- 1/2 bathrooms: 1
- Main level bathrooms: 3
- Main level bedrooms: 3
Primary bedroom
- Level: Main
- Area: 252
- Dimensions: 18 x 14
Bedroom 2
- Level: Main
- Area: 132
- Dimensions: 12 x 11
Bedroom 3
- Level: Main
- Area: 144
- Dimensions: 12 x 12
Bedroom 4
- Level: Walk Out
- Area: 228.48
- Dimensions: 16.8 x 13.6
Dining room
- Level: Main
- Area: 196
- Dimensions: 14 x 14
Kitchen
- Level: Main
- Area: 532
- Dimensions: 28 x 19
Living room
- Level: Main
- Area: 323
- Dimensions: 19 x 17
Heating
- Forced Air
Cooling
- Central Air
Appliances
- Included: Dishwasher, Dryer, Microwave, Refrigerator, Stove/Cooktop, Wall Oven, Washer, Gas Water Heater
- Laundry: Main Level
Features
- L.L. Finished Space, Wet Bar, Second Kitchen
- Basement: Basement Entrance,Full,Finished,Full Exposure
- Number of fireplaces: 2
- Fireplace features: Wood Burning
Interior area
- Total structure area: 4,153
- Total interior livable area: 4,153 sqft
- Finished area above ground: 2,653
- Finished area below ground: 1,500
Property
Parking
- Total spaces: 3.5
- Parking features: Asphalt, Attached
- Garage spaces: 3.5
Features
- Patio & porch: Deck, Patio
- Pool features: In Ground
- Has spa: Yes
- Spa features: Private
- Fencing: Fenced
Lot
- Size: 0.96 Acres
- Features: Full Exposure, City/Town
Details
- Additional structures: Shed(s)
- Parcel number: 1215451008
Construction
Type & style
- Home type: SingleFamily
- Architectural style: Ranch
- Property subtype: Single Family Residence
Materials
- Brick/Stone
- Roof: Shingle
Condition
- Year built: 1978
Utilities & green energy
- Electric: Circuit Breakers
- Sewer: Septic Tank
- Water: City/Community
Community & HOA
Community
- Subdivision: IL
Location
- Region: Rockford
Financial & listing details
- Price per square foot: $102/sqft
- Tax assessed value: $373,194
- Annual tax amount: $10,453
- Price range: $425K - $425K
- Date on market: 9/4/2026
- Cumulative days on market: 17 days
- Ownership: Fee Simple
Estimated market value
$426,000
$405,000 - $447,000
$4,498/mo
Price history
| Date | Event | Price |
|---|---|---|
| 9/10/2026 | Pending sale | $425,000$102/sqft |
Source:  NorthWest Illinois Alliance of REALTORS® #202605610 Report a problem NorthWest Illinois Alliance of REALTORS® #202605610 Report a problem | ||
| 9/4/2026 | Listed for sale | $425,000+50.2%$102/sqft |
Source: NorthWest Illinois Alliance of REALTORS® #202605610 Report a problem | ||
| 6/12/2020 | Sold | $283,000-5.6%$68/sqft |
Source: NorthWest Illinois Alliance of REALTORS® #202001797 Report a problem | ||
| 6/12/2020 | Listed for sale | $299,900$72/sqft |
Source: Dickerson & Nieman Realtors #10689341 Report a problem | ||
| 5/7/2020 | Pending sale | $299,900$72/sqft |
Source: DICKERSON & NIEMAN #202001797 Report a problem | ||
| 4/13/2020 | Listed for sale | $299,900+93.5%$72/sqft |
Source: DICKERSON & NIEMAN #202001797 Report a problem | ||
| 7/1/2015 | Sold | $155,000-3.1%$37/sqft |
Source: Agent Provided Report a problem | ||
| 5/19/2015 | Pending sale | $159,900$39/sqft |
Source: Key Realty Inc. #08871298 Report a problem | ||
| 5/13/2015 | Price change | $159,900-8.6%$39/sqft |
Source: Homepath #201501527 Report a problem | ||
| 3/25/2015 | Listed for sale | $174,900-14.7%$42/sqft |
Source: Key Realty Inc. #08871298 Report a problem | ||
| 6/29/1999 | Sold | $205,000$49/sqft |
Source: Public Record Report a problem | ||
Public tax history
| Year | Property taxes | Tax assessment |
|---|---|---|
| 2025 | $10,453 +4.4% | $124,398 +11.4% |
| 2024 | $10,011 +4.3% | $111,638 +13.4% |
| 2023 | $9,598 +2.5% | $98,437 +11.9% |
| 2022 | $9,367 | $87,984 +9.1% |
| 2021 | -- | $80,675 +5.8% |
| 2020 | $9,035 +1.1% | $76,267 +4.9% |
| 2019 | $8,934 -5% | $72,690 +1.1% |
| 2018 | $9,400 +19.3% | $71,874 +21.6% |
| 2017 | $7,879 | $59,107 +1.9% |
| 2016 | $7,879 +0.3% | $58,000 -9.9% |
| 2015 | $7,855 -20.3% | $64,402 +24.3% |
| 2014 | $9,851 +43% | $51,803 -21.1% |
| 2009 | $6,888 | $65,667 +8% |
| 2007 | -- | $60,793 |
| 2006 | -- | $60,793 +4.8% |
| 2005 | -- | $58,036 +5.5% |
| 2004 | -- | $55,000 -19.8% |
| 2003 | -- | $68,569 +3.3% |
| 2001 | -- | $66,353 +1% |
| 2000 | -- | $65,695 0% |
| 1999 | -- | $65,715 |
Find assessor info on the county website
Monthly payment
Est. payment
Payment breakdown
Explore the cost of this home by adjusting the details. Changes won't be saved.Climate risks
Neighborhood: 61107
Nearby schools
Schools provided by the listing agent
- Elementary: Brookview Elementary
- Middle: Eisenhower Middle
- High: Guilford High
- District: Rockford 205
Source: NorthWest Illinois Alliance of REALTORS®. This data may not be complete. We recommend contacting the local school district to confirm school assignments for this home.
Similar homes
- $439,0004 bd4 ba3.1k sqft10230 Heatherridge Ln, Rockford, IL 61107For Sale
 MLS ID #202605603, Christine Wilke. NorthWest Illinois Alliance of REALTORS®
 - $419,9004 bd3 ba3.1k sqft1718 Jacoby Pl, Rockford, IL 61107For Sale
 MLS ID #202605091, Amanda Clark. NorthWest Illinois Alliance of REALTORS®
 - $460,0004 bd4 ba3.6k sqft1397 Sweetclover Ln, Rockford, IL 61107For Sale
 MLS ID #202605059, Lynsey Faraher. NorthWest Illinois Alliance of REALTORS®
 - $389,9004 bd3 ba3k sqft7038 Perrietta Ln, Rockford, IL 61107Active
 MLS ID #12741991, Joshua Allen, LPT Realty LLC. MRED as distributed by MLS GRID
