WOW! CENTRAL AIR + PRIVATE DRIVEWAY IN LIBERTY PARK?! YES—YOUR HOME IS HERE!
HELLO UPPER GLENDALE NEIGHBORS…
This is the one that makes you stop scrolling.
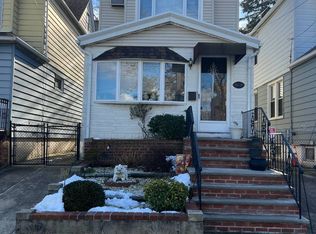
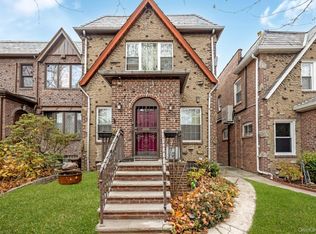
A VACANT, FULLY RENOVATED 1-FAMILY HOME tucked by the horseshoe in Liberty Park, where convenience meets that “this just feels like home” energy. And before we even step inside…
PRIVATE DRIVEWAY.
You already know—that alone changes your day-to-day.
The kitchen? It doesn’t whisper…it shows off a little.
Brand New Cabinetry w/ Black Hardware
Double Door Fridge (ICE MAKER INCLUDED)
Stove, Microwave, Dishwasher—ALL BRAND NEW!
COUNTER SPACE FOR DAYS!
A true EAT-IN KITCHEN!
It flows naturally into your Formal Dining Area, giving you that separation that’s getting harder to find—real rooms, real purpose.
Then comes the living space…
OVERSIZED! Sun-drenched!
Picture this, Hosting holidays, July 4th AT YOUR PLACE THIS YEAR!
Or just a quiet night where the space actually lets you breathe.
Upstairs, the layout continues to deliver:
-3 TRUE bedrooms
PLUS a FULL FINISHED ATTIC that Doubles as an additional guest room, playroom, office, or 4th bedroom!
And the bathrooms? This is where it becomes a luxury in disguise, no more waiting for your turn!
FULL Bathroom in the Basement!
FULL Bathroom on the 1st floor!
FULL Bathroom on the 2nd floor!
NEWLY RENOVATED...JUST UNPACK AND MOVE IN!
No waiting. No sharing stress. Just convenience.
**BASEMENT BONUS**
This isn’t “just storage.” This is usable, flexible, valuable space:
Full finished basement WITH PRIVATE WALK OUT!
Full bath!
Tall ceilings!
Laundry area already in place!
And behind the walls? Just as important:
-Brand new boiler
-AO Smith water tank
-NEW Flooring
-NEW Siding
-NEW Insulation
Translation: you’re walking into a home that’s already been taken care of.
A Backyard READY for whatever version of “home” you want to create!
Yeah. This part never gets old.
Location keeps it easy:
-Minutes to Forest Park
-Close to Atlas Park Mall
-Stop & Shop, Trader Joe’s, Home Depot, Staples, Chase + more nearby
Transit options:
Q39, Q55, B13, B20, QM24, QM25, QM34
Other Important Details:
Lot: 23 x 95.17
Building: 16 x 36
Stories: 2.75
Zoning: R3-A
Year Built: 1930
Taxes: $7,488.95
FULLY RENOVATED + PRIVATE DRIVEWAY + NEW BOILER + LAUNDRY + VACANT.
In Upper Glendale…that combination doesn’t sit.
THIS IS THE ONE.
All information deemed reliable but not guaranteed. Some photos are virtually staged for layout ideas :)
For sale
$1,088,888
6532 80 Avenue, Glendale, NY 11385
4beds
1,712sqft
Single Family Residence, Residential
Built in 1930
2,188 Square Feet Lot
$-- Zestimate®
$636/sqft
$-- HOA
What's special
Central airPrivate drivewayNew sidingFormal dining areaCounter space for daysNew flooringTrue eat-in kitchen
- 26 days |
- 1,348 |
- 93 |
Likely to sell faster than
Zillow last checked:
Listing updated:
Listing by:
BLT Minimax Realty Inc 718-609-0800,
Amberly Sclar 718-501-5292
Source: OneKey® MLS as distributed by MLS GRID,MLS#: 992527
Tour with a local agent
Facts & features
Interior
Bedrooms & bathrooms
- Bedrooms: 4
- Bathrooms: 3
- Full bathrooms: 3
Heating
- Baseboard
Cooling
- Central Air, Ductless
Appliances
- Included: Dishwasher, Gas Oven, Gas Range, Microwave, Refrigerator, Stainless Steel Appliance(s)
- Laundry: In Basement
Features
- Eat-in Kitchen
- Flooring: Hardwood, Other
- Basement: Finished,Full,Walk-Out Access
- Attic: Finished,Full,Walkup
Interior area
- Total structure area: 1,712
- Total interior livable area: 1,712 sqft
Property
Parking
- Total spaces: 2
- Parking features: Driveway, Private
- Has uncovered spaces: Yes
Lot
- Size: 2,188 Square Feet
- Dimensions: 23 x 95.17
Details
- Parcel number: 043732150
- Special conditions: None
Construction
Type & style
- Home type: SingleFamily
- Architectural style: Colonial
- Property subtype: Single Family Residence, Residential
Materials
- Aluminum Siding
Condition
- Updated/Remodeled
- Year built: 1930
Utilities & green energy
- Sewer: Public Sewer
- Water: Public
- Utilities for property: Electricity Connected, Natural Gas Connected
Community & HOA
HOA
- Has HOA: No
Location
- Region: Ridgewood
Financial & listing details
- Price per square foot: $636/sqft
- Tax assessed value: $901,000
- Annual tax amount: $7,488
- Date on market: 4/29/2026
- Cumulative days on market: 26 days
- Listing agreement: Exclusive Right To Sell
- Electric utility on property: Yes
Estimated market value
Not available
Estimated sales range
Not available
Not available
Price history
| Date | Event | Price |
|---|---|---|
| 4/29/2026 | Listed for sale | $1,088,888+65%$636/sqft |
Source:  OneKey® MLS as distributed by MLS GRID #992527 Report a problem OneKey® MLS as distributed by MLS GRID #992527 Report a problem | ||
| 1/30/2026 | Sold | $660,000-26.6%$386/sqft |
Source: Public Record Report a problem | ||
| 5/27/2025 | Listed for sale | $899,000$525/sqft |
Source: OneKey® MLS as distributed by MLS GRID #867336 Report a problem | ||
Public tax history
| Year | Property taxes | Tax assessment |
|---|---|---|
| 2024 | -- | $54,060 -4.8% |
| 2023 | -- | $56,760 +20.1% |
| 2022 | -- | $47,280 -5.5% |
| 2021 | -- | $50,040 +16.3% |
| 2020 | $2,644 +7.6% | $43,020 -0.4% |
| 2019 | $2,457 -57.7% | $43,200 +55.5% |
| 2018 | $5,811 +8.8% | $27,780 +6% |
| 2017 | $5,343 +175.2% | $26,209 |
| 2016 | $1,941 | $26,209 +0.8% |
| 2015 | $1,941 +84.5% | $26,010 +6% |
| 2014 | $1,052 | $24,538 +6% |
| 2013 | -- | $23,150 +6% |
| 2012 | -- | $21,841 |
| 2011 | -- | $21,841 +0.8% |
| 2010 | -- | $21,675 +6% |
| 2009 | -- | $20,449 +6% |
| 2008 | -- | $19,292 +6% |
| 2007 | -- | $18,201 |
| 2006 | -- | $18,201 +0.8% |
| 2005 | -- | $18,063 +6% |
| 2004 | -- | $17,041 +6% |
| 2003 | -- | $16,077 +6% |
| 2002 | -- | $15,168 |
| 2001 | -- | $15,168 +0.8% |
| 2000 | -- | $15,053 |
Find assessor info on the county website
Monthly payment
Estimated monthly payment$1,822
All calculations are estimates and provided by Zillow, Inc. for informational purposes only. Actual amounts may vary.
HOA fees may include property taxes on listings classified as Co-Ops. Contact the listing agent and/or owner for fee details.
Mortgage interest rates are dependent on a number of factors, including credit score, down payment, and repayment length. Interest rate data provided by Zillow Group Marketplace, Inc. as of 1/1/1970 from various mortgage lenders with which we have lead or other similar arrangements; the Estimated Payment is an average of those rates.
See how much you could borrow to make a competitive offer.
Climate risks
Neighborhood: Glendale
Nearby schools
GreatSchools rating
- 6/10Ps 68 CambridgeGrades: PK-5Distance: 0.5 mi
- 4/10Joseph F Quinn Intermediate School 77Grades: 6-8Distance: 0.8 mi
- 2/10Grover Cleveland H.S.Grades: 9-12Distance: 1.5 mi
Schools provided by the listing agent
- Elementary: Ps 68 Cambridge
- Middle: Joseph F Quinn Intermediate School 77
- High: Bard High Sch Early College Queens
Source: OneKey® MLS as distributed by MLS GRID. This data may not be complete. We recommend contacting the local school district to confirm school assignments for this home.
A local agent can set up tours, give advice and negotiate with sellers.

Nearby cities
Nearby neighborhoods
Nearby zip codes
Other New York Topics
