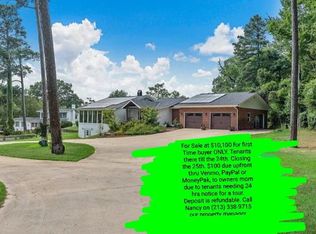
Some homes are about the house. This one is about the property and the lifestyle that comes with it. Located in W Shreveport just outside city limits, this 4,400 sq. ft. home sits on 4.8 beautiful acres with a swimming pool, approximately three-quarter acre pond, and a massive 40’ x 60’ shop. It’s the kind of property that will pull you outside every evening, whether you’re sitting by the pool, overlooking the pond, working in the shop, or simply enjoying the privacy and space around you. This home offers 5 bedrooms, 3.5 bathrooms, a dedicated home office, & two separate living areas, giving you plenty of room for entertaining family and guests. The kitchen features stainless steel appliances & a Sub-Zero refrigerator, while the primary bath is finished extensively in Carrara marble, creating a space that feels both timeless and upscale. Outside, the property truly sets itself apart. The 40’ x 60’ shop provides 2,400 sq. ft. for boats, vehicles, equipment, hobbies, storage, or a home business. The home also features a whole-home natural gas generator for added peace of mind. And because the property sits immediately outside the city limits, you get another major benefit: no city property taxes and no monthly water bill. With today’s higher interest rates, those savings can make a meaningful difference in the monthly cost of homeownership. Not to mention there is a covered pergola sitting area with inground firepit and stone floor. Nearly five acres. A pool. A pond stocked with brim, perch, bass and catfish. A huge shop. 4,400 square feet of living space. And a setting that makes you want to come home, go outside, and stay awhile.
For sale
$649,900
6532 Lolette Rd, Shreveport, LA 71129
5beds
4,400sqft
Single Family Residence
Built in 1999
4.79 Acres Lot
$-- Zestimate®
$148/sqft
$-- HOA
What's special
Swimming poolApproximately three-quarter acre pondDedicated home officeSub-zero refrigerator
- 15 hours
- 119
- 20
Zillow last checked:
Listing updated:
Listed by:
Kerry Friestad 995699454 318-210-8216,
Friestad Realty 318-210-8216
Source: NTREIS,MLS#: 21391429
Facts & features
Interior
Bedrooms & bathrooms
- Bedrooms: 5
- Bathrooms: 4
- Full bathrooms: 3
- 1/2 bathrooms: 1
Primary bedroom
- Features: Closet Cabinetry
- Level: First
- Dimensions: 0 x 0
Bedroom
- Level: First
- Dimensions: 0 x 0
Dining room
- Level: First
- Dimensions: 0 x 0
Living room
- Features: Fireplace
- Level: First
- Dimensions: 0 x 0
Heating
- Central
Cooling
- Central Air, Zoned
Appliances
- Included: Dishwasher, Disposal, Refrigerator
- Laundry: Laundry in Utility Room
Features
- Built-in Features, Decorative/Designer Lighting Fixtures, Granite Counters, Walk-In Closet(s)
- Flooring: Ceramic Tile, Wood
- Windows: Window Coverings
- Has basement: No
- Number of fireplaces: 1
- Fireplace features: Wood Burning
Interior area
- Total interior livable area: 4,400 sqft
Video & virtual tour
Property
Parking
- Total spaces: 2
- Parking features: Concrete, Driveway
- Carport spaces: 2
Features
- Levels: Two
- Stories: 2
- Patio & porch: Covered, Other, Patio, See Remarks
- Exterior features: Dock, Garden, Lighting
- Pool features: In Ground, Pool
Lot
- Size: 4.79 Acres
- Features: Back Yard, Lawn
- Residential vegetation: Grassed, Partially Wooded
Details
- Additional structures: Pergola, Workshop
- Parcel number: 171526001025600
- Other equipment: Generator
Construction
Type & style
- Home type: SingleFamily
- Architectural style: Detached
- Property subtype: Single Family Residence
Materials
- Brick
- Foundation: Slab
Condition
- Year built: 1999
Utilities & green energy
- Sewer: Septic Tank
- Water: Well
- Utilities for property: Septic Available, Water Available
Community & HOA
Community
- Security: Security System
- Subdivision: Broad Acres
HOA
- Has HOA: No
Location
- Region: Shreveport
Financial & listing details
- Price per square foot: $148/sqft
- Tax assessed value: $246,430
- Annual tax amount: $3,781
- Date on market: 10/12/2026
- Cumulative days on market: 1 day
Estimated market value
Not available
Estimated sales range
Not available
Not available
Price history
| Date | Event | Price |
|---|---|---|
| 10/12/2026 | Listed for sale | $649,900$148/sqft |
Source: NTREIS #21391429 Report a problem | ||
| 1/4/1996 | Sold | -- |
Source: Agent Provided Report a problem | ||
Public tax history
| Year | Property taxes | Tax assessment |
|---|---|---|
| 2025 | $2,664 +0.5% | $24,643 |
| 2024 | $2,651 +7.1% | $24,643 +6% |
| 2023 | $2,474 | $23,255 |
| 2022 | $2,474 0% | $23,255 |
| 2021 | $2,475 0% | $23,255 |
| 2020 | $2,476 -19.7% | $23,255 -15.5% |
| 2019 | $3,082 | $27,516 |
| 2018 | $3,082 | $27,516 |
| 2017 | $3,082 +0.2% | $27,516 +3.9% |
| 2015 | $3,076 +6.7% | $26,480 |
| 2014 | $2,884 | $26,480 |
| 2013 | $2,884 | $26,480 |
| 2012 | -- | $26,480 -0.6% |
| 2011 | -- | $26,650 |
| 2010 | -- | $26,650 |
| 2009 | -- | $26,650 |
| 2008 | -- | $26,650 +9% |
| 2007 | -- | $24,460 |
| 2006 | -- | $24,460 |
| 2005 | -- | $24,460 |
| 2004 | -- | $24,460 +27% |
| 2003 | -- | $19,260 |
| 2002 | -- | $19,260 |
| 2000 | -- | $19,260 |
Find assessor info on the county website
Monthly payment
Est. payment
Payment breakdown
Explore the cost of this home by adjusting the details. Changes won't be saved.Climate risks
Neighborhood: 71129
Similar homes
- $579,0007 bd5 ba4.5k sqft6536 Lolette Ln, Shreveport, LA 71129For Sale
 MLS ID #21288692, Rebecca Stevens. NTREIS
 - $--4 bd3 ba2.6k sqft5705 Harper Rd, Keithville, LA 71047Auction
 Auction.com 2
 - $674,9004 bd3 ba3k sqft8602 Springwood Rd, Shreveport, LA 71129For Sale
 MLS ID #21376205, Becki Bass. NTREIS
 - $890,1004 bd4 ba3.2k sqft5730 S Lakeshore Dr, Shreveport, LA 71119For Sale By Owner