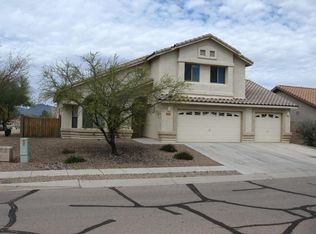
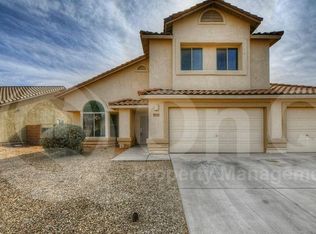
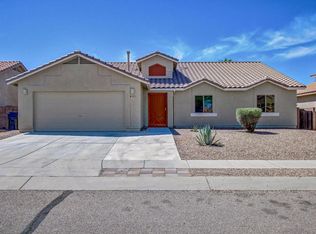
Welcome to refined desert living in the highly sought-after Star Valley community in Tucson, where this fully remodeled 4 bedroom, 2 bathroom residence has been reimagined with modern comfort, elevated finishes, and everyday functionality. Set in a growing southwest Tucson location, the home offers space, privacy, and convenience. An inviting entry opens to a bright, open-concept layout defined by natural light and clean architectural lines. Elegant porcelain flooring runs throughout the main living areas, creating a cohesive contemporary foundation. At the center of the home, the redesigned kitchen features upgraded appliances, sleek countertops, and custom cabinetry that flows seamlessly into the main living space. The spacious family room is anchored by a dramatic rock accent wall and electric fireplace, adding warmth and character. The split layout includes four well-appointed bedrooms and two fully remodeled bathrooms, each finished with marble surfaces, designer tile, and modern fixtures for a spa-like feel.
Outdoors, the backyard extends the living space with a private retreat designed for relaxation and entertaining. A pool with waterfall feature creates a calming focal point, complemented by space for lounging or gatherings. Set in Star Valley, this home offers a calm residential setting with modern upgrades and a move-in ready design that feels elevated and effortless.
For sale
$425,000
6532 W Harbin Ridge Way, Tucson, AZ 85757
4beds
2,198sqft
Est.: Get pre-qualified
Single Family Residence
Built in 2006
7,405.2 Square Feet Lot
$-- Zestimate®
$193/sqft
$39/mo HOA
What's special
Electric fireplaceModern fixturesModern comfortBright open-concept layoutSleek countertopsSpa-like feelTwo fully remodeled bathrooms
- 43 days |
- 611 |
- 45 |
Zillow last checked:
Listing updated:
Listed by:
Gabriela D Robles 520-401-7940,
Gray St. Onge
Source: MLS of Southern Arizona,MLS#: 22609685
Tour with a local agent
Facts & features
Interior
Bedrooms & bathrooms
- Bedrooms: 4
- Bathrooms: 2
- Full bathrooms: 2
Heating
- Forced Air, Natural Gas
Cooling
- Central Air
Appliances
- Included: Dishwasher, Disposal, Gas Range, Microwave
- Laundry: Storage, Laundry Room, Washer, Dryer
Features
- Kitchen Island, Walk-In Closet(s), High Ceilings
- Flooring: Ceramic Tile
- Windows: Skylight(s)
- Number of fireplaces: 1
- Fireplace features: Insert, Fire Pit, Family Room, Patio
Interior area
- Total structure area: 2,198
- Total interior livable area: 2,198 sqft
Property
Parking
- Total spaces: 3
- Parking features: Garage - Attached
- Attached garage spaces: 3
Accessibility
- Accessibility features: None
Features
- Levels: One
- Stories: 1
- Patio & porch: Covered, Patio
- Spa features: None
- Fencing: Block
- Has view: Yes
- View description: Sunset
Lot
- Size: 7,405.2 Square Feet
- Dimensions: 70' x 110'
- Features: Decorative Gravel, North/South Exposure, Waterfall
Details
- Parcel number: 210424680
- Zoning: Pima County - SP
- Special conditions: None
Construction
Type & style
- Home type: SingleFamily
- Architectural style: Contemporary,Modern
- Property subtype: Single Family Residence
Materials
- Stucco
- Roof: Tile
Condition
- Year built: 2006
Utilities & green energy
- Sewer: Sewer Connected
- Water: Public
Community & HOA
Community
- Features: None, Sidewalks, Park
- Security: Prewired, Wrought Iron Security Door
- Subdivision: Star Valley Blk. 10 (1-228)
HOA
- Has HOA: Yes
- HOA fee: $39 monthly
Location
- Region: Tucson
Financial & listing details
- Price per square foot: $193/sqft
- Tax assessed value: $321,299
- Annual tax amount: $3,302
- Date on market: 5/5/2026
- Cumulative days on market: 37 days
- Listing terms: FHA,Conventional,Cash
- Road surface type: Paved
Estimated market value
Not available
Estimated sales range
Not available
$2,304/mo
Price history
| Date | Event | Price |
|---|---|---|
| 5/5/2026 | Listed for sale | $425,000$193/sqft |
Source: | ||
| 4/28/2026 | Contingent | $425,000$193/sqft |
Source: | ||
| 4/14/2026 | Listed for sale | $425,000+107.3%$193/sqft |
Source: | ||
| 3/20/2017 | Sold | $205,000+2.5%$93/sqft |
Source: | ||
| 1/27/2017 | Pending sale | $200,000$91/sqft |
Source: Tierra Antigua Realty #21631000 Report a problem | ||
| 1/19/2017 | Listed for sale | $200,000+22.9%$91/sqft |
Source: Tierra Antigua Realty #21631000 Report a problem | ||
| 11/9/2016 | Sold | $162,800-43.1%$74/sqft |
Source: Public Record Report a problem | ||
| 10/4/2016 | Listed for sale | -- |
Source: Auction.com Report a problem | ||
| 10/17/2013 | Listing removed | $1,450$1/sqft |
Source: Arizona Metropolitan Realty #21322723 Report a problem | ||
| 10/3/2013 | Price change | $1,450-3%$1/sqft |
Source: Arizona Metropolitan Realty #21322723 Report a problem | ||
| 9/1/2013 | Price change | $1,495-3.5%$1/sqft |
Source: Arizona Metropolitan Realty #21322723 Report a problem | ||
| 8/25/2013 | Listed for rent | $1,550$1/sqft |
Source: Arizona Metropolitan Realty #21322723 Report a problem | ||
| 4/27/2006 | Sold | $285,930$130/sqft |
Source: | ||
Public tax history
| Year | Property taxes | Tax assessment |
|---|---|---|
| 2025 | $3,145 +6.7% | $32,130 +1.2% |
| 2024 | $2,948 +3.8% | $31,743 +22.1% |
| 2023 | $2,840 -0.2% | $26,006 +21.7% |
| 2022 | $2,847 +3.6% | $21,366 +4.7% |
| 2021 | $2,747 +3% | $20,411 +1.2% |
| 2020 | $2,667 | $20,174 +1.1% |
| 2019 | $2,667 +4.1% | $19,949 +28.9% |
| 2018 | $2,563 +6.5% | $15,471 |
| 2017 | $2,406 +1.6% | $15,471 +5% |
| 2016 | $2,369 +11% | $14,734 +5% |
| 2015 | $2,135 | $14,033 |
| 2014 | -- | -- |
| 2013 | -- | $138,222 |
| 2012 | -- | -- |
| 2011 | -- | -- |
| 2010 | -- | -- |
| 2009 | -- | -- |
| 2007 | -- | -- |
| 2006 | -- | -- |
| 2005 | -- | -- |
Find assessor info on the county website
Monthly payment
Est. payment$--/mo
Payment breakdown
Explore the cost of this home by adjusting the details. Changes won't be saved.
All calculations are estimates and provided by Zillow, Inc. for informational purposes only. Actual amounts may vary.
HOA fees may include property taxes on listings classified as Co-Ops. Contact the listing agent and/or owner for fee details.
Mortgage interest rates are dependent on a number of factors, including credit score, down payment, and repayment length. Interest rate data provided by Zillow Group Marketplace, Inc. as of 1/1/1970 from various mortgage lenders with which we have lead or other similar arrangements; the Estimated Payment is an average of those rates.
See how much you could borrow to make a competitive offer.
Climate risks
Neighborhood: Valencia West
Nearby schools
GreatSchools rating
- 1/10Vesey Elementary SchoolGrades: PK-6Distance: 3.6 mi
- 3/10Valencia Middle SchoolGrades: 6-8Distance: 4.4 mi
- 5/10Cholla High Magnet SchoolGrades: 8-12Distance: 8.5 mi
Schools provided by the listing agent
- Elementary: Vesey
- Middle: Valencia
- High: Cholla
Source: MLS of Southern Arizona. This data may not be complete. We recommend contacting the local school district to confirm school assignments for this home.
A local agent can set up tours, give advice and negotiate with sellers.
- Arizona
- Pima County
- Tucson
- 85757
- Valencia West
- 6532 W Harbin Ridge Way