Welcome to this custom built beautifully maintained home, where space, flexibility, and endless possibilities come together on a beautiful .79-acre homesite. This inviting 3-bedroom, 2.5-bathroom home features a comfortable mix of hardwood, carpet, and tile flooring, along with an upstairs bonus room that provides valuable extra space for a home office, media room, playroom, gym, or guest area. The property's exceptional garage setup includes an attached 2-car garage for everyday convenience and a detached 2-car garage with a huge unfinished space above, water connected and two mini splits for heating and cooling—an exciting opportunity to create additional living quarters, a studio, home office, guest suite. With generous room inside and out, this property is designed to adapt to your lifestyle while offering tremendous versatility for the future. Enjoy the privacy and breathing room of a spacious lot, combined with the convenience of having abundant parking, storage, and expansion potential. This is more than a home—it is an opportunity to create the space you have been looking for. Listed by Joshua Vick 919-609-0506 Check the county school website for overflow, application, and magnet school options. Home was professionally measured. Prefer to use McCollum Law Firm as closing attorney. Call listing broker Joshua 919-609-0506 with questions. Send offers to Vick.Joshua@gmail.com.
For sale
$663,500
4104 Olde Waverly Way, Fuquay Varina, NC 27526
3beds
2,454sqft
Single Family Residence, Residential
Built in 2004
0.79 Acres Lot
$642,500 Zestimate®
$270/sqft
$23/mo HOA
What's special
Upstairs bonus roomSpacious lotAbundant parking
- 2 days |
- 602 |
- 36 |
Likely to sell faster than
Zillow last checked:
Listing updated:
Listed by:
Joshua Dale Vick 919-609-0506,
Team Anderson Realty
Source: Doorify MLS,MLS#: 10186025
Facts & features
Interior
Bedrooms & bathrooms
- Bedrooms: 3
- Bathrooms: 3
- Full bathrooms: 2
- 1/2 bathrooms: 1
Heating
- Central, Fireplace(s), Heat Pump
Cooling
- Ceiling Fan(s), Central Air, Dual, Electric, Heat Pump
Appliances
- Included: Dishwasher, Free-Standing Refrigerator, Gas Cooktop, Microwave, Plumbed For Ice Maker, Range Hood, Washer/Dryer, Water Purifier, Water Purifier Owned, Water Softener Owned, Wine Cooler
- Laundry: Laundry Room, Main Level, Sink
Features
- Bathtub/Shower Combination, Bookcases, Breakfast Bar, Built-in Features, Ceiling Fan(s), Chandelier, Crown Molding, Double Vanity, Dry Bar, Granite Counters, Smooth Ceilings, Walk-In Closet(s), Walk-In Shower
- Flooring: Carpet, Hardwood, Tile
- Windows: Blinds
- Basement: Crawl Space
- Number of fireplaces: 1
- Fireplace features: Gas
- Common walls with other units/homes: No Common Walls
Interior area
- Total structure area: 2,454
- Total interior livable area: 2,454 sqft
- Finished area above ground: 2,454
- Finished area below ground: 0
Video & virtual tour
Property
Parking
- Total spaces: 10
- Parking features: Attached, Detached, Driveway, Garage, Garage Faces Front, Garage Faces Side, Open
- Attached garage spaces: 4
- Uncovered spaces: 6
- Details: Attached and detached garage both hold 2 cars each totaling 4 spaces.
Accessibility
- Accessibility features: Accessible Bedroom, Accessible Common Area, Accessible Full Bath, Accessible Kitchen, Central Living Area, Level Flooring, Visitor Bathroom
Features
- Levels: One, One and One Half
- Stories: 1
- Patio & porch: Covered, Deck, Patio, Rear Porch, Screened
- Exterior features: Rain Gutters
- Fencing: None
- Has view: Yes
- View description: Neighborhood
Lot
- Size: 0.79 Acres
- Features: Back Yard, Cleared, Front Yard, Garden, Landscaped
Details
- Additional structures: Garage(s)
- Parcel number: 066502676972000 0285753
- Zoning: RA
- Special conditions: Standard
Construction
Type & style
- Home type: SingleFamily
- Architectural style: Ranch, Traditional
- Property subtype: Single Family Residence, Residential
Materials
- Brick
- Roof: Shingle
Condition
- New construction: No
- Year built: 2004
- Major remodel year: 2004
Utilities & green energy
- Sewer: Septic Tank
- Water: Private, Well
- Utilities for property: Electricity Connected, Septic Connected, Propane
Community & HOA
Community
- Features: None
- Subdivision: Olde Waverly
HOA
- Has HOA: Yes
- Services included: Maintenance Grounds
- HOA fee: $279 annually
Location
- Region: Fuquay Varina
Financial & listing details
- Price per square foot: $270/sqft
- Tax assessed value: $565,165
- Annual tax amount: $3,634
- Date on market: 8/13/2026
- Road surface type: Asphalt
Estimated market value
$642,500
$610,000 - $675,000
$2,382/mo
Price history
| Date | Event | Price |
|---|---|---|
| 8/13/2026 | Listed for sale | $663,500+132.8%$270/sqft |
Source:  Doorify MLS #10186025 Report a problem Doorify MLS #10186025 Report a problem | ||
| 12/16/2011 | Sold | $285,000-5%$116/sqft |
Source: Public Record Report a problem | ||
| 7/7/2011 | Listed for sale | $299,992-9.1%$122/sqft |
Source: Fonville Morisey #1745721 Report a problem | ||
| 3/11/2011 | Listing removed | $329,900$134/sqft |
Source: Fonville Morisey #1745721 Report a problem | ||
| 9/11/2010 | Listed for sale | $329,900+4.7%$134/sqft |
Source: Fonville Morisey #1745721 Report a problem | ||
| 4/15/2005 | Sold | $315,000+650%$128/sqft |
Source: Public Record Report a problem | ||
| 2/26/2004 | Sold | $42,000$17/sqft |
Source: Public Record Report a problem | ||
Public tax history
| Year | Property taxes | Tax assessment |
|---|---|---|
| 2025 | $3,635 +3% | $565,165 |
| 2024 | $3,530 +17.5% | $565,165 +47.7% |
| 2023 | $3,004 +7.9% | $382,695 |
| 2022 | $2,784 +2.8% | $382,695 |
| 2021 | $2,709 | $382,695 |
| 2020 | -- | $382,695 +5.5% |
| 2019 | $2,982 | $362,626 |
| 2018 | $2,982 +14.8% | $362,626 +1.8% |
| 2017 | $2,598 +3.9% | $356,309 |
| 2016 | $2,502 -2.5% | $356,309 -2.8% |
| 2015 | $2,565 +5.5% | $366,396 |
| 2014 | $2,431 | $366,396 +6.7% |
| 2013 | -- | $343,376 |
| 2012 | -- | $343,376 +1.4% |
| 2011 | -- | $338,558 |
| 2010 | -- | $338,558 |
| 2009 | -- | $338,558 |
| 2008 | -- | -- |
| 2007 | -- | -- |
| 2006 | -- | -- |
| 2005 | -- | -- |
Find assessor info on the county website
Monthly payment
Est. payment
Payment breakdown
Explore the cost of this home by adjusting the details. Changes won't be saved.Climate risks
Neighborhood: 27526
Nearby schools
GreatSchools rating
- 8/10South Lakes ElementaryGrades: PK-5Distance: 2.4 mi
- 6/10Fuquay-Varina MiddleGrades: 6-8Distance: 1.5 mi
- 6/10Willow Spring HighGrades: 9-12Distance: 2.5 mi
Schools provided by the listing agent
- Elementary: Wake - South Lakes Elementary
- Middle: Wake - Fuquay Varina Middle
- High: Wake - Willow Spring High School
Source: Doorify MLS. This data may not be complete. We recommend contacting the local school district to confirm school assignments for this home.
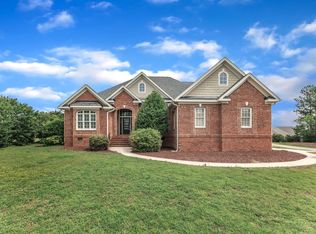
- $689,9003 bd4 ba3k sqft7800 Twin Pines Way, Fuquay Varina, NC 27526Sold
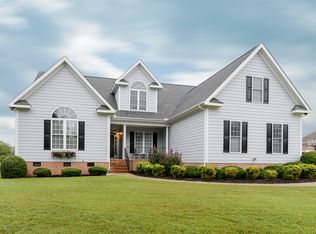
- $611,3003 bd2 ba2.5k sqft4108 Olde Waverly Way, Fuquay Varina, NC 27526Off Market
- $650,0000.32 acres1634 Garden Park Cir, Fuquay Varina, NC 27526Sold
- $---- sqft1634 Garden Park Cir #X, Fuquay Varina, NC 27526Off Market
- $410,0002 bd2 ba1.2k sqft1630 Garden Park Cir, Fuquay Varina, NC 27526Sold
- $675,3003 bd3 ba2.8k sqft4105 Olde Waverly Way, Fuquay Varina, NC 27526Off Market
- $467,5002 bd2 ba1.4k sqft1626 Garden Park Cir, Fuquay Varina, NC 27526Sold
- $571,500-- bd2 ba2.2k sqft7812 Twin Pines Way, Fuquay Varina, NC 27526Off Market
A local agent can set up tours, give advice and negotiate with sellers.
Similar homes
- $625,0004 bd3 ba3k sqft1104 Broadcreek Dr, Fuquay Varina, NC 27526For Sale
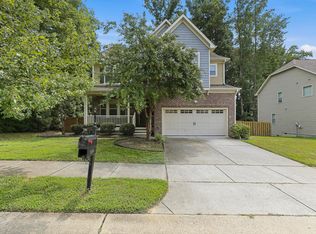
 MLS ID #10186590, Niraj S Thacker. Doorify MLS
 - $539,9005 bd3 ba3k sqft1112 Arden Trace Ct, Fuquay Varina, NC 27526For Sale
 MLS ID #10186607, David Wilson. Doorify MLS
 - $554,0003 bd3 ba2.1k sqft3412 Arnhem Ct, Fuquay Varina, NC 27526For Sale
 MLS ID #10184577, Diana Lourdes Amaro. Doorify MLS
 - $420,0003 bd3 ba1.9k sqft1516 Andersonwood Dr, Fuquay Varina, NC 27526For Sale
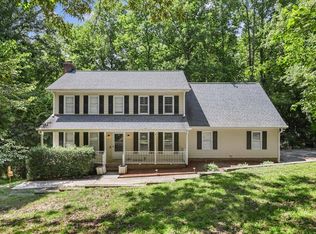 MLS ID #10185697, Carolyn Stottlemyer. Doorify MLS
 - $603,0004 bd3 ba3k sqft905 Babbling Creek Ln, Fuquay Varina, NC 27526For SaleMLS ID #10184507, Andrea Bethea. Doorify MLS
- $580,0003 bd3 ba1.9k sqft1622 Garden Park Cir, Fuquay Varina, NC 27526For SaleMLS ID #766782, MELINDA SIMPSON, REDFIN CORP.. LPRMLS
- $599,9995 bd3 ba3k sqft709 Harvest Point Dr, Fuquay Varina, NC 27526For SaleMLS ID #10180888, Matia Schoeppler. Doorify MLS
- $640,0003 bd3 ba2.2k sqft1618 Plover Cir, Fuquay Varina, NC 27526For SaleMLS ID #10175196, Lynn Hellman. Doorify MLS
- $529,9005 bd3 ba2.9k sqft4318 Olde Waverly Way, Fuquay Varina, NC 27526For SaleMLS ID #10184321, Ricardo Cobos. Doorify MLS
- $575,0005 bd3 ba2.7k sqft1205 Windrose Dr, Fuquay Varina, NC 27526For SaleMLS ID #10175765, Susana Yourcheck. Doorify MLS
- $429,8003 bd3 ba1.9k sqft906 Andersonwood Dr, Fuquay Varina, NC 27526For SaleMLS ID #10185285, William King. Doorify MLS
- $499,9004 bd3 ba2.8k sqft1009 Harvest Point Dr, Fuquay Varina, NC 27526For SaleMLS ID #10178072, Nicholas S Yarrington. Doorify MLS
- $779,0003 bd3 ba2.5k sqft1004 Cryptic Wood Ave, Fuquay Varina, NC 27526For SaleMLS ID #10181220, Allen Hueter. Doorify MLS
- $549,9003 bd2 ba2.4k sqft3405 Apple Meadow Dr, Fuquay Varina, NC 27526For SaleMLS ID #10145238, Amber Gardner. Doorify MLS
- $625,0004 bd3 ba2.6k sqft604 Sage Ct, Fuquay Varina, NC 27526New ConstructionMLS ID #10149337, Reid Maxwell Hunter. Doorify MLS
- $550,0003 bd3 ba2.9k sqft1720 Pinecliff Ct, Fuquay Varina, NC 27526For SaleMLS ID #10165812, Phillip George. Doorify MLS
- $494,0003 bd3 ba2.4k sqft1206 Crystalwater Dr, Fuquay Varina, NC 27526For SaleMLS ID #10182110, Brittney Lee. Doorify MLS
- $360,0003 bd2 ba1.7k sqft8525 Kenridge Ln, Fuquay Varina, NC 27526For SaleMLS ID #10186295, Tonya Tomlinson. Doorify MLS
- $539,9002 bd2 ba2.1k sqft1801 Pinecliff Ct, Fuquay Varina, NC 27526For Sale By Owner
- $510,0004 bd3 ba2.8k sqft2334 Bethpage Dr, Fuquay Varina, NC 27526For SaleMLS ID #10183485, Karina Akouka. Doorify MLS
