
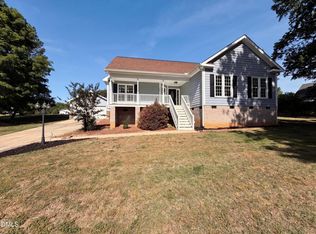
Hard to find, move-in ready, home with Main Floor Owner's Suite & fully fenced backyard in park-like setting with Beautiful Pond Views in the Fall! Entertain on the Expansive Maintenance-Free TREX Deck while Enjoying the Serene and Peaceful Wooded Scenery. Rare Lot with Just a Single Next-Door Neighbor and a Wooded Nature Buffer leading to the Neighborhood Park on the Other Side, with Walking Trails, Pond, Playground & Disc Golf. NEW Roof with 30 Year Architectural Shingles and Transferable Warranty provides peace of mind. Kitchen Features NEW Quartz Counters with Breakfast Bar, NEW Single Bowl Stainless Steel Sink and Tile Backsplash, and NEW Whirlpool 5.3 cu. Ft. Electric Smooth-Top Range with 5-in-1 Air Fry Oven. Newly Refinished Hardwood Floors on main level. Exterior recently Power Washed and Exterior Trim Painted. NEW upscale lighting fixtures in main living areas. Open-concept Living with Large Family Room Anchored by Gas Fireplace. MAIN FLOOR Owner's Suite has Dual Vanities, Garden Tub, Shower, and large walk-in-closet with built-ins. Cedar-lined Coat Closet. Upstairs, discover a spacious loft area, 3 spare bedrooms and an additional bedroom/bonus room perfect for hobbies, gym, or home office (this room offers plenty of Storage in Step-in Attic under Eves). 2 Car Attached Garage with Fold-away Workshop and Shelving. Inviting Rocking Chair Front Porch. Convenient Apex location with easy access to I-540, Hwy 401, Costco, Harris Teeter, Knights Play Golf Center, Kraft Family YMCA, Waverly Place Shopping & Koka Booth Amphitheatre. With the Convenience of I-540 Nearby, Commuting to RTP/RDU is Now a breeze!
For sale
$515,000
3009 Sawyers Mill Dr, Apex, NC 27539
5beds
2,480sqft
Est.: Get pre-qualified
Single Family Residence, Residential
Built in 2003
6,969 Square Feet Lot
$502,700 Zestimate®
$208/sqft
$49/mo HOA
What's special
Expansive maintenance-free trex deckFully fenced backyardCedar-lined coat closetTile backsplash
- 20 days |
- 1,191 |
- 75 |
Likely to sell faster than
Zillow last checked:
Listing updated:
Listed by:
Monica Palmer 919-362-0037,
ValuePlus Properties LLC,
Michael Palmer 919-362-0037,
ValuePlus Properties LLC
Source: Doorify MLS,MLS#: 10166222
Tour with a local agent
Facts & features
Interior
Bedrooms & bathrooms
- Bedrooms: 5
- Bathrooms: 3
- Full bathrooms: 2
- 1/2 bathrooms: 1
Heating
- Central, Fireplace(s), Forced Air, Natural Gas
Cooling
- Ceiling Fan(s), Central Air
Appliances
- Included: Dishwasher, Disposal, Dryer, Electric Range, Gas Water Heater, Microwave, Refrigerator, Stainless Steel Appliance(s), Washer
- Laundry: Laundry Closet, Upper Level
Features
- Bathtub/Shower Combination, Breakfast Bar, Ceiling Fan(s), Double Vanity, Eat-in Kitchen, High Speed Internet, Pantry, Quartz Counters, Recessed Lighting, Smooth Ceilings, Storage, Walk-In Closet(s), Walk-In Shower
- Flooring: Carpet, Hardwood, Vinyl
- Number of fireplaces: 1
- Fireplace features: Family Room, Gas Log
Interior area
- Total structure area: 2,480
- Total interior livable area: 2,480 sqft
- Finished area above ground: 2,480
- Finished area below ground: 0
Video & virtual tour
Property
Parking
- Total spaces: 4
- Parking features: Attached, Concrete, Driveway, Garage, Garage Door Opener, Garage Faces Front, Workshop in Garage
- Attached garage spaces: 2
- Uncovered spaces: 2
Features
- Levels: Two
- Stories: 2
- Patio & porch: Deck, Front Porch
- Exterior features: Fenced Yard, Rain Gutters
- Fencing: Back Yard, Fenced, Full, Wood
- Has view: Yes
- View description: Lake, Trees/Woods
- Has water view: Yes
- Water view: Lake
Lot
- Size: 6,969 Square Feet
- Features: Back Yard, Landscaped
Details
- Parcel number: 067904621806000 0279538
- Zoning: CU-R-
- Special conditions: Standard
Construction
Type & style
- Home type: SingleFamily
- Architectural style: Transitional
- Property subtype: Single Family Residence, Residential
Materials
- Vinyl Siding
- Roof: Shingle
Condition
- New construction: No
- Year built: 2003
Utilities & green energy
- Sewer: Public Sewer
- Water: Public
Community & HOA
Community
- Features: Lake, Park, Playground
- Subdivision: Sawyers Mill
HOA
- Has HOA: Yes
- Amenities included: Playground, Pond Year Round, Trail(s)
- Services included: Maintenance Grounds
- HOA fee: $148 quarterly
Location
- Region: Apex
Financial & listing details
- Price per square foot: $208/sqft
- Tax assessed value: $476,328
- Annual tax amount: $3,066
- Date on market: 5/10/2026
Estimated market value
$502,700
$478,000 - $528,000
$2,579/mo
Price history
| Date | Event | Price |
|---|---|---|
| 5/10/2026 | Listed for sale | $515,000+19.8%$208/sqft |
Source:  Doorify MLS #10166222 Report a problem Doorify MLS #10166222 Report a problem | ||
| 2/18/2026 | Listing removed | $2,650$1/sqft |
Source: Zillow Rentals Report a problem | ||
| 1/15/2026 | Listed for rent | $2,650+17.8%$1/sqft |
Source: Zillow Rentals Report a problem | ||
| 11/11/2022 | Listing removed | -- |
Source: Zillow Rental Manager Report a problem | ||
| 11/9/2022 | Listed for rent | $2,250$1/sqft |
Source: Zillow Rental Manager Report a problem | ||
| 12/16/2021 | Sold | $430,000+3.6%$173/sqft |
Source: Doorify MLS #2417751 Report a problem | ||
| 11/11/2021 | Contingent | $415,000$167/sqft |
Source: Doorify MLS #2417751 Report a problem | ||
| 11/6/2021 | Listed for sale | $415,000+32.6%$167/sqft |
Source: Doorify MLS #2417751 Report a problem | ||
| 3/13/2019 | Sold | $313,000-0.6%$126/sqft |
Source: Doorify MLS #2223873 Report a problem | ||
| 2/22/2019 | Pending sale | $314,900$127/sqft |
Source: Triangle Home Team Realty #2223873 Report a problem | ||
| 2/2/2019 | Price change | $314,900-1.6%$127/sqft |
Source: Triangle Home Team Realty #2223873 Report a problem | ||
| 1/14/2019 | Pending sale | $319,900$129/sqft |
Source: Triangle Home Team Realty #2223873 Report a problem | ||
| 12/28/2018 | Price change | $319,900-1.5%$129/sqft |
Source: Triangle Home Team Realty #2223873 Report a problem | ||
| 11/10/2018 | Listed for sale | $324,900+36.5%$131/sqft |
Source: Triangle Home Team Realty #2223873 Report a problem | ||
| 12/22/2006 | Sold | $238,000+21.1%$96/sqft |
Source: Public Record Report a problem | ||
| 7/1/2003 | Sold | $196,500$79/sqft |
Source: Public Record Report a problem | ||
Public tax history
| Year | Property taxes | Tax assessment |
|---|---|---|
| 2025 | $3,067 +3% | $476,328 |
| 2024 | $2,978 +22.2% | $476,328 +53.7% |
| 2023 | $2,436 +7.9% | $309,894 |
| 2022 | $2,258 +2.7% | $309,894 |
| 2021 | $2,198 +1.7% | $309,894 |
| 2020 | $2,161 -3.7% | $309,894 +13.8% |
| 2019 | $2,244 | $272,313 |
| 2018 | $2,244 +14.7% | $272,313 |
| 2017 | $1,956 +2.1% | $272,313 |
| 2016 | $1,917 +9.4% | $272,313 +9.2% |
| 2015 | $1,752 +5.5% | $249,421 |
| 2014 | $1,661 | $249,421 |
| 2013 | -- | $249,421 |
| 2012 | -- | $249,421 |
| 2011 | -- | $249,421 |
| 2010 | -- | $249,421 |
| 2009 | -- | $249,421 |
| 2008 | -- | -- |
| 2007 | -- | -- |
| 2006 | -- | -- |
| 2005 | -- | -- |
| 2004 | -- | -- |
Find assessor info on the county website
Monthly payment
Est. payment$--/mo
Payment breakdown
Explore the cost of this home by adjusting the details. Changes won't be saved.
All calculations are estimates and provided by Zillow, Inc. for informational purposes only. Actual amounts may vary.
HOA fees may include property taxes on listings classified as Co-Ops. Contact the listing agent and/or owner for fee details.
Mortgage interest rates are dependent on a number of factors, including credit score, down payment, and repayment length. Interest rate data provided by Zillow Group Marketplace, Inc. as of 1/1/1970 from various mortgage lenders with which we have lead or other similar arrangements; the Estimated Payment is an average of those rates.
See how much you could borrow to make a competitive offer.
Climate risks
Neighborhood: 27539
Nearby schools
GreatSchools rating
- 9/10West Lake ElementaryGrades: PK-5Distance: 1.1 mi
- 8/10West Lake MiddleGrades: 6-8Distance: 1 mi
- 7/10Middle Creek HighGrades: 9-12Distance: 1.3 mi
Schools provided by the listing agent
- Elementary: Wake - West Lake
- Middle: Wake - West Lake
- High: Wake - Middle Creek
Source: Doorify MLS. This data may not be complete. We recommend contacting the local school district to confirm school assignments for this home.


A local agent can set up tours, give advice and negotiate with sellers.


- North Carolina
- Wake County
- Apex
- 27539
- 3009 Sawyers Mill Dr
Nearby cities
Nearby zip codes
Other Apex Topics
