Stunning 3-bedroom, 2.5-bath townhome in the desirable Hamlet In The Park community! Fresh interior paint throughout. Beautiful eat in kitchen featuring granite countertops, SS appliances and Breakfast/Dining area. Primary suite has a private bath dual sinks. Backyard has large patio for entertaining. Near Church Street Park with athletic fields and playgrounds. Close to Research Triangle Park, RDU International Airport, Raleigh and Cary!
For sale
$340,000
412 Colwick Ln, Morrisville, NC 27560
3beds
1,320sqft
Townhouse, Residential
Built in 2003
1,306 Square Feet Lot
$330,900 Zestimate®
$258/sqft
$185/mo HOA
What's special
Fresh interior paint throughoutGranite countertopsSs appliancesBeautiful eat in kitchen
- 2 days |
- 147 |
- 8 |
Likely to sell faster than
Zillow last checked:
Listing updated:
Listed by:
Brian Brenner 919-481-2555,
Keller Williams Elite Realty
Source: Doorify MLS,MLS#: 10185929
Facts & features
Interior
Bedrooms & bathrooms
- Bedrooms: 3
- Bathrooms: 3
- Full bathrooms: 2
- 1/2 bathrooms: 1
Heating
- Fireplace(s), None
Cooling
- Ceiling Fan(s), Central Air
Appliances
- Included: Dishwasher, Disposal, Dryer, Electric Range, Free-Standing Electric Range, Free-Standing Range, Free-Standing Refrigerator, Ice Maker, Microwave, Range, Refrigerator, Stainless Steel Appliance(s), Washer
- Laundry: In Unit, Laundry Closet, Upper Level
Features
- Ceiling Fan(s), Chandelier, Eat-in Kitchen, Entrance Foyer, Granite Counters, Kitchen Island, Open Floorplan, Recessed Lighting
- Flooring: Carpet, Tile, Wood
- Number of fireplaces: 1
- Fireplace features: Family Room, Living Room
- Common walls with other units/homes: 2+ Common Walls, No One Above, No One Below
Interior area
- Total structure area: 1,320
- Total interior livable area: 1,320 sqft
- Finished area above ground: 1,320
- Finished area below ground: 0
Video & virtual tour
Property
Parking
- Total spaces: 2
- Parking features: Assigned, Open, Parking Lot
- Uncovered spaces: 2
Features
- Levels: Bi-Level
- Stories: 2
- Patio & porch: Covered, Front Porch, Patio
- Fencing: None
- Has view: Yes
Lot
- Size: 1,306 Square Feet
Details
- Parcel number: 074604630681000 0302695
- Zoning: MDR
- Special conditions: Standard
Construction
Type & style
- Home type: Townhouse
- Architectural style: Transitional
- Property subtype: Townhouse, Residential
- Attached to another structure: Yes
Materials
- Vinyl Siding
- Foundation: Slab
- Roof: Shingle
Condition
- New construction: No
- Year built: 2003
Utilities & green energy
- Sewer: Public Sewer
- Water: Public
Community & HOA
Community
- Features: Curbs, Sidewalks, Suburban
- Subdivision: Hamlet in the Park
HOA
- Has HOA: Yes
- Amenities included: Maintenance Grounds
- Services included: Maintenance Grounds
- HOA fee: $185 monthly
Location
- Region: Morrisville
Financial & listing details
- Price per square foot: $258/sqft
- Tax assessed value: $332,943
- Annual tax amount: $2,906
- Date on market: 8/13/2026
- Road surface type: Asphalt
Estimated market value
$330,900
$314,000 - $347,000
$1,889/mo
Price history
| Date | Event | Price |
|---|---|---|
| 8/13/2026 | Listed for sale | $340,000+80.3%$258/sqft |
Source:  Doorify MLS #10185929 Report a problem Doorify MLS #10185929 Report a problem | ||
| 7/22/2026 | Listing removed | $1,850$1/sqft |
Source: Zillow Rentals Report a problem | ||
| 7/1/2026 | Listed for rent | $1,850$1/sqft |
Source: Zillow Rentals Report a problem | ||
| 4/30/2023 | Listing removed | -- |
Source: Zillow Rentals Report a problem | ||
| 4/13/2023 | Price change | $1,850-1.3%$1/sqft |
Source: Zillow Rentals Report a problem | ||
| 4/11/2023 | Listed for rent | $1,875+13.6%$1/sqft |
Source: Zillow Rentals Report a problem | ||
| 1/10/2022 | Listing removed | -- |
Source: Zillow Rental Manager Report a problem | ||
| 1/6/2022 | Listed for rent | $1,650+6.5%$1/sqft |
Source: Zillow Rental Manager Report a problem | ||
| 6/2/2021 | Listing removed | -- |
Source: Zillow Rental Manager Report a problem | ||
| 5/30/2021 | Listed for rent | $1,550$1/sqft |
Source: Zillow Rental Manager Report a problem | ||
| 9/28/2017 | Sold | $188,540+0.3%$143/sqft |
Source: Doorify MLS #2151611 Report a problem | ||
| 9/17/2017 | Pending sale | $188,000$142/sqft |
Source: RE/MAX Advantage #2151611 Report a problem | ||
| 9/16/2017 | Listed for sale | $188,000+59.3%$142/sqft |
Source: RE/MAX Advantage #2151611 Report a problem | ||
| 4/24/2003 | Sold | $118,000$89/sqft |
Source: Public Record Report a problem | ||
Public tax history
| Year | Property taxes | Tax assessment |
|---|---|---|
| 2025 | $2,907 +0.4% | $332,943 |
| 2024 | $2,895 +31.9% | $332,943 +60.3% |
| 2023 | $2,195 +3.7% | $207,691 |
| 2022 | $2,117 +4.5% | $207,691 |
| 2021 | $2,026 | $207,691 |
| 2020 | $2,026 +18.2% | $207,691 +37.2% |
| 2019 | $1,714 | $151,361 |
| 2018 | $1,714 +10.3% | $151,361 |
| 2017 | $1,554 +0.6% | $151,361 |
| 2016 | $1,544 +2.6% | $151,361 +4.4% |
| 2015 | $1,505 | $144,978 |
| 2014 | -- | $144,978 |
| 2013 | -- | $144,978 |
| 2012 | -- | $144,978 |
| 2011 | -- | $144,978 |
| 2010 | -- | $144,978 |
| 2009 | -- | $144,978 |
| 2008 | -- | -- |
| 2007 | -- | -- |
| 2006 | -- | -- |
| 2005 | -- | -- |
| 2004 | -- | -- |
Find assessor info on the county website
Monthly payment
Est. payment
Payment breakdown
Explore the cost of this home by adjusting the details. Changes won't be saved.Climate risks
Neighborhood: Shiloh
Nearby schools
GreatSchools rating
- 5/10Pleasant Grove ElementaryGrades: PK-5Distance: 3 mi
- 10/10Alston Ridge MiddleGrades: 6-8Distance: 3.4 mi
- 10/10Panther Creek HighGrades: 9-12Distance: 2.8 mi
Schools provided by the listing agent
- Elementary: Wake - Parkside Elementary
- Middle: Wake - Alston Ridge Middle
- High: Wake - Panther Creek High
Source: Doorify MLS. This data may not be complete. We recommend contacting the local school district to confirm school assignments for this home.
- $283,2002 bd3 ba1.1k sqft416 Colwick Ln, Morrisville, NC 27560Off Market

- $338,2003 bd2 ba1.4k sqft408 Colwick Ln, Morrisville, NC 27560Off Market

- $279,6002 bd2 ba1.1k sqft404 Colwick Ln, Morrisville, NC 27560Off Market
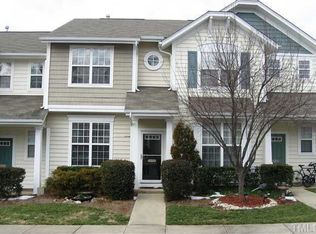
- $323,6003 bd2 ba1.4k sqft420 Colwick Ln, Morrisville, NC 27560Off Market
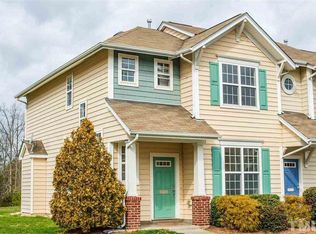
- $325,0003 bd2 ba1.4k sqft400 Colwick Ln, Morrisville, NC 27560Off Market
- $322,3003 bd3 ba1.3k sqft500 Colwick Ln, Morrisville, NC 27560Off Market
- $372,1003 bd2 ba1.5k sqft500 Colwick Ln #500, Morrisville, NC 27560Off Market
- $334,0003 bd3 ba1.5k sqft320 Colwick Ln, Morrisville, NC 27560Off Market
A local agent can set up tours, give advice and negotiate with sellers.
Similar homes
- $347,0003 bd3 ba1.5k sqft208 Walnut Woods Dr, Morrisville, NC 27560For Sale

 MLS ID #10186499, AnnMarie Janni. Doorify MLS
 - $325,0003 bd3 ba1.3k sqft1109 Hamlet Park Dr, Morrisville, NC 27560For Sale
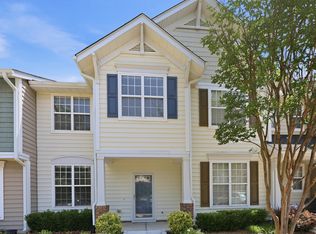 MLS ID #10174468, Minch Bautista. Doorify MLS
 - $385,0002 bd4 ba1.8k sqft206 Great Ridge Ct, Morrisville, NC 27560For Sale
 MLS ID #10186173, Cindy Cirillo. Doorify MLS
 - $325,0003 bd2 ba1.4k sqft206 Misty Groves Cir, Morrisville, NC 27560For Sale
 MLS ID #10184550, Pam Kitto. Doorify MLS
 - $337,0003 bd3 ba1.4k sqft527 Writers Way, Morrisville, NC 27560For SaleMLS ID #10176225, Rupa Patel. Doorify MLS
- $325,0003 bd3 ba1.4k sqft508 Canyon Lake Cir, Morrisville, NC 27560For SaleMLS ID #10174867, Tina Caul. Doorify MLS
- $394,0003 bd3 ba1.6k sqft202 Stockton Gorge Rd, Morrisville, NC 27560For SaleMLS ID #10170408, Jit Man Basnet. Doorify MLS
- $369,9003 bd2 ba1.4k sqft706 Canyon Lake Cir, Morrisville, NC 27560For SaleMLS ID #10176516, Joe Matthews. Doorify MLS
- $397,0003 bd3 ba1.6k sqft407 Stockton Gorge Rd, Morrisville, NC 27560For SaleMLS ID #10177411, Todd Hofer. Doorify MLS
- $354,0002 bd4 ba1.8k sqft313 Ruby Walk Dr, Morrisville, NC 27560For SaleMLS ID #10183622, Michael Resavy. Doorify MLS
- $395,0003 bd3 ba1.5k sqft217 Lafferty St, Durham, NC 27703For SaleMLS ID #10185880, JANE Bauer. Doorify MLS
- $459,9003 bd3 ba1.7k sqft307 Founders Walk Dr, Morrisville, NC 27560For SaleMLS ID #10176929, Aadarsh Vasoya. Doorify MLS
- $359,0004 bd3 ba1.7k sqft101 Misty Groves Cir, Morrisville, NC 27560For SaleMLS ID #10156317, Manjeet Singh. Doorify MLS
- $425,0003 bd3 ba1.6k sqft411 Perrault Dr, Morrisville, NC 27560For SaleMLS ID #10183078, Chad Jemison. Doorify MLS
- $309,9003 bd2 ba1.2k sqft2821 Kudrow Ln, Morrisville, NC 27560For SaleMLS ID #10164765, Robert Salmons. Doorify MLS
- $399,9003 bd3 ba1.8k sqft204 Traphill Dr, Morrisville, NC 27560For SaleMLS ID #10174118, Suvas Shah. Doorify MLS
- $450,0003 bd3 ba1.5k sqft119 Chinabrook Ct, Morrisville, NC 27560For SaleMLS ID #10180719, Emme Zheng. Doorify MLS
- $435,0002 bd3 ba1.5k sqft708 Meeting Hall Dr, Morrisville, NC 27560For SaleMLS ID #10182205, Robert Flinn. Doorify MLS
- $459,0002 bd3 ba1.5k sqft206 Bell Tower Way, Morrisville, NC 27560For SaleMLS ID #10183307, Michelle Keaton-Barrow. Doorify MLS
- $425,0003 bd3 ba1.7k sqft2222 Tulip Bloom Ln, Morrisville, NC 27560For SaleMLS ID #10186584, Daxay Malkan. Doorify MLS
