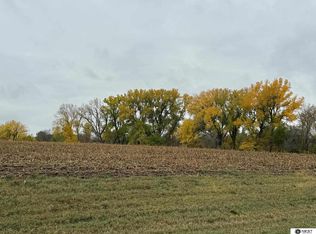
Showings start Sunday 10/4. ON THE PARADE OF HOMES 10/4-10/11! Built by Midwest Home Designs, this stunning new construction home sits on 5 acres just 3 miles north of Lincoln in the Waverly School District. Surrounded by mature trees and YES, you can have animals! Livestock and outbuildings are allowed, giving you the freedom to create your dream acreage. Offering over 5,400 sq. ft., 5 bedrooms and 6 bathrooms, including a luxurious primary suite plus two additional ensuites. Inside you'll find custom cabinetry, engineered wood flooring, timber staircase and beams, and 3 laundry areas. The chef's kitchen features built-in appliances, a 48" gas range and separate scullery/pantry. Enjoy the acreage from the large deck and covered patio. Thoughtfully designed with character around every corner! Option to purchase furniture currently in the home. Professional photos to be added 10/6!
New construction
$1,650,000
6535 Mill Rd, Lincoln, NE 68517
5beds
5,288sqft
Single Family Residence
Built in 2026
5.02 Acres Lot
$-- Zestimate®
$312/sqft
$-- HOA
What's special
Covered patioLarge deckSurrounded by mature treesTwo additional ensuitesLuxurious primary suiteTimber staircase and beamsEngineered wood flooring
- 2 hours
- 90
- 6
Zillow last checked:
Listing updated:
Listed by:
Grace Walker 402-314-2110,
HOME Real Estate
Source: GPRMLS,MLS#: 22628585
Facts & features
Interior
Bedrooms & bathrooms
- Bedrooms: 5
- Bathrooms: 6
- Full bathrooms: 1
- 3/4 bathrooms: 2
- 1/2 bathrooms: 2
- Main level bathrooms: 2
Primary bedroom
- Features: Wall/Wall Carpeting, Fireplace, 9'+ Ceiling, Walk-In Closet(s)
- Level: Main
- Area: 292
- Dimensions: 18.25 x 16
Bedroom 2
- Features: Wall/Wall Carpeting, 9'+ Ceiling, Walk-In Closet(s), Sliding Glass Door
- Level: Main
- Area: 145.56
- Dimensions: 11.42 x 12.75
Bedroom 3
- Features: Wall/Wall Carpeting, Ceiling Fan(s), Walk-In Closet(s)
- Level: Basement
- Area: 184.44
- Dimensions: 13.33 x 13.83
Bedroom 4
- Features: Wall/Wall Carpeting, Ceiling Fan(s), Walk-In Closet(s)
- Level: Basement
- Area: 210
- Dimensions: 15 x 14
Bedroom 5
- Features: Wall/Wall Carpeting, Ceiling Fan(s), Walk-In Closet(s)
- Level: Basement
- Area: 188.58
- Dimensions: 15.5 x 12.17
Primary bathroom
- Features: Full, Shower, Double Sinks
Dining room
- Features: 9'+ Ceiling, Balcony/Deck, Engineered Wood, Sliding Glass Door
- Level: Main
- Area: 132
- Dimensions: 16 x 8.25
Family room
- Features: 9'+ Ceiling, Wet Bar, Engineered Wood
- Level: Basement
- Area: 746.78
- Dimensions: 31.33 x 23.83
Kitchen
- Features: 9'+ Ceiling, Engineered Wood
- Level: Main
- Area: 306.17
- Dimensions: 22 x 13.92
Living room
- Features: Fireplace, Cath./Vaulted Ceiling, 9'+ Ceiling, Engineered Wood
- Level: Main
- Area: 264
- Dimensions: 22 x 12
Basement
- Area: 2663
Office
- Features: 9'+ Ceiling, Engineered Wood
- Level: Main
- Area: 76.67
- Dimensions: 10 x 7.67
Heating
- Electric, Forced Air
Cooling
- Central Air
Appliances
- Included: Range, Ice Maker, Refrigerator, Water Softener, Freezer, Washer, Dishwasher, Dryer, Disposal, Microwave, Double Oven
- Laundry: Ceramic Tile Floor, 9'+ Ceiling
Features
- Wet Bar, High Ceilings, Exercise Room, 2nd Kitchen, Ceiling Fan(s), Drain Tile, Formal Dining Room, Jack and Jill Bath, Pantry
- Flooring: Carpet, Ceramic Tile
- Doors: Sliding Doors
- Windows: LL Daylight Windows
- Basement: Daylight,Walk-Out Access,Finished
- Number of fireplaces: 3
- Fireplace features: Living Room, Direct-Vent Gas Fire, Electric, Master Bedroom
Interior area
- Total structure area: 5,288
- Total interior livable area: 5,288 sqft
- Finished area above ground: 2,738
- Finished area below ground: 2,550
Property
Parking
- Total spaces: 4
- Parking features: Garage - Attached
- Attached garage spaces: 4
Accessibility
- Accessibility features: Interior Accessible
Features
- Patio & porch: Porch, Patio, Deck, Covered Patio
- Exterior features: Horse Permitted, Sprinkler System, Lighting
- Fencing: None
Lot
- Size: 5.02 Acres
- Dimensions: 667 x 332
- Features: Over 5 up to 10 Acres, Sloped, Wooded
Details
- Parcel number: 1809200006000
- Other equipment: Sump Pump
- Horses can be raised: Yes
Construction
Type & style
- Home type: SingleFamily
- Architectural style: Ranch,Traditional
- Property subtype: Single Family Residence
Materials
- Stone, Masonite
- Foundation: Concrete Perimeter
- Roof: Composition
Condition
- New Construction
- New construction: Yes
- Year built: 2026
Details
- Builder name: Midwest Home Designs LLC
Utilities & green energy
- Sewer: Septic Tank
- Water: Well
- Utilities for property: Electricity Available, Propane, Sewer Available
Community & HOA
HOA
- Has HOA: No
Location
- Region: Lincoln
Financial & listing details
- Price per square foot: $312/sqft
- Annual tax amount: $203
- Date on market: 10/2/2026
- Listing terms: VA Loan,FHA,Conventional,Cash
- Ownership: Fee Simple
- Electric utility on property: Yes
Estimated market value
Not available
Estimated sales range
Not available
Not available
Price history
| Date | Event | Price |
|---|---|---|
| 10/2/2026 | Listed for sale | $1,650,000$312/sqft |
Source:  GPRMLS #22628585 Report a problem GPRMLS #22628585 Report a problem | ||
Public tax history
Tax history is unavailable.
Monthly payment
Est. payment
Payment breakdown
Explore the cost of this home by adjusting the details. Changes won't be saved.Climate risks
Neighborhood: 68517
Nearby schools
Schools provided by the listing agent
- Elementary: Hamlow
- Middle: Waverly
- High: Waverly
- District: Waverly
Source: GPRMLS. This data may not be complete. We recommend contacting the local school district to confirm school assignments for this home.
Similar homes
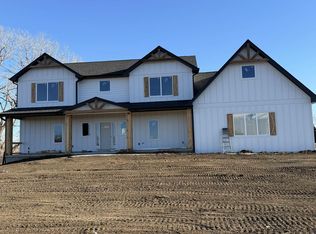
- $1,725,0005 bd4 ba4.8k sqft11223 N 84th St, Lincoln, NE 68517For Sale

 MLS ID #22623535, Kimberly Rempel, HOME Real Estate. GPRMLS
 - $1,199,0005 bd5 ba5.1k sqft11855 N 79th St, Lincoln, NE 68517For Sale
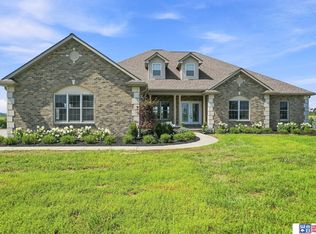 MLS ID #22625625, Marcy Teply, Woods Bros Realty. GPRMLS
 - $1,825,0006 bd5 ba6.4k sqft3940 Nicholas Ct, Roca, NE 68430For Sale
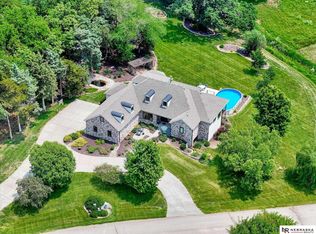 MLS ID #22628138, Brandon Fowler, Nebraska Realty. GPRMLS
 - $1,390,0005 bd4 ba5.6k sqft8701 Angeline Ct, Lincoln, NE 68526For Sale
 MLS ID #22628298, Ben Bleicher, BHHS Ambassador Real Estate. GPRMLS
 - $1,450,0005 bd4 ba5.1k sqft1000 N 148th St, Lincoln, NE 68527For SaleMLS ID #22627852, Mark Faatz, Nebraska Realty. GPRMLS
- $1,375,0005 bd4 ba4.5k sqft6342 Carveth Ct, Lincoln, NE 68516New ConstructionMLS ID #22628184, Jayson Becker, BancWise Realty. GPRMLS
- $1,275,0005 bd4 ba4.5k sqft512 Deep Water Bay, Lincoln, NE 68527New ConstructionMLS ID #22628307, Vladimir Oulianov, Woods Bros Realty. GPRMLS
- $1,340,0006 bd5 ba4.4k sqft13411 W Holdrege St, Lincoln, NE 68528For SaleMLS ID #22621437, Connie Reddish, BHHS Ambassador Real Estate. GPRMLS
- $1,050,0005 bd5 ba4.3k sqft711 Yearling Ct, Lincoln, NE 68520New ConstructionMLS ID #22628602, Kristi Reins, Nest Real Estate, LLC. GPRMLS
- $1,750,0006 bd4 ba4.4k sqft9355 S 47th St, Lincoln, NE 68516New ConstructionMLS ID #22625623, Jessica Southwick, Woods Bros Realty. GPRMLS
- $1,300,0003 bd3 ba3.2k sqft10901 A St, Lincoln, NE 68520For SaleMLS ID #22614899, Mary Stull, HOME Real Estate. GPRMLS
- $849,0005 bd3 ba3.8k sqft9160 Hillcrest Trl, Lincoln, NE 68510New ConstructionMLS ID #22628232, Andrew Thomas, Trivera Realty. GPRMLS
- $825,0003 bd4 ba3.8k sqft8630 Oakmont Dr, Lincoln, NE 68526For SaleMLS ID #22628590, Mark Faatz, Nebraska Realty. GPRMLS
- $895,0005 bd5 ba5k sqft245 N 148th St, Lincoln, NE 68527For SaleMLS ID #22523094, Alina Derun, Platinum Realty LLC. GPRMLS
- $1,150,0003 bd3 ba3k sqft195 N 148th St, Lincoln, NE 68527For SaleMLS ID #22625056, Scott Oehm, Nebraska Realty. GPRMLS
- $900,0004 bd6 ba4.3k sqft1700 W Ridge Rd, Lincoln, NE 68523For SaleMLS ID #22624316, Shannon Williams, HOME Real Estate. GPRMLS
- $1,799,0005 bd5 ba5.7k sqftB3 L1 Wilderness Heights The Sterling St, Lincoln, NE 68516New ConstructionMLS ID #22531378, Jessica Southwick, Woods Bros Realty. GPRMLS
- $1,900,0005 bd4 ba4.6k sqft6255 SW 58th St, Denton, NE 68339For SaleMLS ID #22613684, Katie Pocras, Location Real Estate. GPRMLS
- $899,9005 bd4 ba4.1k sqft3659 Wilderness Hills Blvd, Lincoln, NE 68516New ConstructionMLS ID #22628445, Bob Wayne, Nebraska Realty. GPRMLS
