Discover this breathtaking, meticulously maintained single-owner home nestled across from Capstone Park in desirable Cambridge Place at Russell Creek. Spanning over 3,300 sq. ft., this remarkable home showcases a timeless interior thoughtfully designed with both style and functionality in mind. An elegant foyer welcomes you inside with sweeping hardwood floors, 19 ft. ceilings, and stacked formal living and dining spaces. Just off the entry, French doors open to a wonderful home office. The open-concept family room is filled with natural light from a wall of windows and features a cozy gas fireplace, creating a warm and inviting space. The kitchen is a chef's delight, equipped with Quartz counters, 5-burner gas cook-top, dual ovens, under-cabinet lighting, and an island offering additional prep space. The primary suite is thoughtfully positioned on the first floor and features a tranquil bath with marble floors, dual vanities topped with Taj Mahal Quartzite counters, a frameless glass shower, relaxing soaking tub, and generous walk-in closet. A grand curved wrought-iron staircase leads to the second floor, where a game room provides the perfect gathering space for the whole family. A private bedroom with an ensuite bath is ideal for visiting guests, while two additional bedrooms share access to a well-appointed full bath. Step outside to your private backyard and enjoy your morning coffee or unwind after a long day on the stone-paved covered patio, complete with outdoor lighting and surround-sound speakers. Low-maintenance turf grass and a cedar board-on-board fence create a beautiful and easy-to-maintain outdoor retreat. Residents enjoy access to the creekside community pool, playground, and trails, with Andrews Elementary just a short walk away. Add top-rated schools, easy highway access, and proximity to shopping and dining, and this exceptional home offers the perfect blend of timeless style, thoughtful design, and everyday convenience.
For sale
$780,000
2324 Harrisburg Ln, Plano, TX 75025
4beds
3,392sqft
Single Family Residence
Built in 2003
7,405 Square Feet Lot
$651,400 Zestimate®
$230/sqft
$42/mo HOA
What's special
- 18 hours |
- 148 |
- 9 |
Zillow last checked:
Listing updated:
Listed by:
Kim Sunlin 0665484 214-403-5458,
eXp Realty LLC 888-519-7431
Source: NTREIS,MLS#: 21358350
Facts & features
Interior
Bedrooms & bathrooms
- Bedrooms: 4
- Bathrooms: 4
- Full bathrooms: 3
- 1/2 bathrooms: 1
Primary bedroom
- Features: En Suite Bathroom, Walk-In Closet(s)
- Level: First
- Dimensions: 17 x 16
Bedroom
- Features: En Suite Bathroom, Walk-In Closet(s)
- Level: Second
- Dimensions: 22 x 11
Bedroom
- Level: Second
- Dimensions: 14 x 11
Bedroom
- Level: Second
- Dimensions: 14 x 11
Primary bathroom
- Features: Built-in Features, Double Vanity, En Suite Bathroom, Garden Tub/Roman Tub, Linen Closet, Stone Counters, Separate Shower
- Level: First
- Dimensions: 14 x 9
Breakfast room nook
- Level: First
- Dimensions: 12 x 10
Dining room
- Level: First
- Dimensions: 13 x 11
Family room
- Features: Fireplace
- Level: First
- Dimensions: 21 x 20
Other
- Features: Built-in Features, En Suite Bathroom
- Level: Second
- Dimensions: 11 x 5
Other
- Features: Bidet, Built-in Features
- Level: Second
- Dimensions: 14 x 10
Game room
- Level: Second
- Dimensions: 21 x 15
Half bath
- Level: First
- Dimensions: 6 x 5
Kitchen
- Features: Breakfast Bar, Built-in Features, Eat-in Kitchen, Granite Counters, Kitchen Island, Walk-In Pantry
- Level: First
- Dimensions: 14 x 13
Living room
- Level: First
- Dimensions: 12 x 11
Office
- Level: First
- Dimensions: 11 x 10
Utility room
- Features: Utility Room
- Level: First
- Dimensions: 11 x 6
Heating
- Central, Fireplace(s), Natural Gas, Zoned
Cooling
- Central Air, Ceiling Fan(s), Electric, Zoned
Appliances
- Included: Double Oven, Dishwasher, Electric Oven, Gas Cooktop, Disposal, Gas Water Heater, Microwave
- Laundry: Washer Hookup, Dryer Hookup, ElectricDryer Hookup
Features
- Decorative/Designer Lighting Fixtures, Double Vanity, Eat-in Kitchen, Granite Counters, High Speed Internet, Kitchen Island, Open Floorplan, Pantry, Cable TV, Vaulted Ceiling(s), Walk-In Closet(s), Wired for Sound
- Flooring: Carpet, Ceramic Tile, Hardwood, Marble
- Windows: Shutters, Window Coverings
- Has basement: No
- Number of fireplaces: 1
- Fireplace features: Family Room, Gas Log, Gas Starter, Masonry
Interior area
- Total interior livable area: 3,392 sqft
Video & virtual tour
Property
Parking
- Total spaces: 3
- Parking features: Alley Access, Door-Multi, Garage, Garage Door Opener, Garage Faces Rear
- Attached garage spaces: 3
Features
- Levels: Two
- Stories: 2
- Patio & porch: Front Porch, Covered, Mosquito System
- Exterior features: Rain Gutters
- Pool features: None, Community
- Fencing: Back Yard,Wood
Lot
- Size: 7,405 Square Feet
- Features: Backs to Greenbelt/Park, Interior Lot, Landscaped, Subdivision, Sprinkler System, Few Trees
Details
- Parcel number: R495500E01001
Construction
Type & style
- Home type: SingleFamily
- Architectural style: Traditional,Detached
- Property subtype: Single Family Residence
Materials
- Brick
- Foundation: Slab
- Roof: Composition
Condition
- Resale
- Year built: 2003
Utilities & green energy
- Sewer: Public Sewer
- Water: Public
- Utilities for property: Sewer Available, Water Available, Cable Available
Community & HOA
Community
- Features: Playground, Park, Pool, Trails/Paths, Curbs, Sidewalks
- Security: Security System Owned, Carbon Monoxide Detector(s), Smoke Detector(s)
- Subdivision: Cambridge Place At Russell Creek
HOA
- Has HOA: Yes
- Services included: All Facilities, Association Management
- HOA fee: $500 annually
- HOA name: Cma Management
- HOA phone: 972-943-2800
Location
- Region: Plano
Financial & listing details
- Price per square foot: $230/sqft
- Tax assessed value: $678,056
- Annual tax amount: $11,510
- Date on market: 8/22/2026
- Listing terms: Cash,Conventional,FHA,VA Loan
- Exclusions: Art light above fireplace and TV (mount convey).
Estimated market value
$651,400
$619,000 - $684,000
$3,308/mo
Price history
| Date | Event | Price |
|---|---|---|
| 8/22/2026 | Listed for sale | $780,000$230/sqft |
Source: NTREIS #21358350 Report a problem | ||
Public tax history
| Year | Property taxes | Tax assessment |
|---|---|---|
| 2025 | $9,300 +8.3% | $673,973 +10% |
| 2024 | $8,589 +9.3% | $612,703 +10% |
| 2023 | $7,856 -9.2% | $557,003 +10% |
| 2022 | $8,653 +1.8% | $506,366 +10% |
| 2021 | $8,499 -0.9% | $460,333 -0.5% |
| 2020 | $8,579 -6.7% | $462,467 -5.7% |
| 2019 | $9,193 -5.6% | $490,446 +0% |
| 2018 | $9,738 +10.6% | $490,354 -4.6% |
| 2017 | $8,806 | $514,083 +7.9% |
| 2016 | $8,806 +8.4% | $476,386 +19.6% |
| 2015 | $8,123 | $398,344 +2% |
| 2014 | $8,123 | $390,618 +10.4% |
| 2013 | -- | $353,702 +2.8% |
| 2012 | -- | $343,996 -0.2% |
| 2011 | -- | $344,622 +1.7% |
| 2010 | -- | $338,775 |
| 2009 | -- | $338,775 +3.2% |
| 2008 | -- | $328,422 +0.3% |
| 2007 | -- | $327,494 +5.5% |
| 2006 | -- | $310,356 +0.7% |
| 2005 | -- | $308,221 |
| 2004 | -- | $308,221 +258.4% |
| 2003 | -- | $86,000 +66% |
| 2002 | -- | $51,800 |
Find assessor info on the county website
Monthly payment
Est. payment
Payment breakdown
Explore the cost of this home by adjusting the details. Changes won't be saved.Climate risks
Neighborhood: Russell Creek
Nearby schools
GreatSchools rating
- 10/10Andrews Elementary SchoolGrades: K-5Distance: 0.2 mi
- 10/10C M Rice Middle SchoolGrades: 6-8Distance: 1.1 mi
- 9/10Jasper High SchoolGrades: 9-10Distance: 2.9 mi
Schools provided by the listing agent
- Elementary: Andrews
- Middle: Rice
- High: Jasper,Plano West
- District: Plano ISD
Source: NTREIS. This data may not be complete. We recommend contacting the local school district to confirm school assignments for this home.
- $--4 bd4 ba3.9k sqft2328 Harrisburg Ln, Plano, TX 75025Sold
- $854,1005 bd4 ba4.5k sqft2320 Harrisburg Ln, Plano, TX 75025Off Market
- $734,7005 bd4 ba3.9k sqft2325 All Saints Ln, Plano, TX 75025Off Market
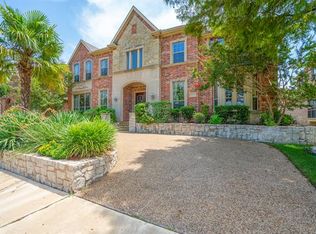
- $878,3005 bd4 ba5.4k sqft2332 Harrisburg Ln, Plano, TX 75025Off Market
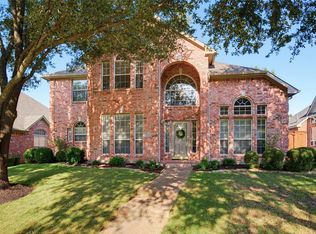
- $741,1005 bd4 ba3.4k sqft2316 Harrisburg Ln, Plano, TX 75025Off Market
- $732,1004 bd4 ba3.8k sqft2329 All Saints Ln, Plano, TX 75025Off Market
- $900,8005 bd5 ba5.5k sqft2321 All Saints Ln, Plano, TX 75025Off Market
- $796,1004 bd4 ba4.6k sqft2333 All Saints Ln, Plano, TX 75025Off Market
A local agent can set up tours, give advice and negotiate with sellers.
Similar homes
- $829,0005 bd4 ba4.2k sqft2209 Stanmore Ln, Plano, TX 75025For Sale
 MLS ID #21325778, Kye Chong. NTREIS
 - $679,0005 bd4 ba3k sqft8017 Ashby Ct, Plano, TX 75025For Sale
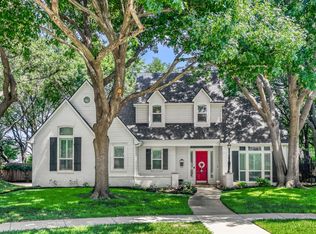
 MLS ID #21357949, Kelly Calkins. NTREIS
 - $695,0004 bd3 ba3k sqft6912 Creekside Ln, Plano, TX 75023For Sale
 MLS ID #21275495, Freddie George. NTREIS
 - $680,0004 bd3 ba3k sqft6825 Oak Park Ln, Plano, TX 75023For Sale
 MLS ID #21335258, Deborah Hayes. NTREIS
 - $900,0004 bd4 ba3.4k sqft4512 Jenkins Dr, Plano, TX 75024For SaleMLS ID #21351480, Linda Bale. NTREIS
- $650,0004 bd3 ba3.3k sqft2112 Glendale Dr, Plano, TX 75023For SaleMLS ID #21348132, Bryan Fuentes. NTREIS
- $775,0004 bd4 ba3.3k sqft4668 Ridgeland Dr, Frisco, TX 75034For SaleMLS ID #21333841, Erin Carlson. NTREIS
- $749,0004 bd4 ba3.4k sqft20 Glistening Pond Dr, Frisco, TX 75034For SaleMLS ID #21346350, Grant Jennings. NTREIS
- $735,0005 bd3 ba3.5k sqft1021 Bandelier Dr, Allen, TX 75013For SaleMLS ID #21346226, Helen Curry. NTREIS
- $899,9005 bd4 ba4k sqft8621 Vatican Dr, McKinney, TX 75071For SaleMLS ID #21362301, Irina Gleman. NTREIS
- $759,0005 bd4 ba3.4k sqft4616 Brook Meadow Ln, Plano, TX 75093For SaleMLS ID #21315911, Angela Green. NTREIS
- $749,9004 bd4 ba3.6k sqft8016 Blue Hole Ct, McKinney, TX 75070For SaleMLS ID #21323337, Jill Hartsell. NTREIS
- $819,0005 bd5 ba3.9k sqft7523 Bellingrath Dr, Frisco, TX 75035For SaleMLS ID #21308549, Beth Caudill. NTREIS
- $899,0004 bd4 ba4k sqft901 Foxworth Ct, Allen, TX 75013For SaleMLS ID #21324119, Cassy Stahl. NTREIS
- $875,0004 bd4 ba4k sqft6355 Kiest Forest Dr, Frisco, TX 75035For SaleMLS ID #21332902, Stefani McQueary. NTREIS
- $825,0005 bd4 ba3.8k sqft8305 Turtleback Ct, McKinney, TX 75070For SaleMLS ID #21324886, Ann O'Blenes. NTREIS
- $725,0004 bd4 ba3.5k sqft2632 Barrington Dr, Plano, TX 75093For SaleMLS ID #21220602, Elissa Sabel. NTREIS
- $765,0004 bd3 ba3.7k sqft2104 Camden, McKinney, TX 75070For SaleMLS ID #21297526, Lisa Henry-Weaver. NTREIS
- $849,0005 bd4 ba4.6k sqft15790 Stonebridge Dr, Frisco, TX 75035For SaleMLS ID #21335670, Mike Ramsey. NTREIS
- $739,9004 bd4 ba3.5k sqft4305 Citabria Dr, McKinney, TX 75072For SaleMLS ID #21330918, Cori Zielinski. NTREIS
