NO HOA, an updated kitchen, spacious lot, and mid-century character—all just minutes from Uptown Charlotte in established Coventry Woods! Original hardwood floors and built-ins bring the charm, while updated windows, gas cooking, two fireplaces, and flexible living spaces add everyday function.
Step outside to an urban retreat with established gardens, fruit-bearing plants, a chicken coop, and plenty of room to enjoy the outdoors. A screened porch, deck, and patio create multiple spaces to relax or entertain, while the carport, storage building, and additional storage areas provide plenty of room for extras.
Established landscaping brings beautiful seasonal color, and a Mecklenburg County park with greenway and playground access is right next door. Character, outdoor space, NO HOA, and city convenience—this Coventry Woods home offers a lifestyle that’s hard to find this close to Uptown!
Active
$440,000
6536 Reddman Rd, Charlotte, NC 28212
3beds
1,925sqft
Single Family Residence
Built in 1958
0.63 Acres Lot
$-- Zestimate®
$229/sqft
$-- HOA
What's special
Mid-century characterFruit-bearing plantsTwo fireplacesOriginal hardwood floorsFlexible living spacesSpacious lotAdditional storage areas
- 6 days
- 1,163
- 69
Likely to sell faster than
Zillow last checked:
Listing updated:
Listed by:
Cindy Greene cindygreene@markspain.com,
Mark Spain Real Estate
Source: Canopy MLS as distributed by MLS GRID,MLS#: 4430093
Facts & features
Interior
Bedrooms & bathrooms
- Bedrooms: 3
- Bathrooms: 3
- Full bathrooms: 2
- 1/2 bathrooms: 1
- Main level bedrooms: 3
Primary bedroom
- Level: Main
Bedroom s
- Level: Main
Bedroom s
- Level: Main
Bathroom full
- Level: Main
Bathroom full
- Level: Main
Bathroom half
- Level: Main
Breakfast
- Level: Main
Dining area
- Level: Main
Family room
- Level: Main
Kitchen
- Level: Main
Laundry
- Level: Main
Living room
- Level: Main
Heating
- Electric, Heat Pump
Cooling
- Central Air
Appliances
- Included: Dishwasher, Disposal, Gas Range, Gas Water Heater, Microwave, Refrigerator
- Laundry: Laundry Room, Main Level
Features
- Flooring: Carpet, Wood
- Has basement: No
- Fireplace features: Den, Gas, Living Room
Interior area
- Total structure area: 1,925
- Total interior livable area: 1,925 sqft
- Finished area above ground: 1,925
- Finished area below ground: 0
Property
Parking
- Total spaces: 2
- Parking features: Attached Carport, Circular Driveway, Driveway
- Carport spaces: 2
- Has uncovered spaces: Yes
Features
- Levels: One
- Stories: 1
- Patio & porch: Rear Porch, Screened
- Exterior features: Storage
- Fencing: Back Yard
Lot
- Size: 0.63 Acres
- Features: Orchard(s), Level, Private, Wooded
Details
- Additional structures: Shed(s), Other
- Parcel number: 13309401
- Zoning: N1-B
- Special conditions: Standard
Construction
Type & style
- Home type: SingleFamily
- Architectural style: Contemporary
- Property subtype: Single Family Residence
Materials
- Brick Full, Vinyl
- Foundation: Crawl Space
Condition
- New construction: No
- Year built: 1958
Utilities & green energy
- Sewer: Septic Installed
- Water: City
Community & HOA
Community
- Features: Picnic Area, Playground
- Subdivision: Coventry Woods
Location
- Region: Charlotte
Financial & listing details
- Price per square foot: $229/sqft
- Tax assessed value: $301,000
- Date on market: 9/30/2026
- Cumulative days on market: 6 days
- Listing terms: Cash,Conventional,FHA,VA Loan
- Road surface type: Asphalt, Paved
Estimated market value
Not available
Estimated sales range
Not available
Not available
Price history
| Date | Event | Price |
|---|---|---|
| 9/30/2026 | Listed for sale | $440,000$229/sqft |
Source:  Canopy MLS as distributed by MLS GRID #4430093 Report a problem Canopy MLS as distributed by MLS GRID #4430093 Report a problem | ||
Public tax history
| Year | Property taxes | Tax assessment |
|---|---|---|
| 2025 | -- | $301,000 |
| 2024 | -- | $301,000 |
| 2023 | -- | $301,000 +49.3% |
| 2022 | -- | $201,600 |
| 2021 | -- | $201,600 |
| 2020 | -- | $201,600 |
| 2019 | $2,037 +11.6% | $201,600 +51% |
| 2018 | $1,825 +2.4% | $133,500 |
| 2017 | $1,782 | $133,500 |
| 2016 | $1,782 | $133,500 |
| 2015 | $1,782 -18.4% | $133,500 -19.2% |
| 2014 | $2,184 | $165,200 |
| 2013 | -- | $165,200 |
| 2012 | -- | $165,200 |
| 2011 | -- | $165,200 -0.2% |
| 2010 | -- | $165,500 |
| 2009 | -- | $165,500 |
| 2008 | -- | $165,500 |
| 2007 | -- | $165,500 |
| 2006 | -- | $165,500 |
| 2005 | -- | $165,500 |
| 2004 | -- | $165,500 |
| 2003 | -- | $165,500 +12.6% |
| 2002 | -- | $146,950 |
| 2001 | -- | $146,950 |
| 2000 | -- | $146,950 |
Find assessor info on the county website
Monthly payment
Est. payment
Payment breakdown
Explore the cost of this home by adjusting the details. Changes won't be saved.Climate risks
Neighborhood: North Sharon Amity
Similar homes
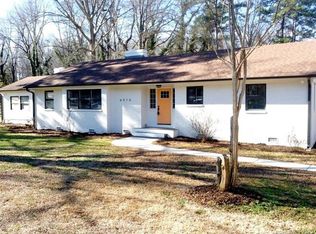
- $--3 bd2 ba1.4k sqft3200 Aspendale Ln, Charlotte, NC 28212Auction
 Auction.com 4
 - $450,0004 bd3 ba2.1k sqft6824 Marlbrook Dr, Charlotte, NC 28212For Sale
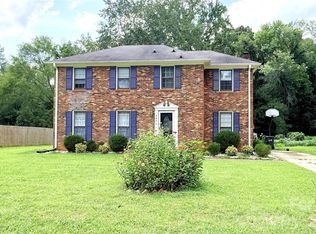
 MLS ID #4412255, Paul Sum, NorthGroup Real Estate LLC. Canopy MLS as distributed by MLS GRID
 - $440,0004 bd3 ba1.9k sqft5111 Coronado Dr, Charlotte, NC 28212For Sale
 MLS ID #4291385, DJ Sule, EXP Realty LLC Mooresville. Canopy MLS as distributed by MLS GRID
 - $475,0004 bd3 ba1.9k sqft1401 Cedarwood Ln, Charlotte, NC 28212For Sale
 MLS ID #4370220, Genevieve Williams, Genevieve Williams Real Estate LLC. Canopy MLS as distributed by MLS GRID
 - $420,0004 bd2 ba1.9k sqft1030 McLaughlin Dr, Charlotte, NC 28212For SaleMLS ID #4423683, Whitney Hunt-Sailors, Opendoor Brokerage LLC. Canopy MLS as distributed by MLS GRID
- $399,9004 bd3 ba1.9k sqft4715 Carriage Drive Cres, Charlotte, NC 28205For SaleMLS ID #4430241, John Kluth, Countryside Properties. Canopy MLS as distributed by MLS GRID
- $500,0003 bd3 ba1.8k sqft7400 Monroe Rd, Charlotte, NC 28212For SaleMLS ID #4421838, Lisa McGill, Opendoor Brokerage LLC. Canopy MLS as distributed by MLS GRID
- $485,0004 bd2 ba1.5k sqft3319 Campbell Dr, Charlotte, NC 28205For SaleMLS ID #4424330, Kristen Bernard, Keller Williams South Park. Canopy MLS as distributed by MLS GRID
- $409,0004 bd3 ba2k sqft1648 Hooper Ct, Charlotte, NC 28212For SaleMLS ID #4408501, Rajender Kupireddy, Red Bricks Realty LLC. Canopy MLS as distributed by MLS GRID
- $400,0004 bd3 ba1.8k sqft7518 Riding Trail Rd, Charlotte, NC 28212For SaleMLS ID #4409300, Erika Pitman, Keller Williams South Park. Canopy MLS as distributed by MLS GRID
- $357,5003 bd3 ba1.4k sqft7632 Rawald Dr, Charlotte, NC 28212For SaleMLS ID #4429859, Sheryl Allen, Allen Options Realty, LLC. Canopy MLS as distributed by MLS GRID
- $400,0003 bd3 ba1.8k sqft1611 Hooper Ct, Charlotte, NC 28212For SaleMLS ID #4418892, Zach Scarboro, Real Broker, LLC. Canopy MLS as distributed by MLS GRID
- $370,4003 bd2 ba1.7k sqft6300 Idlebrook Dr, Charlotte, NC 28212For SaleMLS ID #4380402, Ram Chamlagai, Kalagara Realty. Canopy MLS as distributed by MLS GRID
- $539,9004 bd3 ba2.2k sqft4115 N Sharon Amity Rd, Charlotte, NC 28205For SaleMLS ID #4431551, Maria Ochoa, EXP Realty LLC Ballantyne. Canopy MLS as distributed by MLS GRID
- $329,9003 bd2 ba1.6k sqft6209 Springfield Dr, Charlotte, NC 28212For SaleMLS ID #4411035, Robert Salmons, Entera Realty LLC. Canopy MLS as distributed by MLS GRID
- $350,9003 bd2 ba1.6k sqft7040 Idlewild Rd, Charlotte, NC 28212For SaleMLS ID #4373418, Ram Chamlagai, Kalagara Realty. Canopy MLS as distributed by MLS GRID
- $328,0003 bd2 ba1.4k sqft5906 Country Walk Dr, Charlotte, NC 28212For SaleMLS ID #4427646, Enrique Alzate, NorthGroup Real Estate LLC. Canopy MLS as distributed by MLS GRID
- $390,0005 bd3 ba1.9k sqft931 Pineborough Rd, Charlotte, NC 28212For SaleMLS ID #4413634, Matthew Moreira, COMPASS. Canopy MLS as distributed by MLS GRID
- $339,5003 bd2 ba1.4k sqft6424 Springfield Dr, Charlotte, NC 28212For SaleMLS ID #4413387, Blake Keathley, EveryState Inc. Canopy MLS as distributed by MLS GRID
- $375,0004 bd3 ba1.9k sqft7552 Idlewild Rd, Charlotte, NC 28212For SaleMLS ID #4399804, Jasmine Swaggard, Costello Real Estate and Investments LLC. Canopy MLS as distributed by MLS GRID
