*OPEN HOUSE SATURDAY SEPT 12TH 12-3PM* Nestled in the highly sought-after community of Highland, this stunning single-family residence offers an exceptional blend of space, comfort, and elevated living. Situated on a spacious -acre cul-de-sac lot, this remarkable property boasts spectacular unobstructed mountain views and a peaceful setting that perfectly captures the beauty of Utah living. Enjoy a short walk to the neighborhood clubhouse, pool, and park, offering convenient access to recreation and community amenities. Thoughtfully designed with both functionality and style in mind, the home welcomes you with a bright and open floor plan, soaring ceilings, and expansive windows that flood the space with natural light while showcasing the incredible views. The main living areas are ideal for both entertaining and everyday living, seamlessly connecting the kitchen, dining, and family spaces. The kitchen serves as the heart of the home, featuring ample cabinetry, generous counter space, and a layout designed for gathering and hosting. The spacious primary suite provides a private retreat, complete with a well-appointed ensuite bath, abundant closet space, and a relaxing atmosphere. Additional bedrooms are generously sized and offer flexibility for family, guests, a home office, or hobby space. With approximately 4,000 square feet of living space, the home offers multiple living and gathering areas, creating room for both connection and privacy. Whether you're enjoying a quiet evening at home or hosting family and friends, this home is designed to accommodate a variety of lifestyles. Step outside to the beautifully maintained yard and take in the breathtaking mountain backdrop. The expansive lot offers plenty of room for outdoor entertaining, gardening, recreation, and more. RV parking provides added convenience for storing recreational vehicles, trailers, or additional toys. Ideally located near top-rated schools, shopping, dining, parks, and commuter routes, this exceptional property combines the tranquility of suburban living with everyday convenience. This is a rare opportunity to own a truly exceptional home in one of Highland's most desirable neighborhoods. Schedule your private showing today!Square Footage is a courtesy and obtained from the county records.Buyer to verify all information
For sale
Price cut: $25K (8/11)
$1,274,900
6536 W Muirfield Rd, Highland, UT 84003
5beds
3,948sqft
Single Family Residence
Built in 2017
0.58 Acres Lot
$1,242,000 Zestimate®
$323/sqft
$75/mo HOA
What's special
Beautifully maintained yardPeaceful settingIncredible viewsBreathtaking mountain backdropSpectacular unobstructed mountain viewsSpacious -acre cul-de-sac lotWell-appointed ensuite bath
- 71 days
- 944
- 68
Zillow last checked:
Listing updated:
Listed by:
Shelly Tripp 801-573-6400,
Coldwell Banker Realty (Union Heights)
Source: UtahRealEstate.com,MLS#: 2168951
Facts & features
Interior
Bedrooms & bathrooms
- Bedrooms: 5
- Bathrooms: 4
- Full bathrooms: 3
- 1/2 bathrooms: 1
- Partial bathrooms: 1
Rooms
- Room types: Master Bathroom, Den/Office
Primary bedroom
- Level: Second
Heating
- Forced Air, Central
Cooling
- Central Air
Appliances
- Included: Microwave, Range Hood, Refrigerator, Disposal, Double Oven, Gas Range
- Laundry: Electric Dryer Hookup
Features
- Separate Bath/Shower, Walk-In Closet(s), Floor Drains, Vaulted Ceiling(s)
- Flooring: Carpet, Hardwood, Tile
- Doors: Sliding Doors
- Windows: Double Pane Windows
- Basement: Full
- Number of fireplaces: 1
- Fireplace features: Gas Log
Interior area
- Total structure area: 3,948
- Total interior livable area: 3,948 sqft
- Finished area above ground: 2,632
- Finished area below ground: 1,250
Property
Parking
- Total spaces: 3
- Parking features: Garage - Attached
- Attached garage spaces: 3
Features
- Stories: 3
- Patio & porch: Porch, Open Porch
- Exterior features: Entry (Foyer), Lighting
- Pool features: Association
- Has view: Yes
- View description: Mountain(s)
Lot
- Size: 0.58 Acres
- Features: Cul-De-Sac, Sprinkler: Auto-Full
- Topography: Terrain
- Residential vegetation: Landscaping: Full
Details
- Parcel number: 665500603
- Zoning description: Single-Family
Construction
Type & style
- Home type: SingleFamily
- Architectural style: A-Frame
- Property subtype: Single Family Residence
Materials
- Clapboard/Masonite, Cement Siding
- Roof: Asphalt
Condition
- Blt./Standing
- New construction: No
- Year built: 2017
Utilities & green energy
- Sewer: Public Sewer, Sewer: Public
- Water: Culinary
- Utilities for property: Natural Gas Connected, Electricity Connected, Sewer Connected, Water Connected
Community & HOA
Community
- Features: Clubhouse
- Subdivision: Skye Estates
HOA
- Has HOA: Yes
- Amenities included: Clubhouse, Fitness Center, Picnic Area, Playground, Pool
- HOA fee: $75 monthly
- HOA name: K & R Premier Property Mn
- HOA phone: 801-610-9440
Location
- Region: Highland
Financial & listing details
- Price per square foot: $323/sqft
- Tax assessed value: $1,038,700
- Annual tax amount: $4,538
- Date on market: 7/1/2026
- Listing terms: Cash,Conventional,FHA,VA Loan
- Inclusions: Microwave, Range, Range Hood, Refrigerator
- Acres allowed for irrigation: 0
- Electric utility on property: Yes
Estimated market value
$1,242,000
$1.18M - $1.30M
$3,875/mo
Price history
| Date | Event | Price |
|---|---|---|
| 8/11/2026 | Price change | $1,274,900-1.9%$323/sqft |
Source:  UtahRealEstate.com #2168951 Report a problem UtahRealEstate.com #2168951 Report a problem | ||
| 7/1/2026 | Listed for sale | $1,299,900$329/sqft |
Source: UtahRealEstate.com #2168951 Report a problem | ||
| 9/23/2017 | Sold | -- |
Source: Agent Provided Report a problem | ||
Public tax history
| Year | Property taxes | Tax assessment |
|---|---|---|
| 2025 | $4,538 +2.8% | $1,038,700 +4.7% |
| 2024 | $4,417 +7.1% | $991,900 -0.8% |
| 2023 | $4,126 +3.7% | $999,500 +6.9% |
| 2022 | $3,980 +22.8% | $934,900 +172.5% |
| 2021 | $3,242 +6.7% | $343,090 -40.2% |
| 2020 | $3,039 +12.2% | $573,500 +95% |
| 2019 | $2,708 +10.1% | $294,085 -42.4% |
| 2018 | $2,459 | $510,400 +107.2% |
| 2017 | -- | $246,300 |
Find assessor info on the county website
Monthly payment
Est. payment
Payment breakdown
Explore the cost of this home by adjusting the details. Changes won't be saved.Climate risks
Neighborhood: 84003
Nearby schools
Schools provided by the listing agent
- Elementary: Ridgeline
- Middle: Timberline
- High: Lone Peak
- District: Alpine
Source: UtahRealEstate.com. This data may not be complete. We recommend contacting the local school district to confirm school assignments for this home.
- $1,063,9005 bd4 ba4.5k sqft12167 N Montrose Dr, Highland, UT 84003Off Market
- $1,059,1004 bd3 ba2.6k sqft6528 W Muirfield Rd, Highland, UT 84003Off Market
- $1,003,5004 bd2 ba2.6k sqft12159 N Montrose Dr, Highland, UT 84003Off Market
- $1,348,2004 bd4 ba3.3k sqft6514 W Muirfield Rd, Highland, UT 84003Off Market
Similar homes
- $1,680,0006 bd4 ba5.7k sqft12517 N Minots Ledge Dr, Highland, UT 84003For Sale
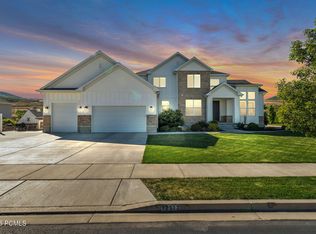
 MLS ID #12602695, Justin M. Acheson, Engel & Volkers Park City. PCBR
 - $1,350,0006 bd5 ba5.3k sqft6097 W Whisper View Ln, Highland, UT 84003For Sale

 MLS ID #2177894, Shane Roxburgh, EXP Realty, LLC. UtahRealEstate.com
 - $1,300,0006 bd4 ba4.8k sqft15008 S Springtime Rd, Draper, UT 84020For Sale
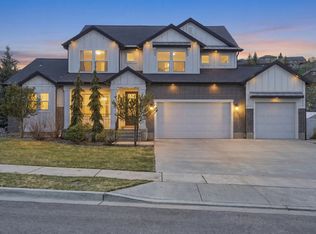 MLS ID #2155508, Caitlyn Peterson, Sky Realty. UtahRealEstate.com
 - $1,695,0006 bd4 ba5k sqft5843 W Century Heights Dr, Highland, UT 84003For Sale
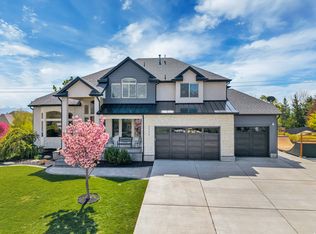 MLS ID #2148477, John Woodley, Woodley Real Estate. UtahRealEstate.com
 - $1,249,9006 bd5 ba5k sqft3427 N 775th St W, Lehi, UT 84043For SaleMLS ID #2178443, Daniel Dixon, RE/MAX Associates. UtahRealEstate.com
- $959,0005 bd3 ba4.1k sqft1093 N 1000 W, American Fork, UT 84003For SaleMLS ID #2180616, Chad Carpenter, Equity Real Estate (Select). UtahRealEstate.com
- $1,324,9006 bd4 ba4.6k sqft726 N 2550 W, Lehi, UT 84043For SaleMLS ID #2180854, Thomas Kreifeldt, Action Team Realty. UtahRealEstate.com
- $1,075,0006 bd5 ba4.2k sqft528 W Autumn Hills Blvd, Lehi, UT 84043For SaleMLS ID #2168035, Trevor Lanham, Better Homes and Gardens Real Estate Momentum (Lehi). UtahRealEstate.com
- $1,425,0005 bd4 ba4.4k sqft2497 W 1350 N, Lehi, UT 84043For SaleMLS ID #2167101, Alitzel Torres Garza, Top Hill Realty, LLC. UtahRealEstate.com
- $1,350,0006 bd5 ba4.4k sqft1318 E Abigail Ln, Eagle Mountain, UT 84005For SaleMLS ID #2163118, Joshua Wagstaff, Wasatch Land Advisors LLC. UtahRealEstate.com
- $1,174,0004 bd4 ba4.1k sqft14664 S 2700 W, Bluffdale, UT 84065For SaleMLS ID #2162263, Brenda Lee Jones, Century 21 Everest. UtahRealEstate.com
- $1,099,9007 bd5 ba3.8k sqft893 N 1580 E, Lehi, UT 84043For SaleMLS ID #2147077, Jacob Nathan Kane, Summit Realty, Inc.. UtahRealEstate.com
- $1,299,9004 bd3 ba4.8k sqft4839 W Step Rock Ln, Herriman, UT 84096For SaleMLS ID #2180014, Ammon Childs, Simple Choice Real Estate. UtahRealEstate.com
- $1,095,0005 bd3 ba4.4k sqft1332 W Salmon Caddis Dr, Bluffdale, UT 84065For SaleMLS ID #2160290, Charles D Medalie, Reeve Real Estate. UtahRealEstate.com
- $1,290,0006 bd6 ba4.2k sqft1352 W 11940 S, Riverton, UT 84065For SaleMLS ID #2165061, Anna Parker, KW South Valley Keller Williams. UtahRealEstate.com
- $1,095,0005 bd3 ba4.6k sqft627 W 1390 S, Lehi, UT 84043For SaleMLS ID #2169552, Trent Phippen, Coldwell Banker Realty (Salt Lake-Sugar House). UtahRealEstate.com
- $1,250,0004 bd3 ba3.7k sqft6698 S Hidden Mill Cv, Salt Lake City, UT 84121For SaleMLS ID #2171240, Traci Worthington, Spectrum Realty and Property Management Inc. UtahRealEstate.com
- $1,449,9006 bd4 ba4.9k sqft11599 S Dorothy Vista Dr, Draper, UT 84020For SaleMLS ID #2178260, Lacy Stevens, Omada Real Estate. UtahRealEstate.com
- $1,295,0006 bd7 ba4.9k sqft408 N Barlow Ct, Saratoga Springs, UT 84045For SaleMLS ID #2179088, Angie Potter, Presidio Real Estate (South Valley). UtahRealEstate.com
- $1,299,0007 bd6 ba5.6k sqft890 N Whipple Dr, Lehi, UT 84043For SaleMLS ID #2177909, Anna Marie Buno, Homes International. UtahRealEstate.com
