There’s something instantly inviting about a home that feels cared for from the moment you walk through the door—and 321 Pemberton delivers. Fresh, clean, thoughtfully updated, and ready for its next chapter, this charming 2-bedroom, 2-bath home in Westgate Hollow offers the kind of comfortable, easy living that makes you want to stay awhile. Inside, engineered hardwood floors and updated living room windows bring warmth and natural light, while the kitchen has been refreshed with updated cabinetry and sink. A new front door adds to the curb appeal, and the brand-new August 2026 roof and new bedroom carpet mean two major updates are already taken care of. New owners will also receive the benefit of monthly energy savings via the 100% paid off solar panels installed in 2018.
The versatile 2-bedroom, 2-bath layout is ideal for a young couple, growing family, or roommates who appreciate having a private bath for each bedroom. Whether you’re buying your first home, simplifying, or looking for a home that is immediately move-in ready, 321 Pemberton strikes a wonderful balance of charm, comfort, and peace of mind.
Outside your front door, Wylie offers a welcoming suburban lifestyle with parks, trails, restaurants, shopping, and the local charm of Historic Downtown Wylie all close by.
Come see what makes 321 Pemberton such an inviting place to call home.
For sale
$299,000
321 Pemberton Dr, Wylie, TX 75098
2beds
1,083sqft
Single Family Residence
Built in 2003
5,227 Square Feet Lot
$291,800 Zestimate®
$276/sqft
$-- HOA
What's special
Engineered hardwood floors
- 1 day |
- 87 |
- 3 |
Zillow last checked:
Listing updated:
Listed by:
Brandon Schweers 0757500 972-528-0068,
Coldwell Banker Apex, REALTORS 972-783-1919
Source: NTREIS,MLS#: 21359399
Facts & features
Interior
Bedrooms & bathrooms
- Bedrooms: 2
- Bathrooms: 2
- Full bathrooms: 2
Primary bedroom
- Features: Ceiling Fan(s), En Suite Bathroom
- Level: First
- Dimensions: 13 x 12
Breakfast room nook
- Level: First
- Dimensions: 9 x 7
Kitchen
- Features: Built-in Features, Granite Counters
- Level: First
- Dimensions: 9 x 9
Living room
- Features: Ceiling Fan(s)
- Level: First
- Dimensions: 19 x 12
Utility room
- Level: First
- Dimensions: 9 x 3
Heating
- Central, Electric
Cooling
- Central Air, Ceiling Fan(s)
Appliances
- Included: Dishwasher, Electric Oven
- Laundry: Washer Hookup, Electric Dryer Hookup
Features
- Cable TV
- Flooring: Carpet, Engineered Hardwood
- Has basement: No
- Has fireplace: No
Interior area
- Total interior livable area: 1,083 sqft
Video & virtual tour
Property
Parking
- Total spaces: 2
- Parking features: Driveway, Garage, Garage Door Opener
- Attached garage spaces: 2
Features
- Levels: One
- Stories: 1
- Pool features: None
- Fencing: Wood
Lot
- Size: 5,227 Square Feet
- Features: Interior Lot
Details
- Parcel number: R811500D01101
Construction
Type & style
- Home type: SingleFamily
- Architectural style: Traditional,Detached
- Property subtype: Single Family Residence
Materials
- Brick
- Foundation: Slab
- Roof: Composition
Condition
- Resale
- Year built: 2003
Utilities & green energy
- Sewer: Public Sewer
- Water: Public
- Utilities for property: Sewer Available, Water Available, Cable Available
Green energy
- Energy generation: Solar
Community & HOA
Community
- Features: Curbs, Sidewalks
- Subdivision: Westgate Hollow Add
HOA
- Has HOA: No
Location
- Region: Wylie
Financial & listing details
- Price per square foot: $276/sqft
- Tax assessed value: $252,692
- Annual tax amount: $4,925
- Date on market: 8/14/2026
- Cumulative days on market: 2 days
- Listing terms: Cash,Conventional,FHA
Estimated market value
$291,800
$277,000 - $306,000
$1,860/mo
Price history
| Date | Event | Price |
|---|---|---|
| 8/14/2026 | Listed for sale | $299,000+199%$276/sqft |
Source: NTREIS #21359399 Report a problem | ||
| 10/2/2011 | Listing removed | $100,000$92/sqft |
Source: Ebby Halliday Realtors #11640035 Report a problem | ||
| 8/6/2011 | Listed for sale | $100,000+19.2%$92/sqft |
Source: Active Website #11640035 Report a problem | ||
| 11/5/2010 | Listing removed | $83,900$77/sqft |
Source: Ebby Halliday Realtors #11460463 Report a problem | ||
| 9/9/2010 | Price change | $83,900-5.6%$77/sqft |
Source: Ebby Halliday Realtors #11460463 Report a problem | ||
| 8/19/2010 | Listed for sale | $88,900$82/sqft |
Source: Ebby Halliday Realtors #11460463 Report a problem | ||
| 7/13/2010 | Sold | -- |
Source: Public Record Report a problem | ||
Public tax history
| Year | Property taxes | Tax assessment |
|---|---|---|
| 2025 | $3,220 -16.2% | $252,692 -2.5% |
| 2024 | $3,841 +13.2% | $259,116 +10% |
| 2023 | $3,392 -17.6% | $235,560 +10% |
| 2022 | $4,115 -1.9% | $214,145 +10% |
| 2021 | $4,195 +6.7% | $194,677 +10% |
| 2020 | $3,930 +6.9% | $176,979 +7.7% |
| 2019 | $3,678 +5.1% | $164,383 +10% |
| 2018 | $3,498 +16.3% | $149,439 +2.8% |
| 2017 | $3,008 | $145,400 +13.7% |
| 2016 | $3,008 +14.2% | $127,930 +9.1% |
| 2015 | $2,635 | $117,289 +4.3% |
| 2014 | $2,635 | $112,486 +21.2% |
| 2013 | -- | $92,790 +3.6% |
| 2012 | -- | $89,524 +73.4% |
| 2011 | -- | $51,616 -54.4% |
| 2010 | -- | $113,241 +3% |
| 2009 | -- | $109,988 -4% |
| 2008 | -- | $114,620 +8.2% |
| 2007 | -- | $105,972 +2.3% |
| 2006 | -- | $103,632 -0.7% |
| 2005 | -- | $104,326 +317.3% |
| 2003 | -- | $25,000 |
Find assessor info on the county website
Monthly payment
Est. payment
Payment breakdown
Explore the cost of this home by adjusting the details. Changes won't be saved.Climate risks
Neighborhood: Westgate
Nearby schools
GreatSchools rating
- 10/10T F Birmingham Elementary SchoolGrades: PK-4Distance: 0.7 mi
- 10/10Frank Mcmillan Junior High SchoolGrades: 7-8Distance: 1.3 mi
- 9/10Wylie High SchoolGrades: 9-12Distance: 1.1 mi
Schools provided by the listing agent
- Elementary: Birmingham
- Middle: Davis
- High: Wylie
- District: Wylie ISD
Source: NTREIS. This data may not be complete. We recommend contacting the local school district to confirm school assignments for this home.
- $311,2003 bd2 ba1.4k sqft319 Pemberton Dr, Wylie, TX 75098Off Market
- $309,0003 bd2 ba1.5k sqft323 Pemberton Dr, Wylie, TX 75098Off Market

- $276,2003 bd2 ba1.2k sqft317 Pemberton Dr, Wylie, TX 75098Off Market

- $274,3003 bd2 ba1.1k sqft325 Pemberton Dr, Wylie, TX 75098Off Market
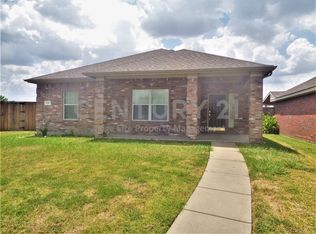
- $336,0003 bd2 ba1.6k sqft801 Aberdeen Xing, Wylie, TX 75098Off Market
- $315,9003 bd2 ba1.5k sqft315 Pemberton Dr, Wylie, TX 75098Off Market
- $318,9003 bd2 ba1.4k sqft718 Kerwin Ct, Wylie, TX 75098Off Market
- $--3 bd3 ba1.6k sqft803 Aberdeen Xing, Wylie, TX 75098Sold
A local agent can set up tours, give advice and negotiate with sellers.
A local lender can help you make sure your offer is ready when you are.
Similar homes
- $286,0003 bd3 ba1.4k sqft620 Fleming St, Wylie, TX 75098For Sale
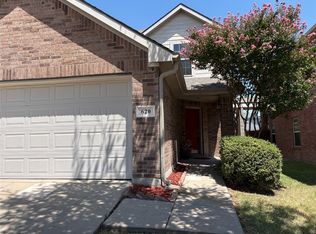 MLS ID #21357142, Glenda Neel. NTREIS
 - $296,0003 bd2 ba1.4k sqft511 Brighton Ct, Wylie, TX 75098For Sale
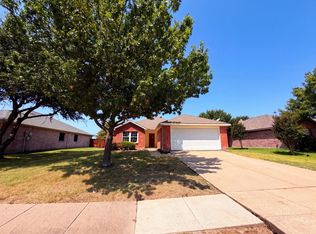 MLS ID #21357422, Amber Broadway. NTREIS
 - $302,9993 bd2 ba1.2k sqft324 Lake Travis Dr, Wylie, TX 75098For Sale
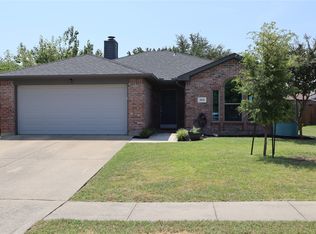 MLS ID #21358163, Amon Wilson. NTREIS
 - $325,0003 bd2 ba1.4k sqft409 W Jefferson St, Wylie, TX 75098For Sale
 MLS ID #21358473, Colleen Frost. NTREIS
 - $314,0003 bd2 ba1.3k sqft710 Fleming St, Wylie, TX 75098For SaleMLS ID #21349962, Kelly Boulton. NTREIS
- $305,0003 bd2 ba1.5k sqft1402 Sheppard Ln, Wylie, TX 75098For SaleMLS ID #21358327, Russell Page. NTREIS
- $350,0003 bd2 ba1.5k sqft3103 Creekwood Dr, Wylie, TX 75098For SaleMLS ID #21360352, Aaron Karns. NTREIS
- $270,0003 bd2 ba1.1k sqft325 Austin Ave, Wylie, TX 75098For SaleMLS ID #21279093, Ashton Hines. NTREIS
- $267,0004 bd2 ba1.3k sqft809 Memorial Dr, Wylie, TX 75098For SaleMLS ID #21352317, Matthew Soto. NTREIS
- $330,0003 bd2 ba1.5k sqft405 Kathy Ln, Wylie, TX 75098For SaleMLS ID #21340922, Amber Broadway. NTREIS
- $325,0003 bd2 ba1.3k sqft704 Linden Ave, Wylie, TX 75098For SaleMLS ID #21298705, Russell Page. NTREIS
- $245,0003 bd2 ba1k sqft331 S 1st St, Wylie, TX 75098For SaleMLS ID #21353131, Spencer Carlson. NTREIS
- $389,9003 bd2 ba1.5k sqft1310 Cahaba Dr, Wylie, TX 75098For SaleMLS ID #21345120, Kat Brewer. NTREIS
- $259,9003 bd3 ba1.2k sqft510 E Stone Cir, Wylie, TX 75098For SaleMLS ID #21336052, Gracie Vela. NTREIS
- $338,9003 bd2 ba1.3k sqft626 Willow Way, Wylie, TX 75098For SaleMLS ID #21299037, Jonathan Minerick. NTREIS
- $299,9993 bd2 ba1.2k sqft1111 Old Knoll Dr, Wylie, TX 75098For SaleMLS ID #21259022, Vonda Bailey. NTREIS
- $350,0003 bd2 ba1.4k sqft325 Lake Travis Dr, Wylie, TX 75098For SaleMLS ID #21349743, Destin Duncan. NTREIS
- $282,5003 bd2 ba1.5k sqft612 E Oak St, Wylie, TX 75098For SaleMLS ID #21261054, Marquita Foxworth. NTREIS
- $262,0003 bd2 ba1.1k sqft1404 Sheppard Ln, Wylie, TX 75098For SaleMLS ID #21350696, Katherine Briones. NTREIS
- $325,0003 bd2 ba1.5k sqft203 Grassy Creek Dr, Wylie, TX 75098For SaleMLS ID #21301064, Melanie Mulamba. NTREIS
