FULLY RENOVATED • BRAND-NEW ROOF • MOVE-IN READY!
Schedule Your Showing Before It’s Gone!
Beautifully updated 4-bedroom, 2.5-bath home featuring over $40,000 in recent upgrades. Highlights include a brand-new roof (July 2026), renovated kitchen with quartz countertops and updated cabinets, remodeled bathrooms, new luxury vinyl flooring, fresh paint, modern lighting, and a tankless water heater.
The spacious primary suite offers a remodeled ensuite bathroom and customized walk-in closet. Enjoy the screened-in covered patio overlooking the beautifully landscaped backyard with a storage shed.
Located in a desirable community with a pool, jogging paths, and pond, and zoned to Rattan Elementary. Conveniently located near US-75, shopping, dining, and Allen Premium Outlets, with easy access to McKinney and surrounding areas.
Schedule your private showing today—this beautifully renovated home won’t last long!
For sale
$315,000
438 Stanley Falls Dr, Anna, TX 75409
4beds
2,514sqft
Single Family Residence
Built in 2004
6,969 Square Feet Lot
$311,400 Zestimate®
$125/sqft
$33/mo HOA
What's special
Modern lightingFresh paintBeautifully landscaped backyardRemodeled bathroomsUpdated cabinetsStorage shedScreened-in covered patio
- 1 day |
- 75 |
- 7 |
Zillow last checked:
Listing updated:
Listed by:
Rakhee Shakya 0692189 972-445-4101,
Dallas Ark, REALTORS 972-445-4101
Source: NTREIS,MLS#: 21354814
Facts & features
Interior
Bedrooms & bathrooms
- Bedrooms: 4
- Bathrooms: 3
- Full bathrooms: 2
- 1/2 bathrooms: 1
Primary bedroom
- Features: Closet Cabinetry, Ceiling Fan(s), Garden Tub/Roman Tub, Separate Shower, Walk-In Closet(s)
- Level: Second
- Dimensions: 18 x 16
Bedroom
- Features: Closet Cabinetry, Ceiling Fan(s), Walk-In Closet(s)
- Level: Second
- Dimensions: 12 x 12
Bedroom
- Features: Closet Cabinetry, Ceiling Fan(s), Walk-In Closet(s)
- Level: Second
- Dimensions: 12 x 12
Bedroom
- Features: Closet Cabinetry, Walk-In Closet(s)
- Level: Second
- Dimensions: 12 x 11
Breakfast room nook
- Level: First
- Dimensions: 12 x 11
Dining room
- Level: First
- Dimensions: 14 x 11
Game room
- Features: Ceiling Fan(s)
- Level: Second
- Dimensions: 17 x 16
Kitchen
- Features: Built-in Features, Kitchen Island, Pantry, Stone Counters
- Level: First
- Dimensions: 11 x 10
Living room
- Features: Ceiling Fan(s), Fireplace
- Level: First
- Dimensions: 18 x 16
Utility room
- Features: Utility Room
- Level: First
- Dimensions: 5 x 5
Heating
- Central, Electric
Cooling
- Central Air, Ceiling Fan(s), Electric
Appliances
- Included: Dishwasher, Electric Cooktop, Electric Oven, Microwave
- Laundry: Washer Hookup, Electric Dryer Hookup
Features
- Decorative/Designer Lighting Fixtures, High Speed Internet, Cable TV, Walk-In Closet(s)
- Flooring: Carpet, Ceramic Tile, Luxury Vinyl Plank
- Windows: Window Coverings
- Has basement: No
- Number of fireplaces: 1
- Fireplace features: Masonry, Wood Burning
Interior area
- Total interior livable area: 2,514 sqft
Video & virtual tour
Property
Parking
- Total spaces: 2
- Parking features: Asphalt, Covered, Door-Multi, Driveway, Garage Faces Front, Garage, Garage Door Opener
- Attached garage spaces: 2
Features
- Levels: Two
- Stories: 2
- Patio & porch: Covered
- Exterior features: Rain Gutters
- Pool features: None, Community
- Fencing: Back Yard,Wood
Lot
- Size: 6,969 Square Feet
- Features: Interior Lot, Landscaped, Subdivision, Few Trees
Details
- Parcel number: R818200E01001
Construction
Type & style
- Home type: SingleFamily
- Architectural style: Detached
- Property subtype: Single Family Residence
Materials
- Foundation: Slab
- Roof: Composition
Condition
- Year built: 2004
Utilities & green energy
- Sewer: Public Sewer
- Water: Public
- Utilities for property: Sewer Available, Water Available, Cable Available
Community & HOA
Community
- Features: Lake, Pool, Trails/Paths, Sidewalks
- Security: Smoke Detector(s)
- Subdivision: Falls Ph 1b
HOA
- Has HOA: Yes
- Services included: All Facilities, Association Management
- HOA fee: $100 quarterly
- HOA name: Falls
- HOA phone: 972-000-0000
Location
- Region: Anna
Financial & listing details
- Price per square foot: $125/sqft
- Tax assessed value: $340,914
- Annual tax amount: $6,803
- Date on market: 8/14/2026
- Cumulative days on market: 192 days
- Listing terms: Cash,Conventional,FHA,VA Loan
Estimated market value
$311,400
$296,000 - $327,000
$2,729/mo
Price history
| Date | Event | Price |
|---|---|---|
| 8/14/2026 | Listed for sale | $315,000$125/sqft |
Source: NTREIS #21354814 Report a problem | ||
| 8/7/2026 | Listing removed | $2,500$1/sqft |
Source: Zillow Rentals Report a problem | ||
| 8/1/2026 | Listing removed | $315,000$125/sqft |
Source: NTREIS #21309020 Report a problem | ||
| 8/1/2026 | Listed for rent | $2,500$1/sqft |
Source: Zillow Rentals Report a problem | ||
| 7/17/2026 | Price change | $315,000-3%$125/sqft |
Source: NTREIS #21309020 Report a problem | ||
| 7/3/2026 | Price change | $324,900-4.2%$129/sqft |
Source: NTREIS #21309020 Report a problem | ||
| 6/22/2026 | Listed for sale | $339,000$135/sqft |
Source: NTREIS #21309020 Report a problem | ||
| 6/19/2026 | Listing removed | $339,000$135/sqft |
Source: NTREIS #21206144 Report a problem | ||
| 5/31/2026 | Price change | $339,000-1.7%$135/sqft |
Source: NTREIS #21206144 Report a problem | ||
| 5/27/2026 | Listed for sale | $345,000$137/sqft |
Source: NTREIS #21206144 Report a problem | ||
| 5/15/2026 | Contingent | $345,000$137/sqft |
Source: NTREIS #21206144 Report a problem | ||
| 4/2/2026 | Price change | $345,000-1.1%$137/sqft |
Source: NTREIS #21206144 Report a problem | ||
| 3/12/2026 | Listed for sale | $349,000$139/sqft |
Source: NTREIS #21206144 Report a problem | ||
| 3/12/2026 | Listing removed | $349,000$139/sqft |
Source: NTREIS #21138663 Report a problem | ||
| 2/21/2026 | Price change | $349,000-1.4%$139/sqft |
Source: NTREIS #21138663 Report a problem | ||
| 2/1/2026 | Price change | $354,000-2.7%$141/sqft |
Source: NTREIS #21138663 Report a problem | ||
| 1/19/2026 | Price change | $364,000-1.4%$145/sqft |
Source: NTREIS #21138663 Report a problem | ||
| 12/27/2025 | Listed for sale | $369,000+64%$147/sqft |
Source: NTREIS #21138663 Report a problem | ||
| 12/13/2018 | Listing removed | $225,000$89/sqft |
Source: Ebby Halliday Realtors #13968230 Report a problem | ||
| 11/23/2018 | Pending sale | $225,000$89/sqft |
Source: Ebby Halliday, REALTORS McK #13968230 Report a problem | ||
| 11/8/2018 | Listed for sale | $225,000+80%$89/sqft |
Source: Ebby Halliday, REALTORS McK #13968230 Report a problem | ||
| 1/15/2010 | Sold | -- |
Source: Agent Provided Report a problem | ||
| 10/3/2009 | Price change | $125,000-8%$50/sqft |
Source: Emeraldhome #11237953 Report a problem | ||
| 9/5/2009 | Price change | $135,900-10.6%$54/sqft |
Source: Emeraldhome #11237953 Report a problem | ||
| 7/18/2009 | Listed for sale | $152,000$60/sqft |
Source: Emeraldhome #11237953 Report a problem | ||
Public tax history
| Year | Property taxes | Tax assessment |
|---|---|---|
| 2025 | $4,933 -9.3% | $340,914 -0.5% |
| 2024 | $5,439 +8.8% | $342,574 +7.1% |
| 2023 | $4,999 -14% | $319,838 +10% |
| 2022 | $5,812 +3.2% | $290,762 +10% |
| 2021 | $5,633 +9.1% | $264,329 +10% |
| 2020 | $5,161 -2.1% | $240,299 +2.1% |
| 2019 | $5,271 +68.2% | $235,447 +10.1% |
| 2018 | $3,133 +5.5% | $213,759 +1.7% |
| 2017 | $2,969 | $210,117 +10.2% |
| 2016 | $2,969 +0.1% | $190,750 +18.7% |
| 2015 | $2,967 | $160,712 +10.1% |
| 2014 | $2,967 | $146,000 +4.8% |
| 2013 | -- | $139,335 +8.7% |
| 2012 | -- | $128,131 +6.8% |
| 2011 | -- | $120,000 -4.3% |
| 2010 | -- | $125,327 -11.7% |
| 2009 | -- | $141,902 -6.3% |
| 2008 | -- | $151,505 -4.2% |
| 2007 | -- | $158,119 +8% |
| 2006 | -- | $146,371 +2.4% |
| 2005 | -- | $142,880 |
Find assessor info on the county website
Monthly payment
Est. payment
Payment breakdown
Explore the cost of this home by adjusting the details. Changes won't be saved.Climate risks
Neighborhood: 75409
Nearby schools
GreatSchools rating
- 4/10Joe K Bryant Elementary SchoolGrades: PK-5Distance: 2.2 mi
- 4/10Slayter Creek MiddleGrades: 6-8Distance: 1.7 mi
- 5/10Anna High SchoolGrades: 9-12Distance: 1.3 mi
Schools provided by the listing agent
- Elementary: Sue Evelyn Rattan
- Middle: Anna
- High: Anna
- District: Anna ISD
Source: NTREIS. This data may not be complete. We recommend contacting the local school district to confirm school assignments for this home.
- $272,3003 bd2 ba1.6k sqft434 Stanley Falls Dr, Anna, TX 75409Off Market
- $319,4004 bd2 ba2.6k sqft442 Stanley Falls Dr, Anna, TX 75409Off Market
- $260,6003 bd2 ba1.5k sqft430 Stanley Falls Dr, Anna, TX 75409Off Market
- $291,0004 bd2 ba1.9k sqft502 Niagara Falls Dr, Anna, TX 75409Off Market
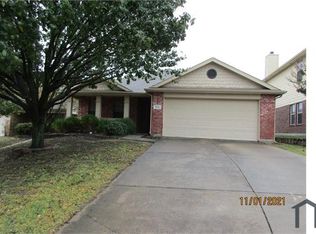
- $248,2003 bd2 ba1.2k sqft419 Hilltop Dr, Anna, TX 75409Off Market
- $289,2004 bd2 ba2.2k sqft425 Hilltop Dr, Anna, TX 75409Off Market
- $324,2003 bd2 ba2k sqft417 Hilltop Dr, Anna, TX 75409Off Market
- $3,5505 bd2 ba2.5k sqft506 Niagara Falls Dr, Anna, TX 75409For Rent
A local agent can set up tours, give advice and negotiate with sellers.
Similar homes
- $335,0004 bd3 ba2.3k sqft321 Glenwick Ln, Van Alstyne, TX 75495For Sale
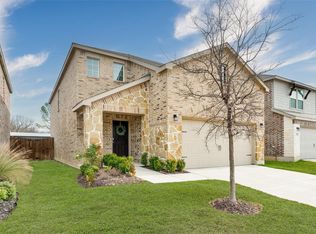 MLS ID #21353579, Bethany Hart. NTREIS
 - $334,9004 bd3 ba3k sqft1514 Hanover Ln, Van Alstyne, TX 75495For Sale
 MLS ID #21241515, Kelly Bishop. NTREIS
 - $460,0005 bd3 ba2.8k sqft2901 Aspen Dr, Anna, TX 75409For Sale
 MLS ID #21326095, Paige Hamilton. NTREIS
 - $346,5604 bd3 ba2.3k sqft1629 Arches Rd, Anna, TX 75409New Construction
 NTREIS
 - $354,9004 bd3 ba2k sqft1513 Xavier St, Anna, TX 75409New ConstructionNTREIS
- $359,9995 bd4 ba2.3k sqft3687 Desperado Way, Anna, TX 75409New ConstructionNTREIS
- $425,0005 bd3 ba3k sqft2209 Sue Ellen St, Anna, TX 75409For SaleMLS ID #21314254, Sitra Seman. NTREIS
- $379,3854 bd3 ba2.3k sqft2701 Grand Teton Dr, Anna, TX 75409New ConstructionNTREIS
- $348,0004 bd3 ba2.5k sqft821 Black Hawk Dr, Princeton, TX 75407For SaleMLS ID #21345081, German Rivera. NTREIS
- $349,9004 bd3 ba2.6k sqft1123 Caroline Dr, Princeton, TX 75407For SaleMLS ID #21305530, Vonda Bailey. NTREIS
- $299,9004 bd3 ba2.3k sqft2064 Forest Meadow Dr, Princeton, TX 75407For SaleMLS ID #21260007, Tammy Lowe. NTREIS
- $412,5814 bd3 ba2.4k sqft2625 Grand Canyon St, Anna, TX 75409New ConstructionMLS ID #21078274, Patrick Mcgrath. NTREIS
- $414,5544 bd3 ba2.2k sqft2617 Grand Canyon St, Anna, TX 75409New ConstructionMLS ID #21078275, Patrick Mcgrath. NTREIS
- $399,8525 bd3 ba2.7k sqft2629 Grand Teton Dr, Anna, TX 75409New ConstructionNTREIS
- $434,0004 bd4 ba2.9k sqft773 Waterhouse Lake Dr, Anna, TX 75409New ConstructionNTREIS
- $324,5753 bd2 ba1.5k sqft311 Bridlegate Dr, McKinney, TX 75069For SaleMLS ID #21347944, JC Young. NTREIS
- $470,0004 bd3 ba2.9k sqft3820 Kendall Rd, Melissa, TX 75454For SaleMLS ID #21332407, Christie Cannon. NTREIS
- $292,5003 bd2 ba1.8k sqft125 Meadow Crest Dr, Princeton, TX 75407For SaleMLS ID #21340063, John Prell. NTREIS
- $275,0004 bd2 ba1.5k sqft217 Teakwood Dr, Princeton, TX 75407For SaleMLS ID #21298724, Helio Garza. NTREIS
- $339,8954 bd3 ba2.2k sqft607 Forest Haven Dr, Van Alstyne, TX 75495New ConstructionNTREIS
