Built in 2013 by Richmond Custom Homes and beautifully updated for today's lifestyle, this exceptional residence is situated on a quiet street in Arlington's sought-after Berkshire Oakwood neighborhood. Offering more than 6,500 square feet of thoughtfully designed living space across three finished levels, the home combines timeless architecture, impressive scale, abundant natural light, and an effortless floor plan for everyday living and entertaining. The residence features five bedrooms, four-and-a-half bathrooms, a two-car garage, soaring 10-foot ceilings on the main level, and nine-foot ceilings on both the upper and lower levels. A welcoming foyer introduces a beautifully proportioned interior with expansive formal and informal gathering spaces. The main level includes an elegant living room, a gracious dining room, and a private home office offering a quiet and refined setting for working from home. At the heart of the residence, the expansive family room flows seamlessly into the recently updated kitchen and sun-filled breakfast area, creating an inviting environment for casual meals, entertaining, and relaxed daily living. Generous windows illuminate the interiors throughout the day, while the open and connected layout allows each space to feel distinct yet naturally integrated. The upper level is anchored by a spacious primary suite designed as a private retreat, featuring two walk-in closets and a generously sized en-suite bathroom. Well-proportioned secondary bedrooms provide comfortable accommodations for residents and guests, while a conveniently located upper-level laundry room adds to the home's functionality. The fully finished walk-out lower level dramatically expands the living and entertaining possibilities. This versatile level features a substantial recreation room, an additional bedroom and full bathroom, a dedicated exercise room, and abundant storage. Walk-out access connects the lower level directly to the patio and backyard, making the space equally well suited for entertaining, extended-stay guests, recreation, or a private secondary living area. Outdoor living is enhanced by multiple deck and patio spaces that provide inviting settings for dining, relaxing, and entertaining. The backyard offers a peaceful extension of the home, while the attached two-car garage, mudroom-style access, and generous storage areas support a comfortable and organized lifestyle. The location places residents near Minor Hill Park, Tuckahoe Park, the W & OD Trail, neighborhood shopping, dining, and the conveniences of both North Arlington and Falls Church. The home is approximately 1.2 miles from the East Falls Church Metro Station, with easy access to I-66, Route 29, the Dulles Corridor, Tysons, and Washington, D. C. It is also conveniently positioned approximately eight miles from the Kennedy Center, nine miles from the National Mall, 10 miles from Reagan National Airport, and roughly 19 miles from Washington Dulles International Airport. The property is currently associated with the Nottingham Elementary, Williamsburg Middle, and Yorktown High School pyramid. Offering exceptional space, thoughtful updates, architectural presence, and remarkable access to the best of Arlington and Washington, D. C. , 6537 35th Road North presents a rare opportunity to enjoy sophisticated living in one of North Arlington's most established residential neighborhoods.
New
$2,599,999
6537 35th Rd N, Arlington, VA 22213
5beds
4,738sqft
Single Family Residence
Built in 2013
10,018 Square Feet Lot
$-- Zestimate®
$549/sqft
$-- HOA
What's special
- --
- 152
- views
- 8
- saves
Likely to sell faster than
Zillow last checked:
Listing updated:
Listed by:
Ali Farhadov (703)989-3344,
Compass 703-310-6111
Source: MRED as distributed by MLS GRID,MLS#: 12770048
Facts & features
Interior
Bedrooms & bathrooms
- Bedrooms: 5
- Bathrooms: 6
- Full bathrooms: 5
- 1/2 bathrooms: 1
Rooms
- Room types: Mud Room, Bedroom 5, Recreation Room, Exercise Room, Breakfast Room, Office
Primary bedroom
- Features: Flooring (Carpet), Bathroom (Full, Double Sink, Whirlpool & Sep Shwr)
- Level: Second
- Area: 1 Square Feet
- Dimensions: 1X1
Bedroom 2
- Features: Flooring (Carpet)
- Level: Second
- Area: 1 Square Feet
- Dimensions: 1X1
Bedroom 3
- Features: Flooring (Carpet)
- Level: Second
- Area: 1 Square Feet
- Dimensions: 1X1
Bedroom 4
- Features: Flooring (Carpet)
- Level: Second
- Area: 1 Square Feet
- Dimensions: 1X1
Bedroom 5
- Features: Flooring (Carpet)
- Level: Lower
- Area: 1 Square Feet
- Dimensions: 1X1
Breakfast room
- Features: Flooring (Hardwood)
- Level: Main
- Area: 1 Square Feet
- Dimensions: 1X1
Dining room
- Features: Flooring (Hardwood)
- Level: Main
- Area: 1 Square Feet
- Dimensions: 1X1
Exercise room
- Features: Flooring (Carpet)
- Level: Lower
- Area: 1 Square Feet
- Dimensions: 1X1
Family room
- Features: Flooring (Hardwood)
- Level: Main
- Area: 1 Square Feet
- Dimensions: 1X1
Kitchen
- Features: Kitchen (Eating Area-Table Space, Island, Pantry-Butler), Flooring (Hardwood)
- Level: Main
- Area: 1 Square Feet
- Dimensions: 1X1
Laundry
- Level: Second
- Area: 1 Square Feet
- Dimensions: 1X1
Living room
- Features: Flooring (Hardwood)
- Level: Main
- Area: 1 Square Feet
- Dimensions: 1X1
Mud room
- Features: Flooring (Ceramic Tile)
- Level: Main
- Area: 1 Square Feet
- Dimensions: 1X1
Office
- Features: Flooring (Hardwood)
- Level: Main
- Area: 1 Square Feet
- Dimensions: 1X1
Recreation room
- Features: Flooring (Carpet)
- Level: Lower
- Area: 1 Square Feet
- Dimensions: 1X1
Heating
- Natural Gas, Forced Air
Cooling
- Central Air
Appliances
- Included: Microwave, Dishwasher, Refrigerator, Washer, Dryer, Stainless Steel Appliance(s), Cooktop, Oven, Range Hood, Gas Cooktop
- Laundry: Upper Level, In Unit
Features
- Flooring: Hardwood
- Basement: Finished,Full,Daylight
- Number of fireplaces: 3
- Fireplace features: Wood Burning, Gas Starter, Family Room, Basement, Bedroom
Interior area
- Total structure area: 1,801
- Total interior livable area: 4,738 sqft
- Finished area below ground: 1,801
Property
Parking
- Total spaces: 2
- Parking features: Brick Driveway, Garage Door Opener, Yes, Attached, Garage
- Attached garage spaces: 2
- Has uncovered spaces: Yes
Accessibility
- Accessibility features: No Disability Access
Features
- Stories: 2
- Patio & porch: Deck
Lot
- Size: 10,018 Square Feet
Details
- Parcel number: 01003005
- Special conditions: None
Construction
Type & style
- Home type: SingleFamily
- Architectural style: Craftsman
- Property subtype: Single Family Residence
Materials
- Shake Siding
- Foundation: Concrete Perimeter
- Roof: Asphalt,Metal
Condition
- New construction: No
- Year built: 2013
Utilities & green energy
- Sewer: Public Sewer
- Water: Public
Community & HOA
Community
- Features: Curbs, Sidewalks, Street Lights, Street Paved
HOA
- Services included: None
Location
- Region: Arlington
Financial & listing details
- Price per square foot: $549/sqft
- Tax assessed value: $2,386,300
- Annual tax amount: $26,411
- Date on market: 9/25/2026
- Ownership: Fee Simple
Estimated market value
Not available
Estimated sales range
Not available
Not available
Price history
| Date | Event | Price |
|---|---|---|
| 9/25/2026 | Listing removed | $2,599,999$549/sqft |
Source:  MRED as distributed by MLS GRID #12762006 Report a problem MRED as distributed by MLS GRID #12762006 Report a problem | ||
| 9/17/2026 | Listed for sale | $2,599,999+50.7%$549/sqft |
Source: MRED as distributed by MLS GRID #12762006 Report a problem | ||
| 3/18/2014 | Sold | $1,725,000+142.1%$364/sqft |
Source: Public Record Report a problem | ||
| 3/4/2013 | Sold | $712,500+355.3%$150/sqft |
Source: Public Record Report a problem | ||
| 6/29/2000 | Sold | $156,500$33/sqft |
Source: Public Record Report a problem | ||
Public tax history
| Year | Property taxes | Tax assessment |
|---|---|---|
| 2025 | $24,650 +10.3% | $2,386,300 +10.3% |
| 2024 | $22,340 +4.2% | $2,162,600 +3.9% |
| 2023 | $21,431 +4.8% | $2,080,700 +4.8% |
| 2022 | $20,457 +4.8% | $1,986,100 +4.8% |
| 2021 | $19,528 +1.6% | $1,895,900 +1.2% |
| 2020 | $19,214 +1.3% | $1,872,700 +1.3% |
| 2019 | $18,973 +6.2% | $1,849,200 +4.2% |
| 2018 | $17,861 -2% | $1,775,400 -2% |
| 2017 | $18,220 +7.4% | $1,811,100 +5.8% |
| 2016 | $16,970 -0.5% | $1,712,400 +0% |
| 2015 | $17,054 +13.2% | $1,712,300 +13.2% |
| 2014 | $15,069 +88.7% | $1,513,000 +90.6% |
| 2013 | $7,986 +3.6% | $793,800 |
| 2012 | $7,708 +9.8% | -- |
| 2011 | $7,020 | -- |
| 2009 | -- | -- |
| 2008 | -- | -- |
| 2007 | -- | -- |
| 2006 | -- | -- |
| 2005 | -- | -- |
| 2004 | -- | -- |
| 2003 | -- | -- |
| 2002 | -- | -- |
| 2001 | -- | $221,100 |
Find assessor info on the county website
Monthly payment
Est. payment
Payment breakdown
Explore the cost of this home by adjusting the details. Changes won't be saved.Climate risks
Neighborhood: Williamsburg
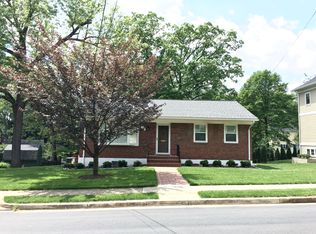
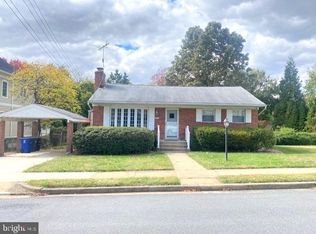
Similar homes
- $2,199,9004 bd4 ba4.3k sqft3212 N Rochester St, Arlington, VA 22213For Sale
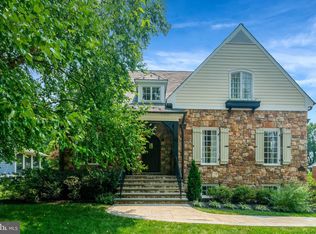
 MLS ID #VAAR2078642, Julie Chesser, Century 21 Redwood Realty. Bright MLS
 - $2,099,9005 bd5 ba4.6k sqft6947 28th St N, Arlington, VA 22213New Construction
 MLS ID #VAAR2077404, Paul Yeonas, Yeonas & Shafran Real Estate, LLC. Bright MLS
 - $2,145,0005 bd6 ba4.2k sqft4226 40th St N, Arlington, VA 22207For Sale
 MLS ID #VAAR2075422, Lauryn Eadie, Real Broker, LLC. Bright MLS
 - $2,749,9005 bd6 ba6.3k sqft8819 Chalon Dr, Bethesda, MD 20817For Sale
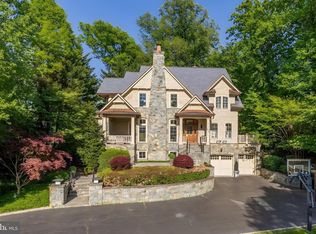 MLS ID #MDMC2254472, Barak Sky, Serhant. Bright MLS
 - $1,949,9005 bd5 ba5.4k sqft2021 George Washington Rd, Vienna, VA 22182For SaleMLS ID #VAFX2338920, John McNamara, TTR Sotheby's International Realty. Bright MLS
- $2,599,9995 bd4 ba3.4k sqft5602 York Ln, Bethesda, MD 20814For SaleMLS ID #MDMC2250412, Dallen Russell, Long & Foster Real Estate, Inc.. Bright MLS
- $2,595,0005 bd5 ba3.6k sqft4414 Lowell St NW, Washington, DC 20016For SaleMLS ID #DCDC2280734, Matt Vilardo, Brian Logan Real Estate. Bright MLS
- $2,395,0006 bd6 ba5.7k sqft812 21st St S, Arlington, VA 22202For SaleMLS ID #VAAR2076204, Geva Lester, Varity Homes. Bright MLS
- $2,695,0005 bd5 ba5k sqft304 Charles Alexander Ct, Alexandria, VA 22301For SaleMLS ID #VAAX2064622, Maria Smith, Arlington Realty, Inc.. Bright MLS
- $2,295,0005 bd5 ba4.7k sqft5138 Massachusetts Ave, Bethesda, MD 20816For SaleMLS ID #MDMC2255294, Wendy Banner, Compass. Bright MLS
- $2,295,0006 bd5 ba6.2k sqft1217 Ross Dr SW, Vienna, VA 22180For SaleMLS ID #VAFX2338672, Nick Davari, Pearson Smith Realty, LLC. Bright MLS
- $2,299,9995 bd6 ba6.4k sqft7708 Beech Tree Rd, Bethesda, MD 20817For SaleMLS ID #MDMC2255078, Andres Serafini, Realty of America LLC. Bright MLS
- $2,099,9996 bd9 ba6.9k sqft4055 Thornton St, Annandale, VA 22003For SaleMLS ID #VAFX2337802, Leah Molina, Samson Properties. Bright MLS
- $3,147,0005 bd6 ba5.3k sqft2600 12th St N, Arlington, VA 22201For SaleMLS ID #VAAR2076364, CallCathy Poungmalai, EXP Realty, LLC. Bright MLS
- $2,275,0005 bd5 ba5.6k sqft9019 Burdette Rd, Bethesda, MD 20817For SaleMLS ID #MDMC2250692, Lucy Schoenthaler, Washington Fine Properties, LLC. Bright MLS
- $1,850,0006 bd6 ba5.6k sqft7602 Virginia Ln, Falls Church, VA 22043For SaleMLS ID #VAFX2337174, Kris Walker, KW United. Bright MLS
- $1,899,9995 bd5 ba5.2k sqft3515 Devon Dr, Falls Church, VA 22042For SaleMLS ID #VAFX2300492, Lindsay Stuckey, RLAH @properties. Bright MLS
- $2,085,0004 bd4 ba3.6k sqft4607 Kenmore Dr NW, Washington, DC 20007For SaleMLS ID #DCDC2283766, Mary Saltzman, Compass. Bright MLS
- $2,090,0005 bd4 ba6k sqft431 Olympia Way, Great Falls, VA 22066For SaleMLS ID #VAFX2342596, Laura Larson, Larson Fine Properties. Bright MLS
