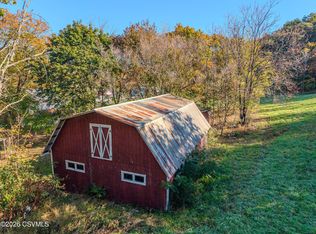
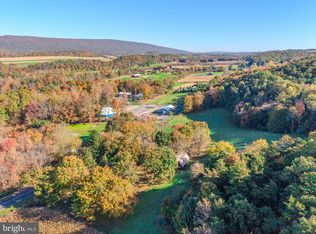
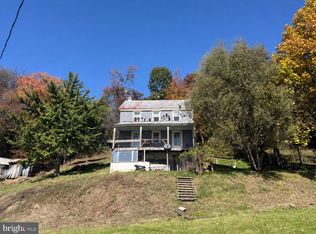
This property is going to onsite auction 12/5/2026 at 2:00 PM and is being sold with reserve. LISTED PRICE IS ONLY A SUGGESTED OPENING BID AND IS NOT INDICATIVE OF THE FINAL SALES PRICE WHICH WILL BE BY SELLER CONFIRMATION DAY OF AUCTION. Terms: Down payment of $10,000 required day of auction. Settlement on or before February 5, 2027. Transfer taxes to be paid by buyer. Real Estate taxes shall be prorated. Located along Middle Road between Jacks Mountain and Shade Mountain, these properties offer an excellent opportunity to own a piece of rural real estate in a scenic setting. Parcel 1 - Approx. 1 acre with a 2-bedroom, 1-bath home, a detached 2-bay garage, and private well and septic.
Conveniently located within 10 minutes of Walker Lake and nestled between Jacks Mountain and Shade Mountain, this is a great opportunity for those seeking a rural property with room to explore, enjoy the outdoors, or invest in a property with potential. Whether you're looking for a fixer
upper, rental home, recreational, or permanent residence, these parcels are worth a look. Parcel 2 being sold same day - located adjacent to Parcel #1, consists of approx. 5 acres featuring an unlivable 3-bedroom, 1-bath home. With a combination of wooded and open land
For sale
$75,000
6537 Middle Rd, Beavertown, PA 17813
1beds
1,482sqft
Single Family Residence
Built in 1940
1.02 Acres Lot
$-- Zestimate®
$51/sqft
$-- HOA
What's special
- 13 days
- 1,223
- 114
Likely to sell faster than
Zillow last checked:
Listing updated:
Listed by:
MATTHEW S BERGEY 717-786-8000,
BEILER-CAMPBELL REALTORS 717-786-8000
Source: CSVBOR,MLS#: C-2918
Facts & features
Interior
Bedrooms & bathrooms
- Bedrooms: 1
- Bathrooms: 1
- Full bathrooms: 1
Bedroom 1
- Level: First
- Area: 150 Square Feet
- Dimensions: 12.00 x 12.50
Bedroom 2
- Level: Second
- Area: 162.5 Square Feet
- Dimensions: 13.00 x 12.50
Bathroom
- Level: First
- Area: 63 Square Feet
- Dimensions: 9.00 x 7.00
Bonus room
- Level: Second
- Area: 273 Square Feet
- Dimensions: 13.00 x 21.00
Dining room
- Level: First
- Area: 72 Square Feet
- Dimensions: 12.00 x 6.00
Kitchen
- Level: First
- Area: 138 Square Feet
- Dimensions: 12.00 x 11.50
Laundry
- Level: First
- Area: 52.5 Square Feet
- Dimensions: 7.50 x 7.00
Living room
- Level: First
- Area: 198 Square Feet
- Dimensions: 12.00 x 16.50
Office
- Level: First
- Area: 103.5 Square Feet
- Dimensions: 9.00 x 11.50
Heating
- Oil
Cooling
- None
Appliances
- Included: Wood Stove
Features
- Basement: Block,Unfinished
Interior area
- Total structure area: 1,482
- Total interior livable area: 1,482 sqft
- Finished area above ground: 1,482
- Finished area below ground: 0
Property
Parking
- Total spaces: 2
- Parking features: 2 Car
- Has garage: Yes
Features
- Levels: One and One Half
- Stories: 1
Lot
- Size: 1.02 Acres
- Dimensions: 1.02 acres
- Topography: No
Details
- Parcel number: 0105002
- Zoning: none
Construction
Type & style
- Home type: SingleFamily
- Property subtype: Single Family Residence
Materials
- Aluminum
- Foundation: None
- Roof: Metal
Condition
- Year built: 1940
Utilities & green energy
- Electric: Circuit Breakers
- Sewer: On Site
- Water: Well
Community & HOA
Community
- Features: None
- Subdivision: 0-None
Location
- Region: Beavertown
Financial & listing details
- Price per square foot: $51/sqft
- Tax assessed value: $11,290
- Annual tax amount: $1,165
- Date on market: 10/29/2026
Estimated market value
Not available
Estimated sales range
Not available
Not available
Price history
| Date | Event | Price |
|---|---|---|
| 10/29/2026 | Listed for sale | $75,000$51/sqft |
Source: CSVBOR #C-2918 Report a problem | ||
| 6/24/2024 | Listing removed | -- |
Source: CSVBOR #20-97407 Report a problem | ||
| 6/10/2024 | Listed for rent | $1,100$1/sqft |
Source: CSVBOR #20-97407 Report a problem | ||
Public tax history
| Year | Property taxes | Tax assessment |
|---|---|---|
| 2025 | $1,165 +3.9% | $11,290 |
| 2024 | $1,121 | $11,290 |
| 2023 | $1,121 +2% | $11,290 |
| 2022 | $1,100 +2.6% | $11,290 |
| 2021 | $1,072 -0.2% | $11,290 -0.2% |
| 2020 | $1,074 +290.4% | $11,310 |
| 2019 | $275 -2.8% | $11,310 |
| 2018 | $283 +2.9% | $11,310 |
| 2017 | $275 +328.3% | $11,310 +303.9% |
| 2016 | $64 -99.7% | $2,800 |
| 2015 | $23,670 | $2,800 -75.2% |
| 2014 | $23,670 +9900% | $11,310 |
| 2013 | $237 | $11,310 |
| 2012 | -- | $11,310 |
| 2011 | -- | $11,310 |
| 2010 | -- | $11,310 |
Find assessor info on the county website
Monthly payment
Est. payment
Payment breakdown
Explore the cost of this home by adjusting the details. Changes won't be saved.Climate risks
Neighborhood: 17813
Nearby schools
Schools provided by the listing agent
- District: Midd-West
Source: CSVBOR. This data may not be complete. We recommend contacting the local school district to confirm school assignments for this home.

Similar homes
- $75,0002 bd1 ba1.4k sqft6537 Middle Rd Parcel 1, Beavertown, PA 17813Auction
 MLS ID #PASY2002900, MATTHEW BERGEY, Beiler-Campbell Realtors-Quarryville. Bright MLS
- $85,0003 bd2 ba1.2k sqft751 State Route 147, Dalmatia, PA 17017For Sale
 MLS ID #PANU2003830, Liz Hamberger, Keller Williams Keystone Realty. Bright MLS
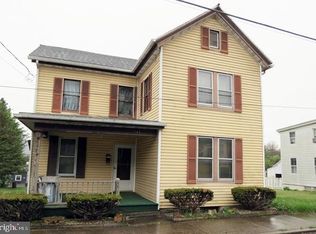
- $89,0003 bd2 ba1.2k sqft163 W Market St, Middleburg, PA 17842For Sale
 MLS ID #PASY2002894, Vik Murgai, Ameriquest Realty Limited. Bright MLS
- $74,9993 bd2 ba880 sqftNeighbors of Wedgewood, Selinsgrove, PA 17870For Sale
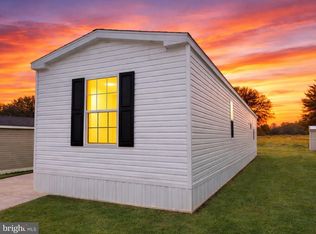 MLS ID #592811, Tammy McCallister. MHBO
- $105,0003 bd5 ba1.1k sqft1797 Main St, Pt Trevorton, PA 17864For SaleMLS ID #PASY2002810, Uriah Earnest, Iron Valley Real Estate Mid Penn. Bright MLS
- $99,0003 bd1 ba1k sqft2025 Fairground Rd, Liverpool, PA 17045For SaleMLS ID #PAJT2012894, KIMBERLY RICE, Green Acres Realty Company.. Bright MLS
- $77,9992 bd2 ba827 sqft35 Lynn St, Mifflinburg, PA 17844New ConstructionMLS ID #PAUN2000874, Nick Haiduk, Lime House. Bright MLS
