Welcome to your country retreat! Nestled on over 11 picturesque acres with breathtaking pasture views and spectacular sunsets, this beautiful 3-bedroom home has the perfect blend of comfort, functionality, and rural charm. The inviting open floor plan is ideal for both everyday living and entertaining, featuring a spacious living room that flows into a gourmet kitchen complete with all appliances, abundant cabinetry, and generous workspace. A formal dining room provides an elegant setting for family gatherings and holiday meals.
The spacious primary suite is a relaxing retreat with a private en-suite bath and two walk-in closets. Two additional bedrooms have comfortable accommodations for family or guests. The convenient first-floor laundry adds to the home's thoughtful design.
The full walkout basement provides endless possibilities for future finished living space, a recreation room, home gym, workshop, or ample storage.
Car enthusiasts, hobbyists, and outdoor enthusiasts will appreciate the oversized 3-car garage featuring overhead storage and a 16-foot overhead door, making it ideal for larger vehicles, recreational equipment, or workshop space.
Whether you're enjoying your morning coffee while overlooking the rolling pastures or unwinding with the stunning evening sunsets, you'll love the peaceful setting this property provides. With over 11 acres to enjoy, there is plenty of room for gardening, recreation, horses or other livestock (subject to local regulations), or simply taking in the beauty of the surrounding countryside. This exceptional property has the tranquility of country living while providing the space and amenities today's buyers are looking for.
Delay Negotiations until July 17 at 2 PM
Pending
$525,000
6537 Stinson Rd, Arcade, NY 14009
3beds
2,153sqft
Single Family Residence
Built in 2014
11.42 Acres Lot
$-- Zestimate®
$244/sqft
$-- HOA
What's special
Breathtaking pasture viewsFull walkout basementSpectacular sunsetsGenerous workspacePeaceful settingInviting open floor planTwo walk-in closets
- 72 days
- 79
- 0
Zillow last checked:
Listing updated:
Listed by:
Howard Hanna WNY Inc. 585-496-5230,
Gayle L Sprague 716-560-6339
Source: NYSAMLSs,MLS#: B1694261 Originating MLS: Buffalo
Originating MLS: BuffaloFacts & features
Interior
Bedrooms & bathrooms
- Bedrooms: 3
- Bathrooms: 2
- Full bathrooms: 2
- Main level bathrooms: 2
- Main level bedrooms: 3
Heating
- Electric, Forced Air
Appliances
- Included: Dryer, Dishwasher, Electric Water Heater, Free-Standing Range, Microwave, Oven, Refrigerator, Washer
- Laundry: Main Level
Features
- Separate/Formal Dining Room, Entrance Foyer, Separate/Formal Living Room, Granite Counters, Country Kitchen, Kitchen Island, Pull Down Attic Stairs, Main Level Primary, Primary Suite
- Flooring: Carpet, Hardwood, Tile, Varies
- Basement: Full
- Attic: Pull Down Stairs
- Has fireplace: No
Interior area
- Total structure area: 2,153
- Total interior livable area: 2,153 sqft
Property
Parking
- Total spaces: 2
- Parking features: Attached, Garage
- Attached garage spaces: 2
Features
- Levels: One
- Stories: 1
- Exterior features: Gravel Driveway
Lot
- Size: 11.42 Acres
- Dimensions: 434 x 483
- Features: Agricultural, Irregular Lot, Rural Lot
Details
- Parcel number: 56208916300000010601120000
- Special conditions: Standard
Construction
Type & style
- Home type: SingleFamily
- Architectural style: Ranch
- Property subtype: Single Family Residence
Materials
- Vinyl Siding
- Foundation: Poured
Condition
- Resale
- Year built: 2014
Utilities & green energy
- Sewer: Septic Tank
- Water: Well
Community & HOA
Location
- Region: Arcade
Financial & listing details
- Price per square foot: $244/sqft
- Tax assessed value: $387,000
- Annual tax amount: $9,648
- Date on market: 7/7/2026
- Cumulative days on market: 56 days
- Listing terms: Conventional,FHA,VA Loan
Estimated market value
Not available
Estimated sales range
Not available
Not available
Price history
| Date | Event | Price |
|---|---|---|
| 7/18/2026 | Pending sale | $525,000$244/sqft |
Source:  NYSAMLSs #B1694261 Report a problem NYSAMLSs #B1694261 Report a problem | ||
| 7/7/2026 | Listed for sale | $525,000+34.6%$244/sqft |
Source: NYSAMLSs #B1694261 Report a problem | ||
| 11/9/2020 | Listing removed | $389,900$181/sqft |
Source: Howard Hanna - Arcade #B1290739 Report a problem | ||
| 7/30/2020 | Price change | $389,900-1.3%$181/sqft |
Source: Howard Hanna - Arcade #B1267911 Report a problem | ||
| 6/2/2020 | Listed for sale | $395,000+3.9%$183/sqft |
Source: Howard Hanna #B1267911 Report a problem | ||
| 10/9/2019 | Listing removed | $380,000$176/sqft |
Source: Howard Hanna - Arcade #B1218626 Report a problem | ||
| 9/13/2019 | Price change | $380,000-11.6%$176/sqft |
Source: Howard Hanna - Arcade #B1218626 Report a problem | ||
| 8/16/2019 | Listed for sale | $430,000$200/sqft |
Source: Howard Hanna #B1218626 Report a problem | ||
Public tax history
| Year | Property taxes | Tax assessment |
|---|---|---|
| 2021 | -- | $347,000 +51.2% |
| 2020 | -- | $229,500 |
| 2019 | -- | $229,500 |
| 2018 | -- | $229,500 |
| 2017 | $1,885 | $229,500 +35% |
| 2016 | -- | $170,000 |
| 2015 | -- | $170,000 |
| 2014 | -- | $170,000 +1328.6% |
| 2013 | -- | $11,900 |
| 2012 | -- | $11,900 |
| 2011 | -- | $11,900 |
| 2010 | -- | $11,900 |
Find assessor info on the county website
Monthly payment
Climate risks
Neighborhood: 14009
Nearby schools
Schools provided by the listing agent
- Elementary: Arcade Elementary
- Middle: Pioneer Middle
- High: Pioneer Senior High
- District: Pioneer
Source: NYSAMLSs. This data may not be complete. We recommend contacting the local school district to confirm school assignments for this home.
Similar homes
- $550,0004 bd3 ba2k sqft1824 Edmunds Rd, Freedom, NY 14065For Sale
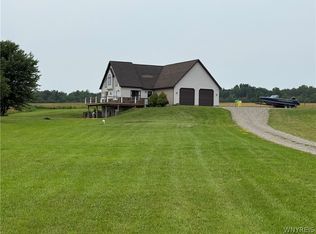
 MLS ID #B1702213, Andrew Hehl, Listing by: Howard Hanna WNY Inc.. NYSAMLSs
 - $699,9003 bd1 ba1.7k sqft5297 Michigan Rd, Arcade, NY 14009For Sale
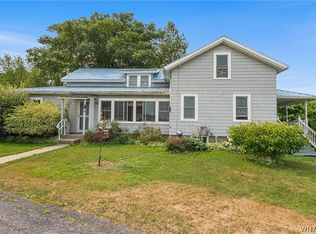 MLS ID #B1703827, Lakea Perry, Listing by: Redfin Real Estate. NYSAMLSs
 - $449,9004 bd3 ba1.8k sqft13431 Ward Rd, Holland, NY 14080For Sale
 MLS ID #B1702495, Scott Hamlin More, Listing by: WNY Metro Roberts Realty. NYSAMLSs
 - $499,9004 bd2 ba2.7k sqft11650 Sharp St, East Concord, NY 14055For Sale
 MLS ID #B1705907, Daneen M Vincent, Listing by: Gurney Becker & Bourne. NYSAMLSs
 - $499,9003 bd2 ba2.6k sqft7690 Banks Rd, Gainesville, NY 14066For SaleMLS ID #R1702648, Paul Vaicunas, Listing by: Whitetail Properties Real Estate, LLC. NYSAMLSs
- $279,9003 bd2 ba1.3k sqft1582 Torrey Hill Rd, Java Center, NY 14082For SaleMLS ID #B1713730, Ann M Croakman, Listing by: Howard Hanna WNY Inc.. NYSAMLSs
- $329,9003 bd2 ba1.8k sqft9247 N Protection Rd, Holland, NY 14080For SaleMLS ID #B1713264, Jordan Schneider, Listing by: Keller Williams Realty Lancaster. NYSAMLSs
- $595,0003 bd2 ba1.9k sqft6667 Hunters Creek Rd, South Wales, NY 14139For SaleMLS ID #B1707982, Gordon L Trank, Listing by: Trank Real Estate. NYSAMLSs
- $385,0003 bd3 ba1.6k sqft1738 Cheney Rd, Freedom, NY 14065For SaleMLS ID #B1695309, Cari Lobaugh, Listing by: Howard Hanna WNY Inc.. NYSAMLSs
- $784,9004 bd4 ba3k sqft914 Underhill Rd, East Aurora, NY 14052For SaleMLS ID #B1714879, Ryan Daley, Listing by: Keller Williams Realty Lancaster. NYSAMLSs
- $339,9003 bd3 ba2.1k sqft3864 Hollow Rd, Varysburg, NY 14167For SaleMLS ID #B1691234, Jacob Stiller, Listing by: Century 21 North East. NYSAMLSs
- $424,9003 bd3 ba2.3k sqft9885 Seymour St, Houghton, NY 14744For SaleMLS ID #B1711979, Andrew Roorbach, Listing by: NextHome Prosper. NYSAMLSs
- $649,9003 bd2 ba1.8k sqft2960 Dunham Rd, Varysburg, NY 14167For SaleMLS ID #B1697383, Stacey Lewandowski, Listing by: Keller Williams Realty Lancaster. NYSAMLSs
- $579,9003 bd3 ba1.9k sqft1524 Sweet Rd, East Aurora, NY 14052For SaleMLS ID #B1704897, Christian Voigt, Listing by: HUNT Real Estate ERA. NYSAMLSs
- $449,0004 bd3 ba2.3k sqft7459 Concord Rd, Springville, NY 14141For SaleMLS ID #B1693293, Tracey Canny, Listing by: Realty ONE Group Empower. NYSAMLSs
- $369,9003 bd2 ba1.3k sqft2830 Pee Dee Rd, Bliss, NY 14024For SaleMLS ID #B1704530, Brenda M Bacon, Listing by: Howard Hanna WNY Inc.. NYSAMLSs
- $539,9995 bd2 ba2.7k sqft33 Woodstock Rd, Glenwood, NY 14069For SaleMLS ID #B1708837, Gregory Straus, Listing by: 716 Realty Group WNY LLC. NYSAMLSs
- $579,0002 bd2 ba1.1k sqft14075 Mill St, Springville, NY 14141For SaleMLS ID #R1685116, Holly Whitcomb, Listing by: Howard Hanna Professionals - Ellicottville. NYSAMLSs
- $299,0003 bd1 ba2.1k sqft2025 Thomas Rd, Varysburg, NY 14167For SaleMLS ID #B1708987, Susan Marie Kautz, Listing by: Howard Hanna Rochester Inc.. NYSAMLSs
- $699,0003 bd3 ba2.2k sqftS3504 Four Rod Rd, East Aurora, NY 14052For SaleMLS ID #B1709482, Joshua James, Listing by: Keller Williams Realty WNY. NYSAMLSs
